Welcome to lakeside luxury in Discovery Bay’s premier Lakes community! This stunning East facing contemporary single-story estate perfectly blends sophisticated high-end design with everyday comfort. From the moment you step inside, the grand 10-foot ceilings and gorgeous, durable hardwood flooring create an immediate sense of elegance, airiness, and luxury. The heart of the home is a massive great room with a spectacular chef’s kitchen designed to be the ultimate gathering point. It features premium quartz countertops, a massive center island, elegant glass tile backsplash, and modern recessed lighting. Perfect for hosting, the kitchen flows seamlessly into a large, dedicated adjacent dining area made for memorable holiday gatherings and dinner parties. Experience the pinnacle of California indoor-outdoor living with a oversized double super slider door that opens completely, dissolving the barrier between the great room and an extended California Room. This covered outdoor retreat offers a perfect canvas for year-round al fresco dining, lounging, and entertaining. The private owner’s suite is a sun-drenched sanctuary featuring a spa-like bath with a deep soaking tub, double sinks, a separate glass-enclosed shower, and an expansive walk-in closet. The flexible layout also features two additional spacious bedrooms, three full baths, a bonus office/den area ideal for a remote workspace or media room and a convenient indoor laundry room. An oversized 3-car garage offers ample space for vehicles, a workshop, and all your toys. Enjoy an unbeatable resort lifestyle just minutes from the endless boating, fishing, and water sports of the California Delta, while enjoying fast, convenient access to Highway 4 for an easy commute. This turnkey masterpiece won't last long—here is your chance to live the dream!
For sale
$765,000
7143 Lakehead Way, Discovery Bay, CA 94505
4beds
2,549sqft
:
Get pre-qualified$5,311/mo
Residential, Single Family Residence
Built in 2019
6,887 Square Feet Lot
$753,100 Zestimate®
$300/sqft
$215/mo HOA
What's special
- 64 days |
- 752 |
- 19 |
Zillow last checked:
Listing updated:
Listed by:
Joseph DeLima DRE #01728623 925-339-4403,
The Delima Group Inc
Source: Bay East AOR,MLS#: 41135507
Facts & features
Interior
Bedrooms & bathrooms
- Bedrooms: 4
- Bathrooms: 3
- Full bathrooms: 3
Rooms
- Room types: 4 Bedrooms, 3 Baths, Primary Bedrm Suite - 1, Main Entry, Den, Dining Room, Family Room, Office, Dining Area, Eat-In Kitchen, Great Room, Laundry, Primary Bathroom, Primary Bedroom
Kitchen
- Features: Stone Counters, Dishwasher, Eat-in Kitchen, Disposal, Gas Range/Cooktop, Ice Maker Hookup, Kitchen Island, Microwave, Pantry, Range/Oven Built-in, Updated Kitchen
Heating
- Forced Air, Natural Gas, Central, Fireplace(s)
Cooling
- Ceiling Fan(s), Central Air
Appliances
- Included: Dishwasher, Gas Range, Plumbed For Ice Maker, Microwave, Range, Gas Water Heater, Tankless Water Heater
- Laundry: Hookups Only, Laundry Room, Cabinets, Sink, Space For Frzr/Refr, Common Area
Features
- Pantry, Updated Kitchen
- Flooring: Hardwood, Tile, Carpet
- Windows: Double Pane Windows, Screens, Window Coverings
- Number of fireplaces: 1
- Fireplace features: Gas, Living Room, Gas Piped
Interior area
- Total structure area: 2,549
- Total interior livable area: 2,549 sqft
Property
Parking
- Total spaces: 3
- Parking features: Attached, Direct Access, Garage Faces Front, Garage Door Opener
- Garage spaces: 3
Features
- Levels: One
- Stories: 1
- Patio & porch: Covered, Enclosed
- Exterior features: Dog Run, Garden/Play
- Pool features: None
- Fencing: Fenced,Wood
Lot
- Size: 6,887 Square Feet
- Features: Level, Back Yard, Front Yard, Landscaped, Private, Sprinklers In Rear, Side Yard
Details
- Parcel number: 0116500208
- Special conditions: Standard
- Other equipment: Irrigation Equipment
Construction
Type & style
- Home type: SingleFamily
- Architectural style: Contemporary
- Property subtype: Residential, Single Family Residence
Materials
- Stone, Stucco
- Roof: Tile
Condition
- Existing
- New construction: No
- Year built: 2019
Utilities & green energy
- Electric: No Solar
- Sewer: Public Sewer
- Water: Public, Meter on Site, Irrigation Connected
- Utilities for property: Cable Connected, Internet Available, Natural Gas Connected, Individual Electric Meter, Individual Gas Meter
Community & HOA
Community
- Security: Fire Sprinkler System, Carbon Monoxide Detector(s), Gated with Guard, Secured Access, Security Patrol, Smoke Detector(s)
- Subdivision: The Lakes
HOA
- Has HOA: Yes
- Amenities included: Greenbelt, Playground, Gated, Tennis Court(s), BBQ Area, Trail(s)
- Services included: Common Area Maint, Management Fee, Reserve Fund, Security, Maintenance Grounds
- HOA fee: $215 monthly
- HOA name: NOT LISTED
- HOA phone: 530-894-0404
Location
- Region: Discovery Bay
Financial & listing details
- Price per square foot: $300/sqft
- Price range: $765K - $765K
- Date on market: 5/20/2026
- Listing agreement: Excl Right
- Listing terms: Cash,Conventional,1031 Exchange,FHA,VA Loan,Contract,New Loan,Submit
Estimated market value
$753,100
$715,000 - $791,000
$4,139/mo
Price history
| Date | Event | Price |
|---|---|---|
| 5/21/2026 | Listed for sale | $765,000+24.5%$300/sqft |
Source:  Bay East AOR #41135507 Report a problem Bay East AOR #41135507 Report a problem | ||
| 6/16/2020 | Sold | $614,400-2.2%$241/sqft |
Source: CCAR #40881552 Report a problem | ||
| 1/30/2020 | Listing removed | $628,148$246/sqft |
Source: Kiper Homes Report a problem | ||
| 11/24/2019 | Price change | $628,148+0.5%$246/sqft |
Source: Kiper Homes Report a problem | ||
| 11/9/2019 | Listed for sale | $625,148$245/sqft |
Source: Kiper Homes Report a problem | ||
Public tax history
Tax history is unavailable.
Monthly payment
Est. payment
Payment breakdown
Explore the cost of this home by adjusting the details. Changes won't be saved.Climate risks
Neighborhood: 94505
Nearby schools
GreatSchools rating
- 6/10Knightsen Elementary SchoolGrades: K-8Distance: 3.7 mi
- 7/10Liberty High SchoolGrades: 9-12Distance: 4.2 mi
- $715,9003 bd3 ba2.5k sqftLakehead Way, Discovery bay, CA 94505Off Market
- $893,9003 bd3 ba2.6k sqft7149 Lakehead Way, Discovery Bay, CA 94505Off Market
- $766,1003 bd3 ba2.4k sqft7137 Lakehead Way, Discovery Bay, CA 94505Off Market
- $911,3004 bd3 ba3.3k sqft7044 Harbor Haven Way, Discovery Bay, CA 94505Off Market
- $946,7004 bd3 ba3.4k sqft7050 Harbor Haven Way, Discovery Bay, CA 94505Off Market
- $739,6003 bd2 ba2.3k sqft7157 Lakehead Way, Discovery Bay, CA 94505Off Market
- $743,8003 bd2 ba2.3k sqft7131 Lakehead Way, Discovery Bay, CA 94505Off Market
- $765,8003 bd3 ba2.4k sqft7148 Lakehead Way, Discovery Bay, CA 94505Off Market
A local agent can set up tours, give advice and negotiate with sellers.
Similar homes
- $789,0004 bd3 ba2.3k sqft8023 Westport Cir, Discovery Bay, CA 94505For Sale
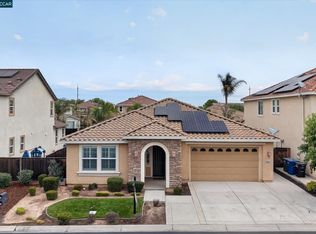 MLS ID #41140789, Tiffany Sutton. CCAR
 - from $769,9904 bd2 ba2k sqftPlan 2 Plan, Newport Pointe, Discovery Bay, CA 94505New Construction
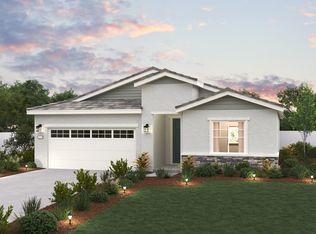 Century Communities
 - from $849,9905 bd3 ba2.8k sqftPlan 4 Plan, Newport Pointe, Discovery Bay, CA 94505New Construction
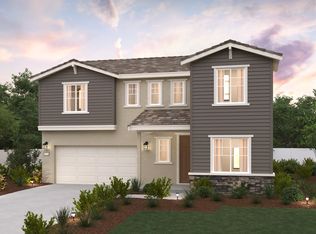 Century Communities
 - $739,0002 bd2 ba1.5k sqft1760 Merlot Cir, Brentwood, CA 94513For Sale
 MLS ID #41142565, Tess Pollitz. CCAR
 - $688,9004 bd3 ba2.3k sqft478 Wrights Street, Oakley, CA 94561New ConstructionBAREIS
- $754,9995 bd5 ba2.6k sqft1879 Orfanos Ranch Dr, Brentwood, CA 94513For SaleMLS ID #41135843, Greg Souza. CCAR
- $750,0004 bd4 ba2.2k sqft5444 Gray Pine Way, Antioch, CA 94531For SaleMLS ID #41137967, Marianne Allison. Bay East AOR
- $746,5004 bd3 ba2.2k sqft901 Baker Circle, Oakley, CA 94561New ConstructionBAREIS
- from $711,0004 bd3 ba2.1k sqftResidence 1 Plan, Casacala, Brentwood, CA 94513New ConstructionMeritage Homes
- $836,0005 bd4 ba2.9k sqft3140 Filbert St, Antioch, CA 94509For SaleMLS ID #41141216, Michael Mitchell. CCAR
- from $763,9004 bd3 ba2.4k sqftResidence 14 Plan, Summer Lake North, Oakley, CA 94561New ConstructionDeNova Homes
- $749,0004 bd4 ba2.6k sqft3041 Honeycomb Ct, Antioch, CA 94509For SaleMLS ID #41138237, Christine Geddes-Sinclaire. CCAR
- $788,9005 bd3 ba2.4k sqft623 Beyers Street, Oakley, CA 94561New ConstructionMLS ID #326048601, Ann Marie Olson, DeNova Home Sales Inc. BAREIS
- $975,0004 bd4 ba3.4k sqft351 Bloomington Ln, Brentwood, CA 94513For SaleMLS ID #41141830, Andrea Willis. CCAR
- from $738,9004 bd3 ba2.2k sqftResidence 8 Plan, Summer Lake North, Oakley, CA 94561New ConstructionDeNova Homes
- from $677,9004 bd3 ba2.1k sqftResidence 2 Plan, Summer Lake North, Oakley, CA 94561New ConstructionDeNova Homes
- $888,8885 bd4 ba3.7k sqft967 Dainty Ave, Brentwood, CA 94513For SaleMLS ID #41141335, Khristian Buison. Bay East AOR
- from $788,9004 bd4 ba2.6k sqftResidence 9 Plan, Summer Lake North, Oakley, CA 94561New ConstructionDeNova Homes
- from $793,9034 bd4 ba2.8k sqftResidence 15 Plan, Summer Lake North, Oakley, CA 94561New ConstructionDeNova Homes
- from $709,9004 bd3 ba2.1k sqftResidence 11 Plan, Summer Lake North, Oakley, CA 94561New ConstructionDeNova Homes
Local buyer's agents are ready to help
