Rarely available ranch condo in highly sought-after Crimson Ridge! Tucked away on one of the neighborhood's most private lots, this impeccably maintained home offers the low-maintenance lifestyle buyers crave without sacrificing space, privacy, or comfort. Meticulously maintained would be an understatement on this one! The bright open-concept great room and dining area abundant natural light and an ideal layout for entertaining or everyday living. The eat-in kitchen boasts stainless steel appliances, a pantry, and plenty of space for an eat-in breakfast table. The spacious primary suite includes a private bath and walk-in closet, while the second bedroom and full bath provide flexibility for guests, a home office, or hobbies. Main floor laundry and an oversized 2-car garage add everyday convenience to your lifestyle. Step outside with your coffee to a cozy private deck surrounded by mature landscaping. A full unfinished basement offers exceptional storage, workshop space, or the opportunity to create additional living space and another bathroom-adding instant future value. With a strong HOA, beautifully maintained grounds, and a prime location near shopping, dining, medical facilities, and I-90 access, it's easy to see why ranch units in Crimson Ridge rarely hit the market and don't last long. Perfect for downsizers, snowbirds, or anyone seeking carefree single-level living in a highly desirable community.
Pending
$265,000
7148 Weathered Oak Ln, Rockford, IL 61107
2beds
1,502sqft
:
Get pre-qualified$2,118/mo
Single Family Residence
Built in 1997
435 Square Feet Lot
$265,500 Zestimate®
$176/sqft
$200/mo HOA
What's special
Abundant natural lightBeautifully maintained groundsEat-in kitchenMain floor laundryStainless steel appliancesWalk-in closetPrivate bath
- 29 days |
- 936 |
- 33 |
Likely to sell faster than
Zillow last checked:
Listing updated:
Listed by:
Klein Todd,
Compass
Source: NorthWest Illinois Alliance of REALTORS®,MLS#: 202603773
Facts & features
Interior
Bedrooms & bathrooms
- Bedrooms: 2
- Bathrooms: 2
- Full bathrooms: 2
- Main level bathrooms: 2
- Main level bedrooms: 2
Primary bedroom
- Level: Main
- Area: 208
- Dimensions: 16 x 13
Bedroom 2
- Level: Main
- Area: 144
- Dimensions: 12 x 12
Dining room
- Level: Main
- Area: 132
- Dimensions: 12 x 11
Kitchen
- Level: Main
- Area: 209
- Dimensions: 19 x 11
Living room
- Level: Main
- Area: 252
- Dimensions: 21 x 12
Heating
- Forced Air
Cooling
- Central Air
Appliances
- Included: Dishwasher, Dryer, Microwave, Refrigerator, Stove/Cooktop, Washer, Water Softener, Gas Water Heater
- Laundry: Main Level
Features
- Walk-In Closet(s)
- Windows: Window Treatments
- Basement: Full,Sump Pump
- Has fireplace: No
Interior area
- Total structure area: 1,502
- Total interior livable area: 1,502 sqft
- Finished area above ground: 1,502
- Finished area below ground: 0
Property
Parking
- Total spaces: 2
- Parking features: Asphalt, Attached
- Garage spaces: 2
Features
- Patio & porch: Deck
Lot
- Size: 435 Square Feet
- Features: Subdivided
Details
- Parcel number: 1223105055
Construction
Type & style
- Home type: SingleFamily
- Architectural style: Ranch
- Property subtype: Single Family Residence
Materials
- Brick/Stone
- Roof: Shingle
Condition
- Year built: 1997
Utilities & green energy
- Electric: Circuit Breakers
- Sewer: City/Community
- Water: City/Community
Community & HOA
Community
- Subdivision: IL
HOA
- Has HOA: Yes
- Services included: Maintenance Grounds, Snow Removal
- HOA fee: $200 monthly
Location
- Region: Rockford
Financial & listing details
- Price per square foot: $176/sqft
- Tax assessed value: $187,146
- Annual tax amount: $5,166
- Price range: $265K - $265K
- Date on market: 6/25/2026
- Cumulative days on market: 29 days
- Ownership: Fee Simple
- Road surface type: Hard Surface Road
Estimated market value
$265,500
$252,000 - $279,000
$1,964/mo
Price history
| Date | Event | Price |
|---|---|---|
| 7/1/2026 | Pending sale | $265,000$176/sqft |
Source:  NorthWest Illinois Alliance of REALTORS® #202603773 Report a problem NorthWest Illinois Alliance of REALTORS® #202603773 Report a problem | ||
| 6/25/2026 | Listed for sale | $265,000+215.5%$176/sqft |
Source: NorthWest Illinois Alliance of REALTORS® #202603773 Report a problem | ||
| 11/5/2012 | Sold | $84,000-5.6%$56/sqft |
Source: NorthWest Illinois Alliance of REALTORS® #72843 Report a problem | ||
| 9/26/2012 | Listed for sale | $89,000+81.6%$59/sqft |
Source: Whitehead Inc. Realtors #72843 Report a problem | ||
| 10/26/2011 | Sold | $49,000-45.5%$33/sqft |
Source: NorthWest Illinois Alliance of REALTORS® #201159534 Report a problem | ||
| 10/11/2011 | Price change | $89,900+898.9%$60/sqft |
Source: Whitehead Inc. Realtors #59534 Report a problem | ||
| 9/8/2011 | Price change | $9,000+80%$6/sqft |
Source: Auction.com Report a problem | ||
| 8/19/2011 | Price change | $5,000-95%$3/sqft |
Source: Auction.com Report a problem | ||
| 5/19/2011 | Price change | $99,900-11.5%$67/sqft |
Source: Whitehead Inc. Realtors #59534 Report a problem | ||
| 5/4/2011 | Price change | $112,900-5.8%$75/sqft |
Source: Whitehead Inc. Realtors #59534 Report a problem | ||
| 4/7/2011 | Price change | $119,900-4%$80/sqft |
Source: Whitehead Inc. Realtors #59534 Report a problem | ||
| 3/6/2011 | Price change | $124,900-6.1%$83/sqft |
Source: Whitehead Inc. Realtors #59534 Report a problem | ||
| 2/7/2011 | Price change | $133,000-8.2%$89/sqft |
Source: Whitehead Inc. Realtors #59534 Report a problem | ||
| 12/16/2010 | Listed for sale | $144,900$96/sqft |
Source: foreclosure.com Report a problem | ||
Public tax history
| Year | Property taxes | Tax assessment |
|---|---|---|
| 2024 | $5,707 -0.1% | $62,382 +13.4% |
| 2023 | $5,712 +1.7% | $55,006 +11.9% |
| 2022 | $5,617 | $49,165 +9.1% |
| 2021 | -- | $45,080 -4.1% |
| 2020 | $6,046 +0.7% | $47,017 +4.9% |
| 2019 | $6,003 -0.4% | $44,812 +6.1% |
| 2018 | $6,027 +0.5% | $42,232 +4.5% |
| 2017 | $5,996 | $40,417 +10.5% |
| 2016 | $5,996 +8.6% | $36,566 |
| 2015 | $5,524 -1.2% | $36,566 +2.9% |
| 2014 | $5,593 -9% | $35,539 -35% |
| 2009 | $6,146 | $54,634 -1.7% |
| 2007 | -- | $55,596 -2% |
| 2006 | -- | $56,755 +4.8% |
| 2005 | -- | $54,181 +10.6% |
| 2004 | -- | $48,988 +18.1% |
| 2003 | -- | $41,477 +3.3% |
| 2001 | -- | $40,136 +3.4% |
| 2000 | -- | $38,820 +0.8% |
| 1999 | -- | $38,514 |
Find assessor info on the county website
Monthly payment
Est. payment
Payment breakdown
Explore the cost of this home by adjusting the details. Changes won't be saved.Climate risks
Neighborhood: 61107
Nearby schools
GreatSchools rating
- 7/10Brookview Elementary SchoolGrades: K-5Distance: 2 mi
- 3/10Eisenhower Middle SchoolGrades: 6-8Distance: 3.3 mi
- 3/10Guilford High SchoolGrades: 9-12Distance: 1.9 mi
Schools provided by the listing agent
- Elementary: Brookview Elementary
- Middle: Eisenhower Middle
- High: Guilford High
- District: Rockford 205
Source: NorthWest Illinois Alliance of REALTORS®. This data may not be complete. We recommend contacting the local school district to confirm school assignments for this home.
- $245,0002 bd2 ba1.5k sqft7132 Weathered Oak Ln, Rockford, IL 61107Sold

- $285,0002 bd2 ba2.1k sqft1233 N Crest Dr, Rockford, IL 61107Sold

- $232,5002 bd3 ba2k sqft1273 N Crest Dr, Rockford, IL 61107Sold

- $272,8002 bd3 ba1.5k sqft1186 N Crest Dr, Rockford, IL 61107Off Market
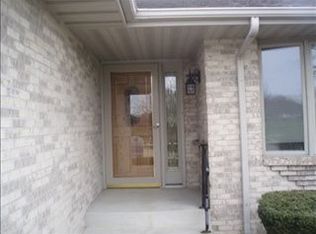
- $268,5002 bd2 ba1.5k sqft1188 N Crest Dr, Rockford, IL 61107Off Market
- $279,7002 bd2 ba1.6k sqft1202 N Crest Dr, Rockford, IL 61107Off Market
- $299,6002 bd3 ba2.2k sqft1204 N Crest Dr, Rockford, IL 61107Off Market
- $225,0002 bd2 ba1.5k sqft1218 N Crest Dr, Rockford, IL 61107Sold
A local agent can set up tours, give advice and negotiate with sellers.
A local lender can help you make sure your offer is ready when you are.
Similar homes
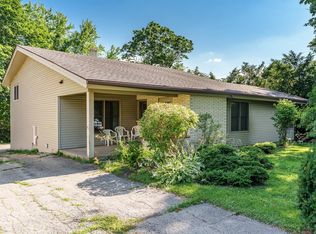
- $259,0003 bd3 ba2k sqft5537 Guilford Rd, Rockford, IL 61107For Sale
 MLS ID #202604097, Bobby Walsh. NorthWest Illinois Alliance of REALTORS®
 - $238,9004 bd2 ba2k sqft2707 Hampden Ct, Rockford, IL 61107For Sale
 MLS ID #202604517, Nara Dashravdan. NorthWest Illinois Alliance of REALTORS®
 - $284,9993 bd2 ba2k sqft7610 Mill Rd, Rockford, IL 61108For Sale
 MLS ID #202603526, Jeanette Solis. NorthWest Illinois Alliance of REALTORS®
 - $270,0003 bd2 ba1.4k sqft3472 Springwheat, Rockford, IL 61114For Sale
 MLS ID #202600466, Bryant Chandler. NorthWest Illinois Alliance of REALTORS®
 - $229,9003 bd2 ba1.4k sqft4010 Pinecrest Rd, Rockford, IL 61107For SaleMLS ID #202603816, Carrie DuMelle. NorthWest Illinois Alliance of REALTORS®
- $220,0003 bd2 ba1.5k sqft320 Dawn Ave, Rockford, IL 61107For SaleMLS ID #202603603, Mona Ibrahim. NorthWest Illinois Alliance of REALTORS®
- $269,9004 bd3 ba2.1k sqft414 Lamplighter Loop SE, Poplar Grove, IL 61065For SaleMLS ID #202604498, Kylie Blazer. NorthWest Illinois Alliance of REALTORS®
- $275,0004 bd2 ba1.8k sqft5696 Heidi Dr, Rockford, IL 61109For SaleMLS ID #202602325, Mona Ibrahim. NorthWest Illinois Alliance of REALTORS®
- $--3 bd4 ba1.4k sqft8788 Sheffield Dr, Belvidere, IL 61008AuctionAuction.com 2
- $329,9003 bd3 ba2k sqft8722 Sheffield Dr, Belvidere, IL 61008For SaleMLS ID #202604491, Lisa Ellis. NorthWest Illinois Alliance of REALTORS®
- $275,0003 bd3 ba1.8k sqft3920 Ashwinton Way, Rockford, IL 61109For SaleMLS ID #202604085, Jayne Ragan. NorthWest Illinois Alliance of REALTORS®
- $300,0004 bd3 ba1.9k sqft203 S Ulster St, Cherry Valley, IL 61016For SaleMLS ID #202604401, Debbie Rheingans. NorthWest Illinois Alliance of REALTORS®
- $215,0003 bd2 ba1.4k sqft321 N London Ave, Rockford, IL 61107For SaleMLS ID #202604080, Olga Kampmeier. NorthWest Illinois Alliance of REALTORS®
- $260,0003 bd2 ba1.1k sqft4446 Scarlet Oak Dr, Rockford, IL 61109For SaleMLS ID #202600468, Olga Kampmeier. NorthWest Illinois Alliance of REALTORS®
- $265,0003 bd2 ba1.5k sqft106 Superior Ave, Machesney Park, IL 61115For SaleMLS ID #202603312, Carrie DuMelle. NorthWest Illinois Alliance of REALTORS®
- $150,0003 bd1 ba1.2k sqft622 Warren Ave, Rockford, IL 61107For SaleMLS ID #202604501, Justin Sheley. NorthWest Illinois Alliance of REALTORS®
- $254,0004 bd3 ba2k sqft1518 Harlem Blvd, Rockford, IL 61103For SaleMLS ID #202604047, Anna Marie Marino. NorthWest Illinois Alliance of REALTORS®
- $295,9004 bd2 ba2.2k sqft4674 Pepper Dr, Rockford, IL 61114ActiveMLS ID #12699684, Jesus Perez, Realty of America, LLC. MRED as distributed by MLS GRID
- $324,0003 bd3 ba1.8k sqft6481 Palo Verde Dr, Rockford, IL 61114For SaleMLS ID #202603935, Harris Pham. NorthWest Illinois Alliance of REALTORS®
- $250,0003 bd2 ba1.2k sqft3919 Falling Leaf Dr, Rockford, IL 61109ActiveMLS ID #12686013, Claudia Torres, Century 21 Circle - Aurora. MRED as distributed by MLS GRID
