Retro Midcentury Charm Meets Modern Potential! Step back in time to 1976 with this captivating single-family residence, showcasing authentic retro mid-century design elements ready to be celebrated or creatively reimagined! Located in North Lakeland, this property is a rare find for vintage enthusiasts, creative buyers, and investors looking for a home with true architectural character. Showcasing authentic 1970s character, this home features classic architectural lines and unique vintage materials. Retro flooring throughout, features signature period flooring, including vintage linoleum/vinyl and classic carpeting. Solid masonry construction paired with a roof that is just 2-3 years old. This home also offers 3 spacious bedrooms and 2.0 full bathrooms, providing a fantastic canvas for your design ideas. Situated on an oversized 0.30-acre lot with a sprawling backyard, perfect for a vintage-style patio or garden. Ample parking, as there is a garage and carport setup, offering excellent storage for projects or classic vehicles. No HOA and no CDD. Schedule your private tour today!
For sale
$280,000
7149 ORANGE WAY, LAKELAND, FL 33810
3beds
1,333sqft
:
Get pre-qualified$1,852/mo
Single Family Residence
Built in 1976
0.3 Acres Lot
$-- Zestimate®
$210/sqft
$-- HOA
What's special
Ample parkingSprawling backyardGarage and carport setupSolid masonry constructionClassic carpetingClassic architectural linesUnique vintage materials
- 21 days |
- 805 |
- 46 |
Likely to sell faster than
Zillow last checked:
Listing updated:
Listed by:
Katie Schmid 863-409-7675,
REMAX EXPERTS 863-802-5262
Source: Stellar MLS,MLS#: L4963292 Originating MLS: Lakeland
Originating MLS: Lakeland
Facts & features
Interior
Bedrooms & bathrooms
- Bedrooms: 3
- Bathrooms: 2
- Full bathrooms: 2
Primary bedroom
- Features: Walk-In Closet(s)
- Level: First
Family room
- Features: Walk-In Closet(s)
- Level: First
Kitchen
- Level: First
Living room
- Features: No Closet
- Level: First
Heating
- Central
Cooling
- Central Air
Appliances
- Included: Dishwasher, Dryer, Electric Water Heater, Microwave, Range, Refrigerator, Washer
- Laundry: In Garage
Features
- Ceiling Fan(s), Eating Space In Kitchen, Thermostat, Walk-In Closet(s)
- Flooring: Carpet, Linoleum
- Doors: Sliding Doors
- Has fireplace: No
Interior area
- Total structure area: 1,793
- Total interior livable area: 1,333 sqft
Video & virtual tour
Property
Parking
- Total spaces: 2
- Parking features: Garage - Attached, Carport
- Attached garage spaces: 1
- Carport spaces: 1
- Covered spaces: 2
Features
- Levels: One
- Stories: 1
- Exterior features: Lighting, Private Mailbox
Lot
- Size: 0.3 Acres
- Dimensions: 55 x 135
Details
- Parcel number: 232716000000041190
- Zoning: R-1
- Special conditions: None
Construction
Type & style
- Home type: SingleFamily
- Property subtype: Single Family Residence
Materials
- Block, Brick
- Foundation: Slab
- Roof: Shingle
Condition
- New construction: No
- Year built: 1976
Utilities & green energy
- Sewer: Septic Tank
- Water: Public
- Utilities for property: BB/HS Internet Available, Cable Available, Electricity Connected, Phone Available, Public, Street Lights, Water Connected
Community & HOA
Community
- Pet fee: $0 monthly
- Subdivision: UNRE HLND GRVS
HOA
- Has HOA: No
Location
- Region: Lakeland
Financial & listing details
- Price per square foot: $210/sqft
- Tax assessed value: $217,983
- Annual tax amount: $1,113
- Date on market: 7/6/2026
- Cumulative days on market: 21 days
- Listing terms: Cash,Conventional,FHA,VA Loan
- Ownership: Fee Simple
- Total actual rent: 0
- Electric utility on property: Yes
- Road surface type: Paved
Estimated market value
Not available
Estimated sales range
Not available
Not available
Price history
| Date | Event | Price |
|---|---|---|
| 7/6/2026 | Listed for sale | $280,000$210/sqft |
Source:  Stellar MLS #L4963292 Report a problem Stellar MLS #L4963292 Report a problem | ||
Public tax history
| Year | Property taxes | Tax assessment |
|---|---|---|
| 2025 | $325 +2.8% | $62,608 +2.9% |
| 2024 | $316 +1.6% | $60,844 +3% |
| 2023 | $311 -14.9% | $59,072 +3% |
| 2022 | $366 -1.8% | $57,351 +3% |
| 2021 | $373 +0.3% | $55,681 +1.4% |
| 2020 | $372 -0.9% | $54,912 +2.3% |
| 2019 | $375 -54.5% | $53,677 +1.9% |
| 2018 | $824 +1.8% | $52,676 +2.1% |
| 2017 | $809 +121.2% | $51,593 +2.1% |
| 2016 | $366 -1.8% | $50,532 +0.7% |
| 2015 | $373 -47.6% | $50,181 +0.8% |
| 2014 | $711 +94.4% | $49,783 +1.5% |
| 2013 | $366 +4.6% | $49,047 +1.7% |
| 2012 | $350 -5.9% | $48,227 -1.3% |
| 2011 | $372 -24% | $48,884 -20.8% |
| 2010 | $489 -2.2% | $61,685 +2.7% |
| 2009 | $500 +6.1% | $60,063 +0.1% |
| 2008 | $471 | $60,003 |
| 2007 | -- | -- |
| 2006 | $564 | -- |
| 2005 | -- | -- |
| 2004 | $479 -0.4% | -- |
| 2003 | $480 +6.9% | $53,835 +4.9% |
| 2002 | $450 +3.2% | $51,341 +1.6% |
| 2001 | $436 | $50,532 |
Find assessor info on the county website
Monthly payment
Est. payment
Payment breakdown
Explore the cost of this home by adjusting the details. Changes won't be saved.Climate risks
Neighborhood: 33810
Nearby schools
GreatSchools rating
- 3/10Kathleen Elementary SchoolGrades: PK-5Distance: 0.5 mi
- 2/10Kathleen Middle SchoolGrades: 6-8Distance: 0.7 mi
- 3/10Kathleen Senior High SchoolGrades: PK,9-12Distance: 5.5 mi
Schools provided by the listing agent
- Elementary: Kathleen Elem
- Middle: Kathleen Middle
- High: Kathleen High
Source: Stellar MLS. This data may not be complete. We recommend contacting the local school district to confirm school assignments for this home.
- $260,0003 bd2 ba1.4k sqft7211 Orange Way, Lakeland, FL 33810Off Market

- $313,3004 bd2 ba1.4k sqft7137 Orange Way, Lakeland, FL 33810Off Market

- $255,4003 bd2 ba1.3k sqft7148 Grove Way, Lakeland, FL 33810Off Market
- $278,8003 bd2 ba1.3k sqft7210 Grove Way, Lakeland, FL 33810Off Market
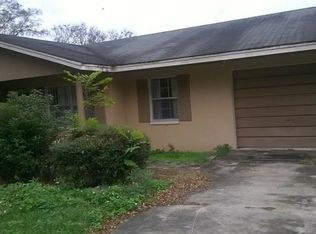
- $286,1004 bd2 ba1.7k sqft7136 Grove Way, Lakeland, FL 33810Off Market
- $295,0003 bd2 ba1.3k sqft7150 Orange Way, Lakeland, FL 33810Sold
- $276,1003 bd2 ba1.3k sqft7223 Orange Way, Lakeland, FL 33810Off Market
- $459,5003 bd2 ba2.3k sqft7024 Remington Oaks Loop, Lakeland, FL 33810Off Market
A local agent can set up tours, give advice and negotiate with sellers.
A local lender can help you make sure your offer is ready when you are.
Similar homes
- $284,9003 bd2 ba1.5k sqft8505 N CAMPBELL ROAD, LAKELAND, FL 33810For Sale

 MLS ID #L4963639, Danny Christian, REMAX EXPERTS. Stellar MLS
 - $280,0003 bd2 ba1.7k sqft6353 SILVER LAKES DRIVE W, LAKELAND, FL 33810For Sale
 MLS ID #TB8521172, Kim Barker, VITIS REALTY. Stellar MLS
 - $279,0002 bd2 ba1.6k sqft3537 HIGHLAND FAIRWAYS BOULEVARD, LAKELAND, FL 33810For Sale
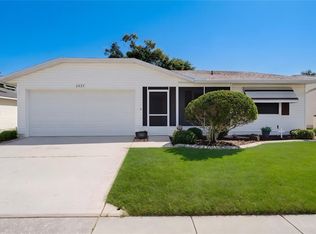 MLS ID #L4963264, Carolyn Christian, LLC, DALTON WADE INC. Stellar MLS
 - $225,0003 bd2 ba1.2k sqft4915 POCAHONTAS LANE, LAKELAND, FL 33810For Sale
 MLS ID #L4963512, Robert Sanders, KELLER WILLIAMS REALTY. Stellar MLS
 - $279,0003 bd2 ba1.3k sqft2435 PARKLAND DRIVE, LAKELAND, FL 33811For SaleMLS ID #TB8527996, Alexander Izikson, RICHARD PETERS REALTY LLC. Stellar MLS
- $290,0003 bd2 ba1.9k sqft8327 MAID MARIONS TRAIL, LAKELAND, FL 33809For SaleMLS ID #L4963138, Ariell Behnke, LIVE FLORIDA REALTY. Stellar MLS
- $279,9002 bd2 ba1.4k sqft842 ROCKINGHAM ROAD, LAKELAND, FL 33809For SaleMLS ID #L4961086, Ginger Quirk, COLDWELL BANKER REALTY. Stellar MLS
- $230,0002 bd2 ba1.5k sqft3154 PRAIRIE DUNES CIRCLE W, LAKELAND, FL 33810For SaleMLS ID #B4901969, Ron Denney, LAND SOUTH REALTY, LLC. Stellar MLS
- $215,0003 bd1 ba1.2k sqft1307 MAYFLOWER DRIVE, LAKELAND, FL 33810For SaleMLS ID #L4961933, Crystal Lynch, LOVE FLORIDA PROPERTIES. Stellar MLS
- $230,0002 bd2 ba1.5k sqft1836 PRAIRIE DUNES CIRCLE N, LAKELAND, FL 33810For SaleMLS ID #L4955822, Melissa McIntosh, S & D REAL ESTATE SERVICE LLC. Stellar MLS
- $310,0003 bd2 ba1.6k sqft6232 EGRET DRIVE, LAKELAND, FL 33809For SaleMLS ID #O6404292, Scott Bryant, LPT REALTY, LLC. Stellar MLS
- $318,5003 bd2 ba1.6k sqft3533 CRESTWOOD COURT, LAKELAND, FL 33812For SaleMLS ID #L4962543, Jill Bartley, AVERY PROPERTIES INC.. Stellar MLS
- $259,0003 bd2 ba1.1k sqft3014 VENICE WAY, LAKELAND, FL 33803For SaleMLS ID #L4963112, Chris Renfro, KELLER WILLIAMS REALTY. Stellar MLS
- $265,0003 bd3 ba1.4k sqft918 JERE CIRCLE, LAKELAND, FL 33801For SaleMLS ID #TB8499848, Angelynn Campbell, RE/MAX REALTY UNLIMITED. Stellar MLS
- $300,0004 bd2 ba1.4k sqft626 CORTEZ STREET, LAKELAND, FL 33813For SaleMLS ID #L4962825, Tammy Storie, REGAL REAL ESTATE LLC. Stellar MLS
- $310,0003 bd2 ba1.3k sqft156 MANSEAU DRIVE, WINTER HAVEN, FL 33880For SaleMLS ID #L4963680, Vanessa Armas, TRUE FLORIDA REALTY LLC. Stellar MLS
- $350,0002 bd2 ba1.8k sqft5767 SANDPIPERS DRIVE, LAKELAND, FL 33809For SaleMLS ID #L4962310, Allegra Whitney, KELLER WILLIAMS REALTY. Stellar MLS
- $269,9902 bd2 ba1.4k sqft38213 PALM GROVE DRIVE, ZEPHYRHILLS, FL 33542For SaleMLS ID #TB8522788, Christopher Webb, WEICHERT REALTORS EXCLUSIVE PROPERTIES. Stellar MLS
- $265,0003 bd2 ba1.1k sqft2531 HEBB ROAD, AUBURNDALE, FL 33823For SaleMLS ID #P4938963, Mary Myers, CENTURY 21 MYERS REALTY. Stellar MLS
- $265,0003 bd2 ba968 sqft3022 VENICE WAY, LAKELAND, FL 33803For SaleMLS ID #TB8520930, Nadi Sanchez, PINEYWOODS REALTY LLC. Stellar MLS
