Under contract-accepting backup offers. Welcome to this beautifully maintained family home in the desirable Sherwood Forest subdivision! Offering nearly 2,000 square feet of living space, this 3-bedroom, 2-bath home combines comfort, functionality, and thoughtful updates. Step inside to find soaring cathedral ceilings, a cozy wood-burning fireplace, and an open, inviting living area perfect for relaxing or entertaining. The spacious kitchen features a breakfast bar, dining nook, and plenty of cabinet and counter space for everyday living. The oversized primary suite offers two walk-in closets, while the ensuite bath includes dual vanities, a walk-in shower, and a garden tub for the perfect place to unwind. Enjoy Florida living year-round from the screened, air-conditioned lanai overlooking the large backyard, now fully enclosed with a new vinyl privacy fence—perfect for entertaining, pets, and outdoor activities. The oversized 2-car garage includes built-in cabinets and a dedicated work area, providing excellent storage and workspace. Additional highlights include a new roof installed in 2024, new stainless steel appliances, 2017 HVAC. USDA financing eligibility for qualified buyers. Conveniently located near shopping, dining, schools, and major commuter routes, this move-in-ready home offers the perfect blend of space, comfort, and value. Schedule your private showing today!
Accepting backups
Price cut: $10K (7/22)
$290,000
8327 MAID MARIONS TRAIL, LAKELAND, FL 33809
3beds
1,974sqft
Single Family Residence
Built in 1988
0.28 Acres Lot
$-- Zestimate®
$147/sqft
$13/mo HOA
What's special
Breakfast barEnsuite bathScreened air-conditioned lanaiOversized primary suiteSoaring cathedral ceilingsGarden tubCozy wood-burning fireplace
- 47 days |
- 971 |
- 100 |
Likely to sell faster than
Zillow last checked:
Listing updated:
Listed by:
Ariell Behnke 863-701-5710,
LIVE FLORIDA REALTY 863-868-8905
Source: Stellar MLS,MLS#: L4963138 Originating MLS: Suncoast Tampa
Originating MLS: Suncoast Tampa
Facts & features
Interior
Bedrooms & bathrooms
- Bedrooms: 3
- Bathrooms: 2
- Full bathrooms: 2
Primary bedroom
- Features: Dual Closets
- Level: First
- Area: 240 Square Feet
- Dimensions: 16x15
Bedroom 2
- Features: Built-in Closet
- Level: First
- Area: 143 Square Feet
- Dimensions: 11x13
Bedroom 3
- Features: Built-in Closet
- Level: First
- Area: 120 Square Feet
- Dimensions: 10x12
Family room
- Level: First
- Area: 286 Square Feet
- Dimensions: 11x26
Kitchen
- Level: First
- Area: 143 Square Feet
- Dimensions: 13x11
Living room
- Level: First
- Area: 240 Square Feet
- Dimensions: 16x15
Heating
- Central
Cooling
- Central Air
Appliances
- Included: Dishwasher, Microwave, Range, Refrigerator
- Laundry: Inside
Features
- Ceiling Fan(s), Walk-In Closet(s)
- Flooring: Carpet, Ceramic Tile, Laminate
- Has fireplace: Yes
- Fireplace features: Wood Burning
Interior area
- Total structure area: 2,687
- Total interior livable area: 1,974 sqft
Video & virtual tour
Property
Parking
- Total spaces: 2
- Parking features: Garage - Attached
- Attached garage spaces: 2
Features
- Levels: One
- Stories: 1
- Exterior features: Private Mailbox
Lot
- Size: 0.28 Acres
- Dimensions: 87 x 135
Details
- Parcel number: 242708161005000800
- Special conditions: None
Construction
Type & style
- Home type: SingleFamily
- Property subtype: Single Family Residence
Materials
- Block
- Foundation: Block
- Roof: Shingle
Condition
- New construction: No
- Year built: 1988
Utilities & green energy
- Sewer: Septic Tank
- Water: Public
- Utilities for property: BB/HS Internet Available
Community & HOA
Community
- Pet fee: $0 monthly
- Subdivision: NOTTINGHAM
HOA
- Has HOA: Yes
- HOA fee: $13 monthly
- HOA name: Tim Kvasnicka
Location
- Region: Lakeland
Financial & listing details
- Price per square foot: $147/sqft
- Tax assessed value: $279,785
- Annual tax amount: $3,900
- Date on market: 6/29/2026
- Cumulative days on market: 36 days
- Listing terms: Cash,Conventional,FHA,USDA Loan,VA Loan
- Ownership: Fee Simple
- Total actual rent: 0
- Road surface type: Asphalt
Estimated market value
Not available
Estimated sales range
Not available
Not available
Price history
| Date | Event | Price |
|---|---|---|
| 8/11/2026 | Listed for sale | $290,000$147/sqft |
Source:  Stellar MLS #L4963138 Report a problem Stellar MLS #L4963138 Report a problem | ||
| 7/30/2026 | Contingent | $290,000$147/sqft |
Source: Stellar MLS #L4963138 Report a problem | ||
| 7/22/2026 | Price change | $290,000-3.3%$147/sqft |
Source: Stellar MLS #L4963138 Report a problem | ||
| 6/29/2026 | Listed for sale | $300,000+5.3%$152/sqft |
Source: Stellar MLS #L4963138 Report a problem | ||
| 11/30/2024 | Listing removed | $285,000+4.6%$144/sqft |
Source: Stellar MLS #O5961086 Report a problem | ||
| 11/30/2023 | Listing removed | -- |
Source: Stellar MLS #O5961086 Report a problem | ||
| 12/2/2021 | Sold | $272,500-4.4%$138/sqft |
Source: Public Record Report a problem | ||
| 10/8/2021 | Pending sale | $285,000$144/sqft |
Source: Stellar MLS #O5961086 Report a problem | ||
| 9/10/2021 | Listed for sale | $285,000-8.1%$144/sqft |
Source: Stellar MLS #O5961086 Report a problem | ||
| 8/28/2021 | Listing removed | -- |
Source: Stellar MLS #O5961086 Report a problem | ||
| 7/29/2021 | Listed for sale | $310,000+169.6%$157/sqft |
Source: Stellar MLS #O5961086 Report a problem | ||
| 12/6/2018 | Sold | $115,000+7.5%$58/sqft |
Source: Public Record Report a problem | ||
| 8/31/1994 | Sold | $107,000$54/sqft |
Source: Public Record Report a problem | ||
Public tax history
| Year | Property taxes | Tax assessment |
|---|---|---|
| 2025 | $3,098 -1.3% | $279,785 -0.9% |
| 2024 | $3,140 -3.7% | $282,364 -2% |
| 2023 | $3,261 +9.6% | $288,232 +9.3% |
| 2022 | $2,976 +13.7% | $263,617 +39.5% |
| 2021 | $2,618 +0.2% | $188,957 +1.6% |
| 2020 | $2,613 +7.4% | $185,977 +10% |
| 2019 | $2,434 -16% | $169,070 +4.5% |
| 2018 | $2,898 +10.6% | $161,827 +27.6% |
| 2017 | $2,620 +33.7% | $126,840 +10% |
| 2016 | $1,960 +7.9% | $115,309 +10% |
| 2015 | $1,816 -1.7% | $104,826 +10% |
| 2014 | $1,847 +37.3% | $95,296 +10% |
| 2013 | $1,345 +40.5% | $86,633 -13.4% |
| 2012 | $957 -12.3% | $100,062 -7.2% |
| 2011 | $1,091 +1.4% | $107,810 +1.5% |
| 2010 | $1,076 -0.5% | $106,217 +2.7% |
| 2009 | $1,081 +6.2% | $103,425 +0.1% |
| 2008 | $1,018 | $103,322 |
| 2007 | -- | -- |
| 2006 | $1,269 | -- |
| 2005 | -- | -- |
| 2004 | $1,107 -0.7% | -- |
| 2003 | $1,115 +4.2% | $92,702 +4.9% |
| 2002 | $1,070 +2.2% | $88,407 +1.6% |
| 2001 | $1,046 | $87,015 |
Find assessor info on the county website
Monthly payment
Est. payment
Payment breakdown
Explore the cost of this home by adjusting the details. Changes won't be saved.Climate risks
Neighborhood: 33809
Nearby schools
GreatSchools rating
- 3/10Wendell Watson Elementary SchoolGrades: PK-5Distance: 1.4 mi
- 2/10Lake Gibson Middle SchoolGrades: 6-8Distance: 2.4 mi
- 3/10Lake Gibson Senior High SchoolGrades: PK,9-12Distance: 2.3 mi
Schools provided by the listing agent
- Elementary: Wendell Watson Elem
- Middle: Lake Gibson Middle/Junio
- High: Lake Gibson High
Source: Stellar MLS. This data may not be complete. We recommend contacting the local school district to confirm school assignments for this home.
- $386,7003 bd2 ba1.7k sqft8319 Maid Marions Trl, Lakeland, FL 33809Off Market

- $363,3003 bd2 ba1.6k sqft8335 Maid Marions Trl, Lakeland, FL 33809Off Market

- $300,0003 bd2 ba1.6k sqft1629 Bowmans Trl, Lakeland, FL 33809Sold

- $359,8004 bd2 ba2.3k sqft1623 Bowmans Trl, Lakeland, FL 33809Off Market
- $337,4003 bd2 ba1.6k sqft8311 Maid Marions Trl, Lakeland, FL 33809Off Market
- $350,0003 bd2 ba1.6k sqft8401 Maid Marions Trl, Lakeland, FL 33809Sold
- $397,7003 bd2 ba2.2k sqft8332 Maid Marions Trl, Lakeland, FL 33809Off Market
- $310,5003 bd2 ba1.9k sqft1617 Bowmans Trl, Lakeland, FL 33809Off Market
A local agent can set up tours, give advice and negotiate with sellers.
A local lender can help you make sure your offer is ready when you are.
Similar homes
- $300,0003 bd2 ba1.9k sqft7710 NATURE TRAIL, LAKELAND, FL 33809For Sale
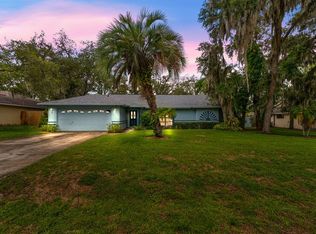
 MLS ID #TB8491896, Scott Kirtland, KELLER WILLIAMS SUBURBAN TAMPA. Stellar MLS
 - $300,0003 bd2 ba1.6k sqft10724 PATHFINDER TRAIL, LAKELAND, FL 33809For Sale
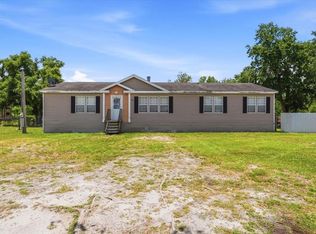 MLS ID #L4963906, Madison Zorn, BERRY REALTY & APPRAISAL SERVICES PA. Stellar MLS
 - $330,0003 bd2 ba1.4k sqft230 LEITHA WAY, LAKELAND, FL 33809For Sale
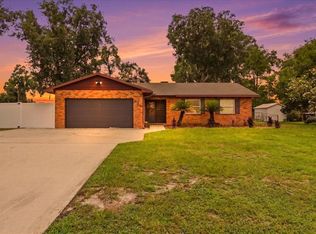 MLS ID #L4963690, Cyrus Martinez, KELLER WILLIAMS REALTY. Stellar MLS
 - $279,9003 bd2 ba1.3k sqft4710 JOYCE DRIVE, LAKELAND, FL 33805For Sale
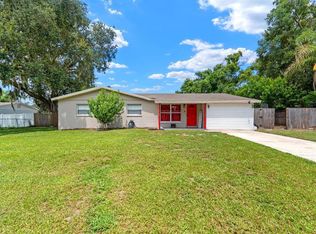 MLS ID #TB8529214, Mark Berdelle, REAL BROKER, LLC. Stellar MLS
 - $360,0003 bd2 ba1.7k sqft7973 OAK RUN CIRCLE, LAKELAND, FL 33809For SaleMLS ID #S5154575, Daniel Schriver, CENTURY 21 EDGE. Stellar MLS
- $435,0004 bd2 ba2.2k sqft1620 YEOMANS PATH, LAKELAND, FL 33809For SaleMLS ID #L4960987, Adrianna Darr, KELLER WILLIAMS REALTY. Stellar MLS
- $350,0003 bd2 ba1.8k sqft5832 SWALLOW DRIVE, LAKELAND, FL 33809For SaleMLS ID #L4962016, Ginger Quirk, COLDWELL BANKER REALTY. Stellar MLS
- $350,0002 bd2 ba1.8k sqft5767 SANDPIPERS DRIVE, LAKELAND, FL 33809For SaleMLS ID #L4962310, Allegra Whitney, KELLER WILLIAMS REALTY. Stellar MLS
- $297,5003 bd2 ba1.6k sqft5630 ELSINORE WAY, LAKELAND, FL 33805For SaleMLS ID #TB8455753, Claudia Hayden, LPT REALTY, LLC. Stellar MLS
- $279,9002 bd2 ba1.4k sqft842 ROCKINGHAM ROAD, LAKELAND, FL 33809For SaleMLS ID #L4961086, Ginger Quirk, COLDWELL BANKER REALTY. Stellar MLS
- $240,0003 bd2 ba1.3k sqft303 WILDLIFE TRAIL, LAKELAND, FL 33809For SaleMLS ID #L4962948, Vanessa Armas, TRUE FLORIDA REALTY LLC. Stellar MLS
- $429,9004 bd2 ba2.3k sqft5235 POST LANE, LAKELAND, FL 33809For SaleMLS ID #L4961662, Curtis Yopp, HARPER REALTY FL, LLC. Stellar MLS
- $255,0003 bd2 ba1.4k sqft7410 ORANGE CREST CIRCLE, LAKELAND, FL 33810For SaleMLS ID #O6426849, Daniel Rodriguez, NEW HEIGHTS REALTY GROUP. Stellar MLS
- $299,0003 bd2 ba1.5k sqft1509 E ELM ROAD, LAKELAND, FL 33801For SaleMLS ID #TB8529887, Melissa Minck, LPT REALTY, LLC. Stellar MLS
- $415,0004 bd2 ba2.6k sqft6789 ASHBURY DRIVE, LAKELAND, FL 33809For SaleMLS ID #L4958623, Steve Strickland, REMAX EXPERTS. Stellar MLS
- $275,0003 bd2 ba1.4k sqft3135 CROSS FOX DRIVE, MULBERRY, FL 33860For SaleMLS ID #TB8537881, Edith Warner, SOUTHERN PINE REALTY GROUP, LLC. Stellar MLS
- $319,9003 bd2 ba1.6k sqft1534 HALLAM COURT S, LAKELAND, FL 33813For SaleMLS ID #O6407818, Robert Salmons, ENTERA REALTY LLC. Stellar MLS
- $270,0003 bd2 ba1.3k sqft2435 PARKLAND DRIVE, LAKELAND, FL 33811For SaleMLS ID #TB8527996, Alexander Izikson, RICHARD PETERS REALTY LLC. Stellar MLS
- $325,0003 bd2 ba1.7k sqft3833 WHISTLEWOOD CIRCLE, LAKELAND, FL 33811For SaleMLS ID #L4964132, Gwen Clark, CLARK REALTY LLC. Stellar MLS
- $300,0004 bd2 ba1.4k sqft626 CORTEZ STREET, LAKELAND, FL 33813For SaleMLS ID #L4962825, Tammy Storie, REGAL REAL ESTATE LLC. Stellar MLS
