Discover the perfect blend of comfort and convenience in this charming, move-in-ready Cape Cod, situated on a low traffic dead end street.
Step inside to a bright and inviting living room featuring sleek new vinyl tile flooring, a large front window that floods the space with natural light, and a convenient coat closet. The heart of the home is the eat-in kitchen, which is well appointed with a stylish backsplash, a flexible movable island, and a pantry for extra storage. Sliding glass doors lead directly to your back deck, creating an effortless flow for indoor-outdoor entertaining.
The main floor offers two comfortable bedrooms, both finished with brand new carpeting. A renovated main floor bathroom completes this level, boasting a new vanity, toilet, modern lighting, and a fresh tile surround. Upstairs you will find the master bedroom, a true retreat, featuring a large footprint and an oversized closet.
The lower level adds valuable living space with a cozy family room featuring durable new vinyl flooring and a convenient half bath tucked away for added privacy.
Peace of mind comes standard with a brand new furnace and a brand new hot water tank. Complete with a two car garage, this home is ready for you to move in and enjoy. Don’t miss the opportunity to make this peaceful retreat your own!
Pending
$174,900
715 E Catawba Ave, Akron, OH 44306
3beds
1,397sqft
Single Family Residence
Built in 1955
5,850 Square Feet Lot
$-- Zestimate®
$125/sqft
$-- HOA
What's special
- 19 days
- 496
- 43
Zillow last checked:
Listing updated:
Listed by:
Shannon M Donahue 330-861-8333 shannon@hayesrealty.com,
Hayes Realty
Source: MLS Now,MLS#: 5238746 Originating MLS: Stark Trumbull Area REALTORS
Originating MLS: Stark Trumbull Area REALTORSFacts & features
Interior
Bedrooms & bathrooms
- Bedrooms: 3
- Bathrooms: 2
- Full bathrooms: 1
- 1/2 bathrooms: 1
- Main level bathrooms: 1
- Main level bedrooms: 2
Primary bedroom
- Description: Flooring: Carpet
- Level: Second
- Dimensions: 31 x 11
Bedroom
- Description: Flooring: Carpet
- Level: First
- Dimensions: 12 x 11
Bedroom
- Description: Flooring: Carpet
- Level: First
- Dimensions: 13 x 9
Bathroom
- Description: Flooring: Luxury Vinyl Tile
- Level: First
- Dimensions: ND x ND
Bathroom
- Level: Lower
- Dimensions: ND x ND
Eat in kitchen
- Description: Flooring: Luxury Vinyl Tile
- Level: First
- Dimensions: 16 x 12
Family room
- Description: Flooring: Luxury Vinyl Tile
- Level: Lower
- Dimensions: 20 x 10
Living room
- Description: Flooring: Luxury Vinyl Tile
- Level: First
- Dimensions: 18 x 11
Heating
- Forced Air, Gas
Cooling
- Central Air
Appliances
- Included: Range
- Laundry: In Basement
Features
- Basement: Full,Partially Finished,Sump Pump
- Has fireplace: No
Interior area
- Total structure area: 1,397
- Total interior livable area: 1,397 sqft
- Finished area above ground: 1,197
- Finished area below ground: 200
Video & virtual tour
Property
Parking
- Total spaces: 2
- Parking features: Concrete, Detached, Garage
- Garage spaces: 2
Features
- Levels: One and One Half
- Patio & porch: Deck
Lot
- Size: 5,850 Square Feet
- Features: Dead End, Landscaped
Details
- Parcel number: 6746484
Construction
Type & style
- Home type: SingleFamily
- Architectural style: Cape Cod
- Property subtype: Single Family Residence
Materials
- Vinyl Siding
- Roof: Asphalt,Fiberglass
Condition
- Year built: 1955
Utilities & green energy
- Sewer: Public Sewer
- Water: Public
Community & HOA
Community
- Subdivision: Ardmore
HOA
- Has HOA: No
Location
- Region: Akron
Financial & listing details
- Price per square foot: $125/sqft
- Tax assessed value: $105,240
- Annual tax amount: $2,421
- Date on market: 8/21/2026
- Cumulative days on market: 20 days
- Listing terms: Cash,Conventional,FHA,VA Loan
Estimated market value
Not available
Estimated sales range
Not available
Not available
Price history
| Date | Event | Price |
|---|---|---|
| 9/1/2026 | Pending sale | $174,900$125/sqft |
Source:  MLS Now #5238746 Report a problem MLS Now #5238746 Report a problem | ||
| 8/21/2026 | Listed for sale | $174,900+69.1%$125/sqft |
Source: MLS Now #5238746 Report a problem | ||
| 7/7/2026 | Sold | $103,400+21.6%$74/sqft |
Source: MLS Now #5196102 Report a problem | ||
| 3/4/2004 | Sold | $85,000$61/sqft |
Source: MLS Now #1272469 Report a problem | ||
Public tax history
| Year | Property taxes | Tax assessment |
|---|---|---|
| 2025 | $2,421 +2.2% | $36,840 |
| 2024 | $2,369 +20.5% | $36,840 |
| 2023 | $1,966 +25.3% | $36,840 +61.2% |
| 2022 | $1,568 -0.1% | $22,848 |
| 2021 | $1,570 | $22,848 |
| 2020 | -- | $22,848 +22.9% |
| 2019 | $1,395 +1.3% | $18,596 0% |
| 2018 | $1,376 -1.5% | $18,600 |
| 2017 | $1,398 | $18,600 |
| 2016 | $1,398 | $18,600 |
| 2015 | $1,398 +0.8% | $18,600 |
| 2014 | $1,387 -16.9% | $18,600 -19.6% |
| 2013 | $1,670 +0.8% | $23,120 |
| 2012 | $1,657 +16.4% | $23,120 +0% |
| 2011 | $1,423 -4.4% | $23,118 -8.9% |
| 2010 | $1,489 | $25,389 |
| 2009 | -- | $25,389 |
| 2008 | $1,538 +5.6% | $25,389 +0.4% |
| 2007 | $1,457 +0.8% | $25,292 |
| 2006 | $1,445 +18.9% | $25,292 |
| 2005 | $1,215 | $25,292 +4.3% |
| 2004 | -- | $24,259 |
| 2003 | $726 -1.7% | $24,259 |
| 2002 | $738 -11.1% | $24,259 +3.2% |
| 2001 | $831 +20% | $23,513 |
| 2000 | $692 | $23,513 |
Find assessor info on the county website
Monthly payment
Est. payment
Payment breakdown
Explore the cost of this home by adjusting the details. Changes won't be saved.Climate risks
Neighborhood: Firestone Park
Nearby schools
Schools provided by the listing agent
- District: Akron CSD - 7701
Source: MLS Now. This data may not be complete. We recommend contacting the local school district to confirm school assignments for this home.


Similar homes
- $149,9003 bd2 ba1.2k sqft1161 McKinley Ave, Akron, OH 44306For Sale
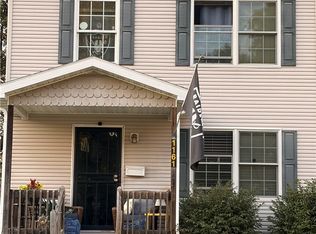 MLS ID #5240822, Michael J Sales, XRE. MLS Now
 - $179,9004 bd2 ba1.3k sqft1853 Evergreen Ave, Akron, OH 44301For Sale
 MLS ID #5228532, Monique Rankins, Selling Ohio LLC. MLS Now
 - $174,9003 bd2 ba1.6k sqft905 Carnegie Ave, Akron, OH 44314For Sale
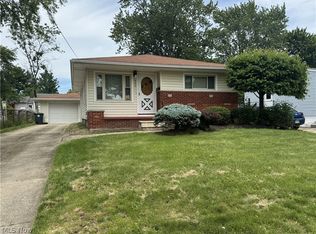 MLS ID #5213376, Debra G Shreiner, Helen Scott Realty LLC. MLS Now
 - $129,0003 bd1 ba1.4k sqft804 Beardsley St, Akron, OH 44311For Sale
 MLS ID #5242013, Jory Oakleaf, DeHOFF REALTORS. MLS Now
