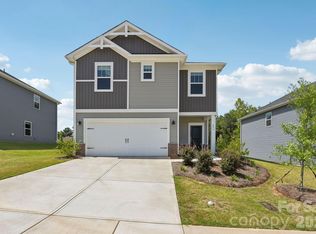
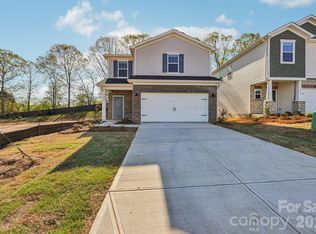
This new two-story home is designed for family living. It showcases an open-concept layout among the first-floor family room, breakfast room and kitchen. Upstairs balances shared living and privacy with a centrally located loft and five bedrooms including the owner’s suite, three of which have walk-in closets. Plus, our signature Everything's Included program means you will get quartz or granite kitchen countertops, stainless steel appliances, luxury vinyl plank flooring, and so much more at no extra cost! With a prime location just 2.5 miles from downtown Shelby, Cleveland Hill makes it easy to enjoy local retail and dining options, with endless outdoor recreation available on the Carolina Harmony Trail.
Under contract-no show
Price cut: $5K (6/8)
$300,000
715 Espresso Dr, Shelby, NC 28152
5beds
2,203sqft
:
Get pre-qualified$1,923/mo
Single Family Residence
Built in 2026
0.15 Acres Lot
$290,000 Zestimate®
$136/sqft
$92/mo HOA
What's special
Luxury vinyl plank flooringCentrally located loftStainless steel appliances
- 132 days |
- 35 |
- 0 |
Zillow last checked:
Listing updated:
Listed by:
Lisa Bennett Lisa.Bennett@lennar.com,
Lennar Sales Corp
Source: Canopy MLS as distributed by MLS GRID,MLS#: 4362764
Facts & features
Interior
Bedrooms & bathrooms
- Bedrooms: 5
- Bathrooms: 3
- Full bathrooms: 2
- 1/2 bathrooms: 1
Primary bedroom
- Level: Upper
Bedroom s
- Level: Upper
Bedroom s
- Level: Upper
Bedroom s
- Level: Upper
Bedroom s
- Level: Upper
Bathroom half
- Level: Main
Bathroom full
- Level: Upper
Bathroom full
- Level: Upper
Breakfast
- Level: Main
Family room
- Level: Main
Kitchen
- Level: Main
Laundry
- Level: Main
Loft
- Level: Upper
Heating
- Central, Electric, Heat Pump, Natural Gas, Zoned
Cooling
- Central Air, Electric, Zoned
Appliances
- Included: Dishwasher, Disposal, Gas Oven, Gas Range, Microwave, Plumbed For Ice Maker, Tankless Water Heater
- Laundry: Electric Dryer Hookup, Laundry Room, Main Level
Features
- Open Floorplan, Pantry, Walk-In Closet(s)
- Flooring: Carpet, Vinyl
- Windows: Insulated Windows
- Has basement: No
Interior area
- Total structure area: 2,203
- Total interior livable area: 2,203 sqft
- Finished area above ground: 2,203
- Finished area below ground: 0
Property
Parking
- Total spaces: 2
- Parking features: Driveway, Attached Garage, Garage Faces Front, Garage on Main Level
- Attached garage spaces: 2
- Has uncovered spaces: Yes
Features
- Levels: Two
- Stories: 2
Lot
- Size: 0.15 Acres
Details
- Parcel number: 67944
- Zoning: RES
- Special conditions: Standard
Construction
Type & style
- Home type: SingleFamily
- Architectural style: Traditional
- Property subtype: Single Family Residence
Materials
- Vinyl
- Foundation: Slab
Condition
- New construction: Yes
- Year built: 2026
Details
- Builder model: Dickenson C
- Builder name: Lennar
Utilities & green energy
- Sewer: Public Sewer
- Water: City
- Utilities for property: Cable Available, Electricity Connected, Underground Utilities
Community & HOA
Community
- Features: Sidewalks, Walking Trails
- Security: Carbon Monoxide Detector(s), Smoke Detector(s)
- Subdivision: Cleveland Hill
HOA
- Has HOA: Yes
- HOA fee: $92 monthly
- HOA name: CAMS
Location
- Region: Shelby
Financial & listing details
- Price per square foot: $136/sqft
- Date on market: 3/29/2026
- Cumulative days on market: 95 days
- Listing terms: Cash,Conventional,FHA,USDA Loan,VA Loan
- Electric utility on property: Yes
- Road surface type: Concrete, Paved
Estimated market value
$290,000
$276,000 - $305,000
$2,317/mo
Price history
| Date | Event | Price |
|---|---|---|
| 6/29/2026 | Pending sale | $300,000$136/sqft |
Source:  Canopy MLS as distributed by MLS GRID #4362764 Report a problem Canopy MLS as distributed by MLS GRID #4362764 Report a problem | ||
| 6/8/2026 | Price change | $300,000-1.6%$136/sqft |
Source: Canopy MLS as distributed by MLS GRID #4362764 Report a problem | ||
| 6/1/2026 | Price change | $304,999+0.7%$138/sqft |
Source: Canopy MLS as distributed by MLS GRID #4362764 Report a problem | ||
| 5/20/2026 | Price change | $302,999-7.6%$138/sqft |
Source: Canopy MLS as distributed by MLS GRID #4362764 Report a problem | ||
| 5/14/2026 | Price change | $328,000+5.2%$149/sqft |
Source: Canopy MLS as distributed by MLS GRID #4362764 Report a problem | ||
| 4/22/2026 | Price change | $311,799-1%$142/sqft |
Source:  Lennar Homes Report a problem Lennar Homes Report a problem | ||
| 4/17/2026 | Price change | $314,899-1%$143/sqft |
Source: Canopy MLS as distributed by MLS GRID #4362764 Report a problem | ||
| 4/15/2026 | Price change | $317,949-1%$144/sqft |
Source: Lennar Homes Report a problem | ||
| 3/31/2026 | Price change | $320,999-3.6%$146/sqft |
Source: Canopy MLS as distributed by MLS GRID #4362764 Report a problem | ||
| 3/1/2026 | Listed for sale | $332,999$151/sqft |
Source: Lennar Homes Report a problem | ||
Public tax history
Tax history is unavailable.
Monthly payment
Est. payment
Payment breakdown
Explore the cost of this home by adjusting the details. Changes won't be saved.Climate risks
Neighborhood: 28152
Nearby schools
GreatSchools rating
- 4/10Township Three Elementary SchoolGrades: PK-5Distance: 2.8 mi
- 4/10Crest Mid School Of TechnologyGrades: 6-8Distance: 4.9 mi
- 9/10Cleveland County Early College High SchoolGrades: 9-12Distance: 2.8 mi
Schools provided by the listing agent
- Elementary: Township Three
- Middle: Crest
- High: Crest
Source: Canopy MLS as distributed by MLS GRID. This data may not be complete. We recommend contacting the local school district to confirm school assignments for this home.
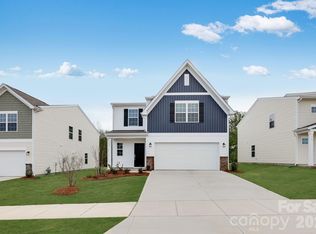
- $326,9995 bd3 ba2.5k sqft717 Espresso Dr, Shelby, NC 28152Sold
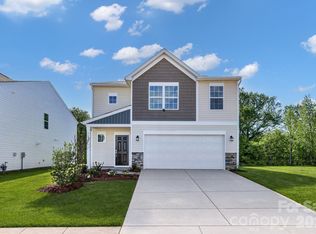
- $281,9994 bd3 ba1.9k sqft719 Espresso Dr, Shelby, NC 28152Sold

- $281,6994 bd3 ba1.9k sqft713 Espresso Dr, Shelby, NC 28152Sold
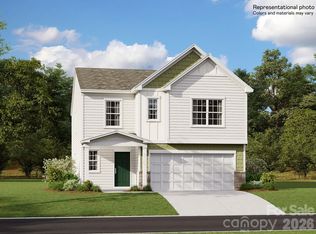
- $357,9995 bd3 ba2.5k sqft707 Espresso Dr, Shelby, NC 28152Sold
- $341,6995 bd3 ba2.5k sqft711 Espresso Dr, Shelby, NC 28152Sold
- $254,7994 bd3 ba1.9k sqft704 Espresso Dr, Shelby, NC 28152Pending
- $308,0005 bd3 ba2.2k sqft710 Espresso Dr, Shelby, NC 28152Sold
- $255,0004 bd3 ba1.9k sqft700 Espresso Dr, Shelby, NC 28152Sold
A local agent can set up tours, give advice and negotiate with sellers.
Similar homes
- $294,3803 bd3 ba1.7k sqft429 Luna Ln, Shelby, NC 28152New Construction
 MLS ID #4411239, Jimmy McClurg, Meritage Homes of the Carolinas. Canopy MLS as distributed by MLS GRID
 - $284,4104 bd3 ba1.9k sqft205 Alden Ct, Shelby, NC 28152New Construction
 Canopy MLS as distributed by MLS GRID
 - $279,7803 bd3 ba1.7k sqft434 Luna Ln, Shelby, NC 28152New ConstructionCanopy MLS as distributed by MLS GRID
- $285,0803 bd3 ba1.7k sqft431 Luna Ln, Shelby, NC 28152New Construction
 MLS ID #4389973, Jimmy McClurg, Meritage Homes of the Carolinas. Canopy MLS as distributed by MLS GRID
 - $332,5004 bd3 ba1.7k sqft220 Lee St, Shelby, NC 28150For SaleMLS ID #4411074, Doug Smith, Mainstay Brokerage LLC. Canopy MLS as distributed by MLS GRID
- $290,0003 bd3 ba1.6k sqft118 Lightning Dr, Shelby, NC 28152For SaleMLS ID #4392783, Yadira Ramon Herrera, Mainstay Brokerage LLC. Canopy MLS as distributed by MLS GRID
- $284,7303 bd3 ba1.7k sqft418 Luna Ln, Shelby, NC 28152New ConstructionCanopy MLS as distributed by MLS GRID
- $269,9303 bd3 ba1.5k sqft432 Luna Ln, Shelby, NC 28152New ConstructionMLS ID #4394312, Jimmy McClurg, Meritage Homes of the Carolinas. Canopy MLS as distributed by MLS GRID
- $325,0003 bd3 ba1.7k sqft411 Apex Cir, Shelby, NC 28152For SaleMLS ID #4352344, Kristen Bernard, Keller Williams South Park. Canopy MLS as distributed by MLS GRID
- $289,4523 bd3 ba1.5k sqft301 Alden Ct, Shelby, NC 28152New ConstructionCanopy MLS as distributed by MLS GRID
- $349,0004 bd2 ba1.6k sqft220 Nancy Dr, Shelby, NC 28152New ConstructionMLS ID #4406153, Brett Carraway, Northstar Real Estate, LLC. Canopy MLS as distributed by MLS GRID
- $274,1893 bd3 ba1.9k sqft209 Roxanna Ct, Shelby, NC 28152New ConstructionMLS ID #4377851, Jenna Lucas, EXP Realty LLC Mooresville. Canopy MLS as distributed by MLS GRID
- $279,9004 bd3 ba1.7k sqft231 W Grover St, Shelby, NC 28150For SaleMLS ID #4404688, Doug Smith, Mainstay Brokerage LLC. Canopy MLS as distributed by MLS GRID
- $299,0003 bd2 ba1.5k sqft223 Rodeo Dr, Shelby, NC 28150New ConstructionCanopy MLS as distributed by MLS GRID
- $285,0003 bd3 ba1.4k sqft1003 Hunter Valley Rd, Shelby, NC 28150For SaleMLS ID #4376070, Alex Jaffe, NorthGroup Real Estate LLC. Canopy MLS as distributed by MLS GRID
- $284,9953 bd3 ba1.4k sqft319 Grice St, Shelby, NC 28150New ConstructionMLS ID #4377750, Daniel Tart, Costello Real Estate and Investments LLC. Canopy MLS as distributed by MLS GRID
- $279,9003 bd2 ba1.3k sqft1798 David Dr, Shelby, NC 28150New ConstructionMLS ID #4379235, Shelly Jones, EXP Realty LLC. Canopy MLS as distributed by MLS GRID
- $285,0003 bd2 ba1.5k sqft226 Caley St, Kings Mountain, NC 28086For SaleMLS ID #4408413, Justin Sciranko, Keller Williams Lake Norman. Canopy MLS as distributed by MLS GRID
- $319,0003 bd2 ba1.5k sqft205 Rodeo Dr, Shelby, NC 28150New ConstructionCanopy MLS as distributed by MLS GRID
- $334,9383 bd2 ba1.6k sqft219 Rodeo Dr, Shelby, NC 28150New ConstructionCanopy MLS as distributed by MLS GRID
