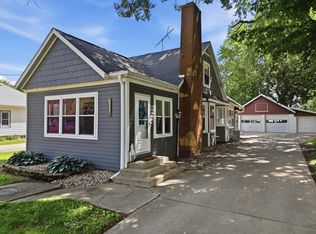
Take a look at this fabulous, move-in ready ranch packed with updates! This spacious home offers 4 bedrooms and 2 beautifully remodeled bathrooms, plus a fully finished basement perfect for entertaining or multi-generational living. The awesome lower level was completely remodeled in 2025 and features a gorgeous second kitchen, new flooring (2024), and a fourth bedroom with an egress window added in 2023. The main floor offers an inviting layout with a bright kitchen, generous living spaces, large bedrooms, and the convenience of main-floor laundry, with additional washer and dryer hookups available in the basement. Outside, you'll love the large, fully fenced backyard with a new privacy fence (2023), an attached 2-car garage, plus an additional detached garage. Major updates include a new roof (2021), all new windows (2023), and a beautifully remodeled main bathroom (2025). One of the biggest bonuses is the solar power system, helping keep monthly utility costs remarkably affordable. Conveniently located close to schools, this home offers the perfect combination of space, updates, efficiency, and flexibility. Whether you're looking for room to entertain, accommodate extended family, or simply enjoy a beautifully updated home, this one checks all the boxes!
Active
Price cut: $20K (8/3)
$209,000
715 Hager Ave, Milledgeville, IL 61051
4beds
1,652sqft
Single Family Residence
Built in 1964
0.43 Acres Lot
$-- Zestimate®
$127/sqft
$-- HOA
What's special
Large bedroomsLarge fully fenced backyardAdditional detached garageMain-floor laundryGorgeous second kitchenInviting layoutGenerous living spaces
- 37 days |
- 447 |
- 19 |
Likely to sell faster than
Zillow last checked:
Listing updated:
Listed by:
Chandra Howard 815-632-7909,
28 Real Estate LLC,
Ryne Howard 815-915-6022,
28 Real Estate LLC
Source: MRED as distributed by MLS GRID,MLS#: 12705717
Facts & features
Interior
Bedrooms & bathrooms
- Bedrooms: 4
- Bathrooms: 2
- Full bathrooms: 2
Rooms
- Room types: Kitchen, Play Room
Primary bedroom
- Level: Main
- Area: 143 Square Feet
- Dimensions: 13X11
Bedroom 2
- Level: Main
- Area: 132 Square Feet
- Dimensions: 12X11
Bedroom 3
- Level: Main
- Area: 144 Square Feet
- Dimensions: 12X12
Bedroom 4
- Level: Basement
- Area: 126 Square Feet
- Dimensions: 14X9
Family room
- Level: Basement
- Area: 350 Square Feet
- Dimensions: 25X14
Kitchen
- Level: Main
- Area: 220 Square Feet
- Dimensions: 20X11
Kitchen 2nd
- Level: Basement
- Area: 150 Square Feet
- Dimensions: 15X10
Laundry
- Level: Main
- Area: 170 Square Feet
- Dimensions: 17X10
Living room
- Level: Main
- Area: 285 Square Feet
- Dimensions: 19X15
Play room
- Level: Basement
- Area: 150 Square Feet
- Dimensions: 15X10
Heating
- Electric
Cooling
- Window Unit(s)
Appliances
- Laundry: Main Level, Multiple Locations
Features
- 1st Floor Bedroom, 1st Floor Full Bath
- Basement: Finished,Egress Window,Full
Interior area
- Total structure area: 3,304
- Total interior livable area: 1,652 sqft
- Finished area below ground: 1,652
Property
Parking
- Total spaces: 5
- Parking features: Garage Door Opener, Garage, Yes, Garage Owned, Attached, Detached, Driveway, Owned
- Attached garage spaces: 3
- Has uncovered spaces: Yes
Accessibility
- Accessibility features: No Disability Access
Features
- Stories: 1
- Fencing: Fenced
Lot
- Size: 0.43 Acres
- Dimensions: 120x155
Details
- Parcel number: 111523404035
- Special conditions: None
Construction
Type & style
- Home type: SingleFamily
- Architectural style: Ranch
- Property subtype: Single Family Residence
Materials
- Aluminum Siding
Condition
- New construction: No
- Year built: 1964
Utilities & green energy
- Sewer: Public Sewer
- Water: Public
Green energy
- Energy generation: Solar
Community & HOA
HOA
- Services included: None
Location
- Region: Milledgeville
Financial & listing details
- Price per square foot: $127/sqft
- Tax assessed value: $120,777
- Annual tax amount: $3,575
- Date on market: 7/15/2026
- Ownership: Fee Simple
Estimated market value
Not available
Estimated sales range
Not available
Not available
Price history
| Date | Event | Price |
|---|---|---|
| 8/3/2026 | Price change | $209,000-8.7%$127/sqft |
Source:  MRED as distributed by MLS GRID #12705717 Report a problem MRED as distributed by MLS GRID #12705717 Report a problem | ||
| 7/15/2026 | Listed for sale | $229,000+146.2%$139/sqft |
Source: MRED as distributed by MLS GRID #12705717 Report a problem | ||
| 7/21/2017 | Sold | $93,000-6.5%$56/sqft |
Source:  NorthWest Illinois Alliance of REALTORS® #118969 Report a problem NorthWest Illinois Alliance of REALTORS® #118969 Report a problem | ||
| 3/22/2017 | Pending sale | $99,500$60/sqft |
Source: BARNES REALTY, INC. #20170277 Report a problem | ||
| 3/1/2017 | Listed for sale | $99,500$60/sqft |
Source: BARNES REALTY, INC. #20170277 Report a problem | ||
Public tax history
| Year | Property taxes | Tax assessment |
|---|---|---|
| 2024 | $3,575 +10.9% | $40,259 +12% |
| 2023 | $3,224 +12.1% | $35,946 +11% |
| 2022 | $2,877 -0.4% | $32,384 |
| 2021 | $2,889 +4.1% | $32,384 +4.5% |
| 2020 | $2,776 -0.9% | $31,000 |
| 2019 | $2,801 +2.5% | $31,000 |
| 2018 | $2,732 +173% | $31,000 |
| 2017 | $1,001 +0.7% | $31,000 -5.8% |
| 2016 | $994 | $32,897 |
| 2015 | $994 +1.1% | $32,897 |
| 2014 | $983 | $32,897 |
| 2013 | $983 -2.3% | $32,897 -3.5% |
| 2009 | $1,006 | $34,100 |
Find assessor info on the county website
Monthly payment
Est. payment
Payment breakdown
Explore the cost of this home by adjusting the details. Changes won't be saved.Climate risks
Neighborhood: 61051
Nearby schools
GreatSchools rating
- 8/10Chadwick Elementary SchoolGrades: PK-5Distance: 0.1 mi
- 7/10Milledgeville High SchoolGrades: 6-12Distance: 0.1 mi
Schools provided by the listing agent
- District: 399
Source: MRED as distributed by MLS GRID. This data may not be complete. We recommend contacting the local school district to confirm school assignments for this home.
- $135,0003 bd1 ba1.6k sqft210 E 7th St, Milledgeville, IL 61051Sold

- $193,6002 bd3 ba1.6k sqft205 E 8th St, Milledgeville, IL 61051Off Market

- $222,9004 bd1 ba3.1k sqft712 Thorp Ave, Milledgeville, IL 61051Off Market
- $155,7003 bd1 ba1.5k sqft200 E 7th St, Milledgeville, IL 61051Off Market
- $140,0002 bd2 ba1.7k sqft710 Hager Ave, Milledgeville, IL 61051Pending
- $85,7002 bd1 ba712 sqft617 Hager Ave, Milledgeville, IL 61051Off Market
- $105,0003 bd1 ba1.1k sqft700 Hager Ave, Milledgeville, IL 61051Sold
- $102,1002 bd1 ba898 sqft706 Hager Ave, Milledgeville, IL 61051Off Market
A local agent can set up tours, give advice and negotiate with sellers.
Similar homes
- $119,0004 bd2 ba1.4k sqft17 W Old Mill St, Milledgeville, IL 61051For Sale
 MLS ID #202604423, DEANNA SHEPHERD. NorthWest Illinois Alliance of REALTORS®
 - $209,9004 bd1 ba2.1k sqft210 N Main St, Coleta, IL 61081For Sale
 MLS ID #202603648, JD Gieson. NorthWest Illinois Alliance of REALTORS®
 - $159,9003 bd1 ba1.4k sqft312 W 6th St, Prophetstown, IL 61277Active
 MLS ID #12711538, Tina DeMay, Bird Realty. MRED as distributed by MLS GRID
 - $178,0003 bd1 ba1.4k sqft10464 Two Mile Rd, Thomson, IL 61285New
 MLS ID #12737040, Marina Baer, Ruhl&Ruhl REALTORS Clinton. MRED as distributed by MLS GRID
 - $--5 bd2 ba1.7k sqft14416 Three Mile Rd, Savanna, IL 61074AuctionServiceLink Auction
- $179,9004 bd2 ba1.9k sqft706 E 2nd St, Sterling, IL 61081NewMLS ID #12738057, Jeffrey Sklar, Beycome Brokerage Realty LLC. MRED as distributed by MLS GRID
- $--3 bd2 ba1.3k sqft10045 Hickory Hills Rd, Rock Falls, IL 61071AuctionAuction.com 1
- $249,9002 bd2 ba1.5k sqft13491 Shannon Rte, Shannon, IL 61078For SaleMLS ID #202605129, AIME HELDT. NorthWest Illinois Alliance of REALTORS®
- $210,0002 bd2 ba1.5k sqft402 N Division Ave, Polo, IL 61064For Sale By Owner
- $269,0001 bd2 ba960 sqft15 E 1st St, Milledgeville, IL 61051For Sale By Owner
- $--3 bd-- ba1.5k sqft325 W Franklin St, Lanark, IL 61046AuctionAuction.com 2
- $230,0002 bd2 ba1.1k sqft23663 Hazel Rd, Sterling, IL 61081Price ChangeMLS ID #12704184, Larisa Melecio, Real People Realty. MRED as distributed by MLS GRID
- $200,0003 bd2 ba2k sqft409 N Barber Ave, Polo, IL 61064ActiveMLS ID #12702691, Amanda Cook, Kophamer & Blean Realty. MRED as distributed by MLS GRID
- $191,5004 bd2 ba1.3k sqft523 Barden St, Morrison, IL 61270Price ChangeMLS ID #12516643, Barbara Kophamer, RE/MAX Sauk Valley. MRED as distributed by MLS GRID
- $233,0003 bd1 ba1.4k sqft2306 W 4th St, Sterling, IL 61081For Sale By Owner
- $259,9004 bd2 ba2.1k sqft4149 School Rd, Chadwick, IL 61014ActiveMLS ID #12687443, Opal Sundrani, Xtreme Realty. MRED as distributed by MLS GRID
- $--2 bd1 ba982 sqft1807 E 2nd St, Sterling, IL 61081AuctionAuction.com 2
- $179,9004 bd2 ba1.9k sqft706 2nd Ave, Sterling, IL 61081For Sale By Owner
- $225,0004 bd2 ba2.2k sqft5 E Lincoln St, Mount Morris, IL 61054For SaleMLS ID #202605045, Lori Peterson. NorthWest Illinois Alliance of REALTORS®
- $215,0003 bd2 ba1.5k sqft601 High St, Dixon, IL 61021For Sale By Owner
