Tucked away on a quiet cul-de-sac in NE Dixon, this tastefully updated 3-bedroom, 2-bath home offers great curb appeal, a functional layout, and plenty of space to enjoy inside and out. The home is truly move-in ready, featuring inviting living spaces and a beautifully updated main bathroom with a clean, modern feel. A large sunroom off the back of the home is a standout feature, providing the perfect spot to relax, entertain, or enjoy views of the good-sized fenced backyard. The finished lower level adds even more usable living space and features two egress windows, making it a great option for a family room, recreation space, home office, guest area, or more. Additional highlights include a 2-car attached garage and a convenient location near the Dixon Park District facility, splash pad, pickleball courts, parks, and other recreational amenities. With its quiet setting, attractive updates, and versatile living space, this NE Dixon home is ready for its next owner!
Contingent
$219,900
601 High St, Dixon, IL 61021
3beds
1,534sqft
Single Family Residence
Built in 1970
-- sqft lot
$215,500 Zestimate®
$143/sqft
$-- HOA
What's special
Great curb appealTwo egress windowsQuiet cul-de-sacInviting living spacesVersatile living space
- 51 days
- 53
- 0
Likely to sell faster than
Zillow last checked:
Listing updated:
Listed by:
Tyler Stacey 815-677-5010,
Crawford Realty, LLC
Source: MRED as distributed by MLS GRID,MLS#: 12745144
Facts & features
Interior
Bedrooms & bathrooms
- Bedrooms: 3
- Bathrooms: 2
- Full bathrooms: 2
Rooms
- Room types: Sun Room
Primary bedroom
- Level: Second
- Area: 143 Square Feet
- Dimensions: 11X13
Bedroom 2
- Level: Second
- Area: 108 Square Feet
- Dimensions: 9X12
Bedroom 3
- Level: Second
- Area: 80 Square Feet
- Dimensions: 8X10
Dining room
- Level: Main
- Dimensions: COMBO
Kitchen
- Level: Main
- Area: 165 Square Feet
- Dimensions: 11X15
Living room
- Level: Main
- Area: 180 Square Feet
- Dimensions: 15X12
Sun room
- Level: Main
- Area: 253 Square Feet
- Dimensions: 11X23
Heating
- Natural Gas
Cooling
- Central Air
Features
- Basement: Partially Finished,Sub-Basement,Egress Window,Partial
Interior area
- Total structure area: 1,534
- Total interior livable area: 1,534 sqft
Video & virtual tour
Property
Parking
- Total spaces: 2
- Parking features: Yes, Attached, Garage
- Attached garage spaces: 2
Accessibility
- Accessibility features: No Disability Access
Lot
- Dimensions: 66x99x157x164
Details
- Parcel number: 07022942700100
- Special conditions: None
Construction
Type & style
- Home type: SingleFamily
- Property subtype: Single Family Residence
Materials
- Aluminum Siding
Condition
- New construction: No
- Year built: 1970
Utilities & green energy
- Sewer: Public Sewer
- Water: Public
Community & HOA
HOA
- Services included: None
Location
- Region: Dixon
Financial & listing details
- Price per square foot: $143/sqft
- Tax assessed value: $144,207
- Annual tax amount: $4,046
- Date on market: 8/28/2026
- Ownership: Fee Simple
Estimated market value
$215,500
$205,000 - $226,000
$1,565/mo
Price history
| Date | Event | Price |
|---|---|---|
| 9/18/2026 | Contingent | $219,900$143/sqft |
Source:  MRED as distributed by MLS GRID #12745144 Report a problem MRED as distributed by MLS GRID #12745144 Report a problem | ||
| 8/28/2026 | Listed for sale | $219,900+2.3%$143/sqft |
Source: MRED as distributed by MLS GRID #12745144 Report a problem | ||
| 8/27/2026 | Listing removed | -- |
Source: Owner Report a problem | ||
| 7/15/2026 | Listed for sale | $215,000+60.4%$140/sqft |
Source: Owner Report a problem | ||
| 7/30/2024 | Sold | $134,000-14%$87/sqft |
Source: MRED as distributed by MLS GRID #12048481 Report a problem | ||
| 6/14/2024 | Contingent | $155,900$102/sqft |
Source: MRED as distributed by MLS GRID #12048481 Report a problem | ||
| 6/11/2024 | Listed for sale | $155,900-2.5%$102/sqft |
Source: MRED as distributed by MLS GRID #12048481 Report a problem | ||
| 6/10/2024 | Contingent | $159,900$104/sqft |
Source: MRED as distributed by MLS GRID #12048481 Report a problem | ||
| 5/6/2024 | Listed for sale | $159,900+55.2%$104/sqft |
Source: MRED as distributed by MLS GRID #12048481 Report a problem | ||
| 7/28/2009 | Sold | $103,000$67/sqft |
Source: Public Record Report a problem | ||
Public tax history
| Year | Property taxes | Tax assessment |
|---|---|---|
| 2024 | $4,497 +1.3% | $48,069 +2.8% |
| 2023 | $4,438 +26% | $46,771 +11% |
| 2022 | $3,523 +8.2% | $42,136 +8% |
| 2021 | $3,256 | $39,015 +5% |
| 2020 | -- | $37,157 +3% |
| 2019 | $3,012 +9.5% | $36,075 +2% |
| 2018 | $2,750 | $35,368 +4% |
| 2017 | $2,750 +3.2% | $34,007 +3% |
| 2016 | $2,664 +4.2% | $33,016 |
| 2015 | $2,558 +1.9% | $33,016 |
| 2014 | $2,512 +893.9% | $33,016 -2% |
| 2013 | $253 -90.1% | $33,700 -1.7% |
| 2012 | $2,552 +0% | $34,300 |
| 2011 | $2,551 | $34,300 |
Find assessor info on the county website
Monthly payment
Est. payment
Payment breakdown
Explore the cost of this home by adjusting the details. Changes won't be saved.Climate risks
Neighborhood: 61021
Nearby schools
Schools provided by the listing agent
- District: 170
Source: MRED as distributed by MLS GRID. This data may not be complete. We recommend contacting the local school district to confirm school assignments for this home.

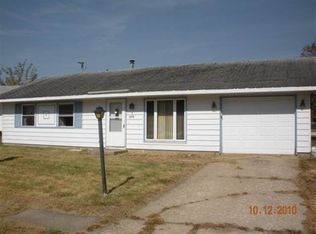
Similar homes
- $225,0003 bd3 ba2.1k sqft1309 Ann Ave, Dixon, IL 61021For Sale
 MLS ID #202606323, Tracy Shuman. NorthWest Illinois Alliance of REALTORS®
 - $259,9003 bd1 ba1.7k sqft5091 W Murray Dr, Dixon, IL 61021New
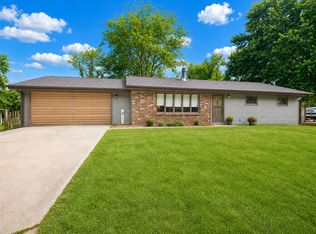 MLS ID #12787185, Cynthia Adcock, Crawford Realty, LLC. MRED as distributed by MLS GRID
 - $215,0003 bd2 ba1.6k sqft1218 Elm Pl, Dixon, IL 61021Active
 MLS ID #12694063, Sylvia Latta, Heartland Realty 11 LLC. MRED as distributed by MLS GRID
 - $199,0003 bd2 ba1.3k sqft312 S Dement Ave, Dixon, IL 61021Active
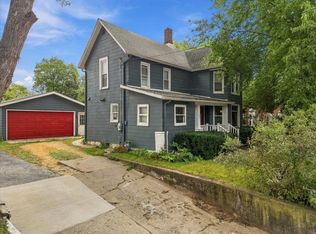 MLS ID #12771167, Clinton Holmes, Crawford Realty, LLC. MRED as distributed by MLS GRID
