****Do Not Let This One Pass You By!! This solid 2 bed, possible 3 bedroom / 2 bath home in Limestone School District is waiting for you to build your life and new memories. This home boasts a functional kitchen, formal dining room, spacious living room with fireplace, (gas logs) spacious walkout basement, a 1 stall attached garage, and a fenced in front yard! If you are a handy-man, you'll love the option of having a workshop in the basement under the garage! The same family has owned this home for the last 50+ years! The roof is approximately 8-9 years old, furnace is 5-6 yrs old, and the water heater was installed in 2023. House is being sold AS-IS with no warranties expressed or implied.
Pending
$109,900
715 N Limestone Ln, Peoria, IL 61604
2beds
1,944sqft
Single Family Residence, Residential
Built in 1955
-- sqft lot
$-- Zestimate®
$57/sqft
$-- HOA
What's special
- 78 days
- 106
- 0
Zillow last checked:
Listing updated:
Listed by:
Maxwell Schneider 309-642-0635,
Keller Williams Premier Realty
Source: RMLS Alliance as distributed by MLS GRID,MLS#: PA1268876 Originating MLS: Peoria Area Association of Realtors
Originating MLS: Peoria Area Association of Realtors
Facts & features
Interior
Bedrooms & bathrooms
- Bedrooms: 2
- Bathrooms: 2
- Full bathrooms: 2
Bedroom 1
- Level: Main
- Dimensions: 13ft 9in x 12ft 1in
Bedroom 2
- Level: Main
- Dimensions: 12ft 1in x 10ft 4in
Other
- Level: Main
- Dimensions: 11ft 2in x 10ft 5in
Other
- Level: Basement
- Dimensions: 19ft 7in x 10ft 6in
Other
- Area: 728
Additional room
- Description: Mechanical Room
- Level: Basement
- Dimensions: 13ft 8in x 9ft 1in
Additional room 2
- Description: Workshop
- Level: Basement
- Dimensions: 18ft 7in x 11ft 7in
Family room
- Level: Basement
- Dimensions: 20ft 1in x 15ft 7in
Kitchen
- Level: Main
- Dimensions: 15ft 7in x 10ft 5in
Laundry
- Level: Basement
- Dimensions: 15ft 4in x 10ft 6in
Living room
- Level: Main
- Dimensions: 18ft 2in x 14ft 8in
Main level
- Area: 1216
Heating
- Forced Air
Cooling
- Central Air
Appliances
- Included: Dryer, Microwave, Range, Refrigerator, Washer, Gas Water Heater
Features
- Ceiling Fan(s)
- Basement: Full,Partially Finished
- Number of fireplaces: 1
- Fireplace features: Gas Log, Living Room
Interior area
- Total structure area: 1,216
- Total interior livable area: 1,944 sqft
Property
Parking
- Total spaces: 1
- Parking features: Attached, On Street, Paved
- Attached garage spaces: 1
- Has uncovered spaces: Yes
- Details: Number Of Garage Remotes: 0
Lot
- Dimensions: 60 x 280 x 50 x 275
- Features: Wooded, Sloped
Details
- Parcel number: 1702376017
Construction
Type & style
- Home type: SingleFamily
- Architectural style: Ranch
- Property subtype: Single Family Residence, Residential
Materials
- Vinyl Siding
- Foundation: Block
- Roof: Shingle
Condition
- New construction: No
- Year built: 1955
Utilities & green energy
- Sewer: Public Sewer
- Water: Public
Community & HOA
Community
- Subdivision: Fernwood
Location
- Region: Peoria
Financial & listing details
- Price per square foot: $57/sqft
- Tax assessed value: $132,390
- Annual tax amount: $2,764
- Date on market: 8/1/2026
- Cumulative days on market: 33 days
- Road surface type: Paved
Estimated market value
Not available
Estimated sales range
Not available
$1,440/mo
Price history
| Date | Event | Price |
|---|---|---|
| 9/16/2026 | Pending sale | $109,900$57/sqft |
Source:  RMLS Alliance as distributed by MLS GRID #PA1268876 Report a problem RMLS Alliance as distributed by MLS GRID #PA1268876 Report a problem | ||
| 9/14/2026 | Listed for sale | $109,900$57/sqft |
Source: RMLS Alliance as distributed by MLS GRID #PA1268876 Report a problem | ||
Public tax history
| Year | Property taxes | Tax assessment |
|---|---|---|
| 2025 | $2,764 +10.7% | $44,130 +7% |
| 2024 | $2,496 +9.2% | $41,250 +8% |
| 2023 | $2,285 +7.2% | $38,190 +5.9% |
| 2022 | $2,132 +5% | $36,050 +4% |
| 2021 | $2,030 +7.9% | $34,660 +2% |
| 2020 | $1,881 +1.3% | $33,980 |
| 2019 | $1,856 -0.1% | $33,980 |
| 2018 | $1,858 -4.8% | $33,980 -1% |
| 2017 | $1,953 +2.3% | $34,320 -1% |
| 2016 | $1,909 +2.1% | $34,660 +2% |
| 2015 | $1,870 +4.3% | $33,980 +1.8% |
| 2014 | $1,794 +0.2% | $33,390 |
| 2013 | $1,790 -4.4% | $33,390 -3.7% |
| 2011 | $1,872 | $34,660 +2.7% |
| 2010 | -- | $33,740 +2.4% |
| 2009 | $1,712 +5.5% | $32,950 +4% |
| 2008 | $1,623 +6.7% | $31,690 +11.6% |
| 2007 | $1,521 +0.3% | $28,390 +3.3% |
| 2006 | $1,516 +7.5% | $27,490 +3% |
| 2005 | $1,411 +11.6% | $26,690 +23.6% |
| 1998 | $1,264 | $21,590 |
Find assessor info on the county website
Monthly payment
Est. payment
Payment breakdown
Explore the cost of this home by adjusting the details. Changes won't be saved.Climate risks
Neighborhood: 61604
Nearby schools
Schools provided by the listing agent
- High: Limestone Comm
Source: RMLS Alliance as distributed by MLS GRID. This data may not be complete. We recommend contacting the local school district to confirm school assignments for this home.

Similar homes
- $128,0003 bd2 ba1.1k sqft2917 N Victoria Ave, Peoria, IL 61604For Sale
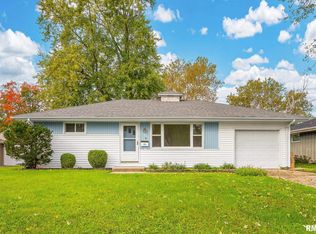
 MLS ID #PA1271077, Jenna Manbeck, eXp Realty. RMLS Alliance as distributed by MLS GRID
 - $120,0004 bd2 ba1.7k sqft1624 N Bigelow St, Peoria, IL 61604For Sale
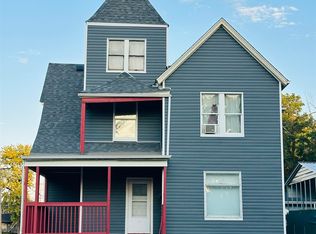 MLS ID #PA1271017, Rocio Matthews, Coldwell Banker Real Estate Group. RMLS Alliance as distributed by MLS GRID
 - $99,9004 bd2 ba1.8k sqft710 W Gift Ave, Peoria, IL 61604For Sale
 MLS ID #PA1270883, Debra Miller, eXp Realty. RMLS Alliance as distributed by MLS GRID
 - $89,9002 bd2 ba1.5k sqft420 S Anna Ave, Peoria, IL 61604For Sale
 MLS ID #PA1268821, Rebecca Gaetz Bishop, Keller Williams Premier Realty. RMLS Alliance as distributed by MLS GRID
 - $125,0003 bd1 ba1.7k sqft2133 N Northcrest Dr, Peoria, IL 61604For SaleMLS ID #PA1267032, Josh Graham, RE/MAX Traders Unlimited. RMLS Alliance as distributed by MLS GRID
- $115,0003 bd1 ba1.1k sqft2106 W Forrest Hill Ave, Peoria, IL 61604For SaleMLS ID #PA1269317, Marilyn R Kohn, RE/MAX Traders Unlimited. RMLS Alliance as distributed by MLS GRID
- $124,9002 bd1 ba1k sqft531 S Barnewolt Dr, Peoria, IL 61604For SaleMLS ID #PA1265044, Donna L Fauntleroy, Coldwell Banker Real Estate Group. RMLS Alliance as distributed by MLS GRID
- $140,0004 bd2 ba1.3k sqft4907 W Linda Curv, Peoria, IL 61607For SaleMLS ID #PA1270928, Bryson Smith, Keller Williams Premier Realty. RMLS Alliance as distributed by MLS GRID
- $98,0005 bd2 ba1.5k sqft3412 N Sterling Ave, Peoria, IL 61604For SaleMLS ID #PA1269025, Dori Scotti, Jim Maloof Realty, Inc.. RMLS Alliance as distributed by MLS GRID
- $98,0002 bd2 ba1.4k sqft2036 W Richwoods Blvd, Peoria, IL 61604For SaleMLS ID #PA1260115, Mary Davis, Gallery Homes Real Estate. RMLS Alliance as distributed by MLS GRID
- $99,9003 bd1 ba1.7k sqft3313 N Peoria Ave, Peoria, IL 61603For SaleMLS ID #PA1270768, Mark R Monge, Jim Maloof Realty, Inc.. RMLS Alliance as distributed by MLS GRID
- $110,0003 bd1 ba1.3k sqft902 E Maywood Ave, Peoria, IL 61603For SaleMLS ID #PA1270117, Teri Shepherd, Keller Williams Premier Realty. RMLS Alliance as distributed by MLS GRID
- $85,0003 bd2 ba1.1k sqft1406 W Margaret Ave, Peoria, IL 61604For SaleMLS ID #PA1270820, Jordan Myers, eXp Realty. RMLS Alliance as distributed by MLS GRID
- $109,9002 bd1 ba1.1k sqft124 Linden St, East Peoria, IL 61611For SaleMLS ID #PA1269574, Nicole A Randitsas, eXp Realty. RMLS Alliance as distributed by MLS GRID
- $162,5003 bd2 ba1.6k sqft3606 N Sheridan Rd, Peoria, IL 61604For SaleMLS ID #PA1270836, Brandi Davis, eXp Realty. RMLS Alliance as distributed by MLS GRID
- $129,9004 bd2 ba2k sqft500 Hanssler St, Peoria, IL 61604For SaleMLS ID #PA1268558, Rebecca Gaetz Bishop, Keller Williams Premier Realty. RMLS Alliance as distributed by MLS GRID
- $105,0002 bd2 ba1.6k sqft1103 W Nebraska Ave, Peoria, IL 61604For SaleMLS ID #PA1264434, Bryson Smith, Keller Williams Premier Realty. RMLS Alliance as distributed by MLS GRID
- $159,9993 bd3 ba2.1k sqft1614 W Margaret Ave, Peoria, IL 61604For SaleMLS ID #PA1270747, Joshua Abraham, eXp Realty. RMLS Alliance as distributed by MLS GRID
- $125,0003 bd1 ba1.1k sqft5839 N Andover Ct, Peoria, IL 61615For SaleMLS ID #PA1270835, Mike Van Cleve, RE/MAX Traders Unlimited. RMLS Alliance as distributed by MLS GRID
