GREAT LOCATION!! WELL CARED FOR HOME IN POPULAR ROCKFORD HEIGHTS. KITCHEN HAS BREAKFAST BAR, NEWER APPLIANCES, AND ABUNDANT CABINETRY. FORMAL DINING ROOM AND LIVING ROOM ARE BOTH ACCENTED BY FRENCH DOORS. THE FAMILY ROOM HAS BUILT-INS AND A FIREPLACE. (SELLER OWNS PROPANE TANK.) THERE ARE 2 1/2 BATHS AND THREE GENEROUS SIZED BR'S, THE LOWER LEVEL IS FINISHED INTO A LARGE GAME ROOM, LAUNDRY AND STORAGE. OUTDOOR ENTERTAINING IS A BREEZE WITH THE BEAUTIFUL PATIO, FIREPIT AND AWNING. GREAT YARD SPACE AND 2 STORAGE SHEDS!! 1/3 ACRE, FENCED YARD!! APPLIANCES ARE INCLUDED BUT NOT WARRANTED BY SELLER.
Pending
$399,900
715 Russell Dr, Harrisburg, PA 17112
3beds
2,319sqft
:
Get pre-qualified$2,631/mo
Single Family Residence
Built in 1978
0.3 Acres Lot
$405,900 Zestimate®
$172/sqft
$-- HOA
What's special
Great yard spaceKitchen has breakfast barFamily room has built-insAbundant cabinetryFormal dining roomNewer appliances
- 22 days |
- 599 |
- 49 |
Likely to sell faster than
Zillow last checked:
Listing updated:
Listed by:
JOYCE L KOSTIN 717-574-5044,
Berkshire Hathaway HomeServices Homesale Realty (800) 383-3535
Source: Bright MLS,MLS#: PADA2061710
Facts & features
Interior
Bedrooms & bathrooms
- Bedrooms: 3
- Bathrooms: 2
- Full bathrooms: 2
Rooms
- Room types: Living Room, Dining Room, Primary Bedroom, Bedroom 2, Bedroom 3, Kitchen, Family Room, Foyer, Bathroom 2, Primary Bathroom, Half Bath
Primary bedroom
- Level: Upper
Bedroom 2
- Level: Upper
Bedroom 3
- Level: Upper
Primary bathroom
- Level: Upper
Bathroom 2
- Level: Upper
Dining room
- Features: Flooring - Wood
- Level: Main
Family room
- Features: Fireplace - Other
- Level: Main
Foyer
- Level: Main
Half bath
- Level: Main
Kitchen
- Features: Breakfast Bar, Flooring - Wood
- Level: Main
Living room
- Features: Flooring - Wood
- Level: Main
Heating
- Forced Air, Electric
Cooling
- Central Air, Electric
Appliances
- Included: Microwave, Cooktop, Refrigerator, Electric Water Heater
Features
- Built-in Features, Ceiling Fan(s), Family Room Off Kitchen, Recessed Lighting, Upgraded Countertops, Wainscotting
- Flooring: Wood
- Basement: Full
- Number of fireplaces: 1
Interior area
- Total structure area: 2,319
- Total interior livable area: 2,319 sqft
- Finished area above ground: 1,739
- Finished area below ground: 580
Property
Parking
- Total spaces: 2
- Parking features: Garage Faces Side, Attached
- Attached garage spaces: 2
Accessibility
- Accessibility features: None
Features
- Levels: Two
- Stories: 2
- Patio & porch: Patio
- Pool features: None
Lot
- Size: 0.3 Acres
- Features: Level, Suburban
Details
- Additional structures: Above Grade, Below Grade
- Parcel number: 350851020000000
- Zoning: RESIDENTIAL
- Special conditions: Standard
Construction
Type & style
- Home type: SingleFamily
- Architectural style: Traditional
- Property subtype: Single Family Residence
Materials
- Brick, Stick Built, Vinyl Siding
- Foundation: Block
- Roof: Composition
Condition
- Excellent
- New construction: No
- Year built: 1978
Utilities & green energy
- Electric: 200+ Amp Service
- Sewer: Public Sewer
- Water: Public
Community & HOA
Community
- Subdivision: Rockford Heights
HOA
- Has HOA: No
Location
- Region: Harrisburg
- Municipality: LOWER PAXTON TWP
Financial & listing details
- Price per square foot: $172/sqft
- Tax assessed value: $128,300
- Annual tax amount: $3,935
- Date on market: 7/11/2026
- Listing agreement: Exclusive Right To Sell
- Listing terms: Cash,Conventional
- Ownership: Fee Simple
Estimated market value
$405,900
$386,000 - $426,000
$2,175/mo
Price history
| Date | Event | Price |
|---|---|---|
| 7/13/2026 | Pending sale | $399,900$172/sqft |
Source:  Bright MLS #PADA2061710 Report a problem Bright MLS #PADA2061710 Report a problem | ||
| 7/11/2026 | Listed for sale | $399,900+53.2%$172/sqft |
Source: Bright MLS #PADA2061710 Report a problem | ||
| 9/25/2018 | Sold | $261,000-1.5%$113/sqft |
Source: Public Record Report a problem | ||
| 8/17/2018 | Pending sale | $264,900$114/sqft |
Source: Berkshire Hathaway HomeServices Homesale Realty #1002252334 Report a problem | ||
| 8/17/2018 | Listed for sale | $264,900$114/sqft |
Source: Berkshire Hathaway HomeServices Homesale Realty #1002252334 Report a problem | ||
Public tax history
| Year | Property taxes | Tax assessment |
|---|---|---|
| 2025 | $3,724 +7.8% | $128,300 |
| 2023 | $3,454 | $128,300 |
| 2022 | $3,454 +0.7% | $128,300 |
| 2021 | $3,432 +188.1% | $128,300 |
| 2020 | $1,191 +1.2% | $128,300 |
| 2019 | $1,177 -64.4% | $128,300 |
| 2018 | $3,303 | $128,300 |
| 2017 | -- | $128,300 |
| 2016 | -- | $128,300 |
| 2015 | -- | $128,300 |
| 2014 | -- | $128,300 |
| 2013 | -- | $128,300 |
| 2012 | -- | $128,300 |
| 2011 | -- | $128,300 |
| 2010 | -- | $128,300 |
| 2008 | -- | $128,300 |
| 2007 | -- | $128,300 |
| 2006 | -- | $128,300 |
Find assessor info on the county website
Monthly payment
Est. payment
Payment breakdown
Explore the cost of this home by adjusting the details. Changes won't be saved.Climate risks
Neighborhood: Linglestown
Nearby schools
GreatSchools rating
- 7/10Linglestown El SchoolGrades: K-5Distance: 1.3 mi
- 5/10Linglestown Middle SchoolGrades: 6-8Distance: 1.4 mi
- 5/10Central Dauphin Senior High SchoolGrades: 9-12Distance: 1.1 mi
Schools provided by the listing agent
- High: Central Dauphin
- District: Central Dauphin
Source: Bright MLS. This data may not be complete. We recommend contacting the local school district to confirm school assignments for this home.
- $301,1003 bd2 ba1.1k sqft713 Russell Dr, Harrisburg, PA 17112Off Market
- $306,2003 bd2 ba1.1k sqft716 Rockford Dr, Harrisburg, PA 17112Off Market
- $406,8003 bd3 ba2.8k sqft714 Rockford Dr, Harrisburg, PA 17112Off Market
- $372,4003 bd2 ba1.2k sqft716 Russell Dr, Harrisburg, PA 17112Off Market
- $325,6003 bd2 ba1.4k sqft711 Russell Dr, Harrisburg, PA 17112Off Market
- $336,8003 bd2 ba1.4k sqft718 Rockford Dr, Harrisburg, PA 17112Off Market
- $332,3003 bd2 ba1.5k sqft714 Russell Dr, Harrisburg, PA 17112Off Market
- $351,7004 bd3 ba1.2k sqft712 Rockford Dr, Harrisburg, PA 17112Off Market
A local agent can set up tours, give advice and negotiate with sellers.
A local lender can help you make sure your offer is ready when you are.
Similar homes
- $385,0003 bd2 ba2.6k sqft5975 Clover Rd, Harrisburg, PA 17112For Sale

 MLS ID #PADA2062400, Dave Pasichnik, Coldwell Banker Realty. Bright MLS
 - $415,0003 bd3 ba1.7k sqft253 Piketown Rd, Harrisburg, PA 17112For Sale
 MLS ID #PADA2060420, Amanda Krall, Iron Valley Real Estate. Bright MLS
 - $446,2003 bd3 ba2.1k sqft2413 Wicklow Dr, Harrisburg, PA 17112For Sale
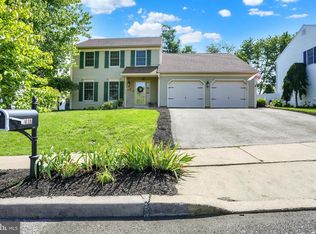 MLS ID #PADA2061250, JULIE HESS, Keller Williams of Central PA. Bright MLS
 - $489,0004 bd4 ba3k sqft1704 Breckenridge Dr, Harrisburg, PA 17112For Sale
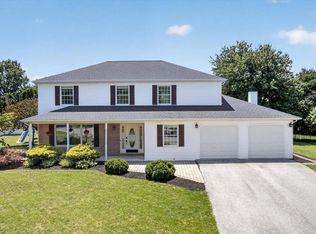 MLS ID #PADA2062378, TARA KOCH, RE/MAX Delta Group, Inc.. Bright MLS
 - $400,0004 bd4 ba2.8k sqft3808 Reichert Rd, Harrisburg, PA 17110For SaleMLS ID #PADA2062216, JOY DANIELS, Joy Daniels Real Estate Group, Ltd. Bright MLS
- $385,0004 bd3 ba2k sqft2224 Bradley Dr, Harrisburg, PA 17110For SaleMLS ID #PADA2062244, padam Khanal, Iron Valley Real Estate of Central PA. Bright MLS
- $374,9003 bd2 ba2.1k sqft169 Trail Rd, Hershey, PA 17033For SaleMLS ID #PADA2060772, Gary Burk, Berkshire Hathaway HomeServices Homesale Realty. Bright MLS
- $384,9004 bd2 ba1.4k sqft507 Clermont Dr, Harrisburg, PA 17112For SaleMLS ID #PADA2058890, Hope Koperna, Coldwell Banker Realty. Bright MLS
- $524,9004 bd3 ba2.4k sqft4619 Goose Valley Rd, Harrisburg, PA 17112For SaleMLS ID #PADA2062344, ZACH DUFFY, Coldwell Banker Realty. Bright MLS
- $285,9003 bd2 ba1.9k sqft1252 Barley Corn Sq, Harrisburg, PA 17112For SaleMLS ID #PADA2058484, DEANNE HOPPEL, Howard Hanna Company-Harrisburg. Bright MLS
- $367,9004 bd2 ba1.8k sqft2067 Back Rd, Halifax, PA 17032For SaleMLS ID #PADA2062312, Francesca Imboden, Iron Valley Real Estate of Central PA. Bright MLS
- $399,9004 bd3 ba2.3k sqft60 Red Stone Dr, York Haven, PA 17370For SaleMLS ID #PAYK2107604, Lisa Daugherty, Coldwell Banker Realty. Bright MLS
- $349,9993 bd3 ba1.7k sqft2009 Deer Path Rd, Harrisburg, PA 17110For SaleMLS ID #PADA2061722, Bizu Silwal, Iron Valley Real Estate of Central PA. Bright MLS
- $279,9001 bd1 ba1.2k sqft237 Piketown Rd, Harrisburg, PA 17112For SaleMLS ID #PADA2060628, Ro KARKI, Coldwell Banker Realty. Bright MLS
- $339,9004 bd2 ba1.4k sqft4508 Coventry Rd, Harrisburg, PA 17109For SaleMLS ID #PADA2062264, David Drobnock, Coldwell Banker Realty. Bright MLS
- $328,5004 bd2 ba1.7k sqft826 Lark Dr, Harrisburg, PA 17111For SaleMLS ID #PADA2058974, Monica Beshore, Coldwell Banker Realty. Bright MLS
- $499,0004 bd4 ba2.4k sqft4225 Orchard Hill Rd, Harrisburg, PA 17110For SaleMLS ID #PADA2061046, STEPHANIE HOLLADAY, Coldwell Banker Realty. Bright MLS
- $410,0004 bd2 ba2.3k sqft199 Delmont Ave, Middletown, PA 17057For SaleMLS ID #PADA2061012, Lisa Conover, Keller Williams Real Estate - Bethlehem. Bright MLS
- $349,0004 bd2 ba2.4k sqft1288 Wandering Way, Harrisburg, PA 17110For SaleMLS ID #PADA2060596, James Little JR., Berkshire Hathaway HomeServices Homesale Realty. Bright MLS
- $435,0004 bd3 ba2.2k sqft418 Spring House Rd, Camp Hill, PA 17011For SaleMLS ID #PACB2056852, JOHN HOLTZMAN, Howard Hanna Company-Harrisburg. Bright MLS
