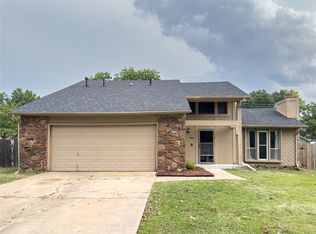
Welcome to this beautifully maintained and extensively updated 3-bedroom, 2-bath home in desirable South Park
Estates. Situated on an exceptionally large approximately 0.44-acre lot, this property combines comfortable living with
substantial recent improvements to many of the home’s major systems and features. The home offers a spacious attached garage, inviting living areas, a refreshed kitchen, refreshed bathrooms, and a beautifully renovated fireplace with wood burning insert that creates a warm focal point for the
home.
Recent improvements include a new Class 4 impact and hail-resistant roof with a transferable warranty, new gutters
with leaf guards, new electrical panel, updated electrical outlets, new interior and exterior paint, upgraded flooring,
updated lighting and ceiling fans throughout, a newly expanded concrete driveway with French drain. A new entry
walkway that is handicapped accessible and a new front storm door further enhance the home’s curb appeal.
The kitchen has been refreshed with restored cabinetry with slide-outs and an updated glass-top range/cooktop. It
also has double ovens. It includes a coffee bar and a prep-station on wheels for easy meal making. There is ample
eating space in the kitchen as well as a beautiful formal dining room as you enter the home. Both bathrooms have
received updates, including new flooring in the primary bath, new toilets with bidet features, and safety rails in both.
The fireplace and chimney system have also undergone extensive renovation, including a new thermostat-controlled
fireplace insert, stainless-steel chimney liner and flue, a new chimney cap.
Enjoy the covered patio with a new outdoor-rated ceiling fan overlooking the expansive yard. The oversized lot
provides abundant room for outdoor entertainment, gardening, pets, recreation, or simply added privacy and open
space. There is also a large shed in back. Entire backyard is fenced.
Pending
Price cut: $5.1K (10/17)
$269,900
715 W Utica St, Broken Arrow, OK 74011
3beds
1,698sqft
Single Family Residence
Built in 1973
0.44 Acres Lot
$-- Zestimate®
$159/sqft
$-- HOA
What's special
Beautifully maintainedLarge shed in backRefreshed kitchenBeautiful formal dining roomExpansive yardExtensively updatedNew chimney cap
- 41 days
- 611
- 51
Zillow last checked:
Listing updated:
Listed by:
Paul Fehrenbacher 918-808-7919,
Paul Fehrenbacher Real Estate
Source: MLS Technology, Inc.,MLS#: 2635591 Originating MLS: MLS Technology
Facts & features
Interior
Bedrooms & bathrooms
- Bedrooms: 3
- Bathrooms: 2
- Full bathrooms: 2
Bedroom
- Description: Bedroom,Private Bath
- Level: First
Bedroom
- Description: Bedroom,No Bath
- Level: First
Bedroom
- Description: Bedroom,No Bath
- Level: First
Bathroom
- Description: Hall Bath,Full Bath
- Level: First
Den
- Description: Den/Family Room,Bookcase,Fireplace
- Level: First
Dining room
- Description: Dining Room,Formal
- Level: First
Kitchen
- Description: Kitchen,Breakfast Nook,Country,Island,Pantry
- Level: First
Utility room
- Description: Utility Room,Inside
- Level: First
Heating
- Central, Electric, Gas
Cooling
- Central Air
Appliances
- Included: Cooktop, Double Oven, Dishwasher, Gas Water Heater, Plumbed For Ice Maker
- Laundry: Electric Dryer Hookup, Gas Dryer Hookup
Features
- Attic, High Speed Internet, Laminate Counters, Cable TV, Ceiling Fan(s), Electric Range Connection
- Flooring: Carpet, Tile
- Doors: Insulated Doors, Storm Door(s)
- Windows: Vinyl, Insulated Windows, Storm Window(s)
- Basement: None
- Number of fireplaces: 1
- Fireplace features: Insert, Wood Burning
Interior area
- Total structure area: 1,698
- Total interior livable area: 1,698 sqft
Video & virtual tour
Property
Parking
- Total spaces: 2
- Parking features: Attached, Garage
- Attached garage spaces: 2
Accessibility
- Accessibility features: Accessible Doors, Accessible Entrance
Features
- Levels: One
- Stories: 1
- Patio & porch: Covered, Patio
- Exterior features: Concrete Driveway, Irrigation Sprinklers, Landscaping, Rain Gutters
- Pool features: None
- Fencing: Chain Link,Privacy
Lot
- Size: 0.44 Acres
- Features: None
Details
- Additional structures: Shed(s)
- Parcel number: 81030842719810
Construction
Type & style
- Home type: SingleFamily
- Architectural style: Ranch
- Property subtype: Single Family Residence
Materials
- Brick, Stone Veneer, Wood Siding, Wood Frame
- Foundation: Slab
- Roof: Asphalt,Fiberglass
Condition
- Year built: 1973
Utilities & green energy
- Sewer: Public Sewer
- Water: Public
- Utilities for property: Cable Available, Electricity Available, Fiber Optic Available, Natural Gas Available, High Speed Internet Available, Water Available
Green energy
- Energy efficient items: Doors, Windows
Community & HOA
Community
- Features: Gutter(s), Sidewalks
- Security: No Safety Shelter, Smoke Detector(s)
- Subdivision: South Park Estates Ii
HOA
- Has HOA: No
Location
- Region: Broken Arrow
Financial & listing details
- Price per square foot: $159/sqft
- Tax assessed value: $210,100
- Annual tax amount: $2,845
- Date on market: 9/28/2026
- Cumulative days on market: 41 days
- Listing terms: Conventional
Estimated market value
Not available
Estimated sales range
Not available
Not available
Price history
| Date | Event | Price |
|---|---|---|
| 10/23/2026 | Pending sale | $269,900$159/sqft |
Source:  MLS Technology, Inc. #2635591 Report a problem | ||
| 10/17/2026 | Price change | $269,900-1.9%$159/sqft |
Source: MLS Technology, Inc. #2635591 Report a problem | ||
| 10/7/2026 | Price change | $275,000-2.7%$162/sqft |
Source: MLS Technology, Inc. #2635591 Report a problem | ||
| 10/1/2026 | Price change | $282,500-1.9%$166/sqft |
Source: MLS Technology, Inc. #2635591 Report a problem | ||
| 9/29/2026 | Listed for sale | $287,900+37.1%$170/sqft |
Source: MLS Technology, Inc. #2635591 Report a problem | ||
| 4/22/2024 | Sold | $210,000+10.5%$124/sqft |
Source: Public Record Report a problem | ||
| 3/21/2023 | Sold | $190,000$112/sqft |
Source: Public Record Report a problem | ||
Public tax history
| Year | Property taxes | Tax assessment |
|---|---|---|
| 2025 | $2,845 -3.7% | $22,111 -3.6% |
| 2024 | $2,953 +116.8% | $22,926 +116.2% |
| 2023 | $1,362 -0.9% | $10,602 |
| 2022 | $1,374 0% | $10,602 -8.6% |
| 2021 | $1,375 -1.7% | $11,602 |
| 2020 | $1,399 -0.1% | $11,602 |
| 2019 | $1,400 0% | $11,602 +9.4% |
| 2018 | $1,400 +1.4% | $10,602 -8.6% |
| 2017 | $1,381 -0.4% | $11,602 |
| 2016 | $1,386 | $11,602 -7.2% |
| 2015 | $1,386 +0.9% | $12,508 +3% |
| 2014 | $1,374 | $12,144 |
| 2013 | -- | $12,144 |
| 2012 | -- | $12,144 |
| 2011 | -- | $12,144 |
| 2010 | -- | $12,144 |
| 2009 | -- | $12,144 +4.7% |
| 2008 | -- | $11,602 |
| 2007 | -- | $11,602 |
| 2006 | -- | $11,602 |
| 2005 | -- | $11,602 +5% |
| 2004 | $1,277 | $11,050 +5% |
| 2003 | -- | $10,525 +5% |
| 2002 | -- | $10,023 +5% |
| 2001 | -- | $9,546 +5% |
| 2000 | -- | $9,091 |
Find assessor info on the county website
Monthly payment
Est. payment
Payment breakdown
Explore the cost of this home by adjusting the details. Changes won't be saved.Climate risks
Neighborhood: 74011
Nearby schools
Schools provided by the listing agent
- Elementary: Leisure Park
- Middle: Childers
- High: Broken Arrow
- District: Broken Arrow - Sch Dist (3)
Source: MLS Technology, Inc.. This data may not be complete. We recommend contacting the local school district to confirm school assignments for this home.


Similar homes
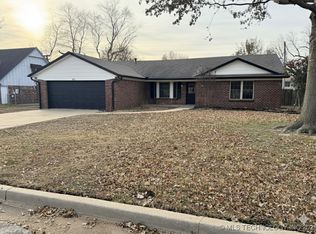
- $280,0003 bd2 ba1.6k sqft813 W Vicksburg St, Broken Arrow, OK 74011For Sale
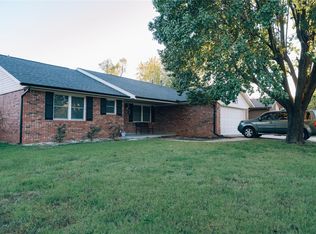 MLS ID #2639507, Moragen Ferrell, Avenue 23 Realty. MLS Technology, Inc.
- $275,0003 bd2 ba1.8k sqft1321 W Twin Oaks St, Broken Arrow, OK 74011For Sale
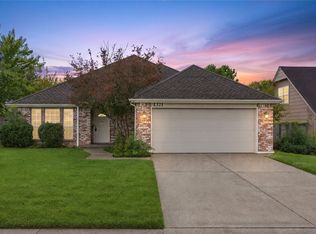 MLS ID #2640087, Georgia A Ernst, McGraw, REALTORS. MLS Technology, Inc.
- $259,0003 bd2 ba1.6k sqft4913 S Ironwood Ave, Broken Arrow, OK 74011For Sale
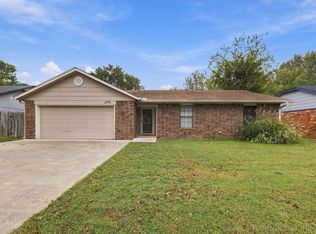 MLS ID #2640223, Bobette Liebman, Chinowth & Cohen. MLS Technology, Inc.
- $260,0003 bd2 ba1.6k sqft704 W Vicksburg St, Broken Arrow, OK 74011For Sale
 MLS ID #2630701, Will McCloud, RE/MAX Results. MLS Technology, Inc.
