Welcome to this beautifully reimagined, fully remodeled home where modern style meets thoughtful design. Nearly every surface has been upgraded with quality finishes, smart technology, and exceptional craftsmanship, creating a truly move-in-ready home. The property features a brand-new 30-year roof, a new 3.5-ton HVAC system with all-new ductwork, and energy-efficient windows for year-round comfort and efficiency. Inside, you'll find durable micro-cement flooring throughout, elegant 7-inch baseboards, all-new solid-core interior doors, designer ceiling fans, and modern lighting with customizable colors and mood settings to fit any occasion. Every detail was thoughtfully selected to create a warm, inviting space that's both functional and comfortable. This home blends modern living, efficiency, and timeless design. Schedule your private showing today and experience everything this exceptional home has to offer.
Pending
Price cut: $10K (7/14)
$285,000
715 Whippoorwill Dr, Missouri City, TX 77489
3beds
1,970sqft
Single Family Residence
Built in 1977
7,535 Square Feet Lot
$281,600 Zestimate®
$145/sqft
$-- HOA
What's special
Quality finishesWarm inviting spaceDurable micro-cement flooring throughoutSmart technologyEnergy-efficient windowsAll-new solid-core interior doorsExceptional craftsmanship
- 54 days |
- 10 |
- 0 |
Likely to sell faster than
Zillow last checked:
Listing updated:
Listed by:
Isaias Lara TREC #0770344 956-463-9843,
JPAR Houston
Source: HAR,MLS#: 63660732
Facts & features
Interior
Bedrooms & bathrooms
- Bedrooms: 3
- Bathrooms: 2
- Full bathrooms: 2
Primary bedroom
- Level: First
- Area: 120
- Dimensions: 10x12
Bedroom
- Level: First
- Area: 143
- Dimensions: 11x13
Bedroom
- Level: First
- Area: 195
- Dimensions: 13x15
Other
- Level: First
Dining room
- Level: First
Kitchen
- Level: First
Living room
- Level: First
Primary bath
- Level: First
Heating
- Electric
Cooling
- Electric
Features
- All Bedrooms Down
Interior area
- Total structure area: 1,970
- Total interior livable area: 1,970 sqft
Property
Parking
- Total spaces: 2
- Parking features: Detached
- Garage spaces: 2
Features
- Stories: 1
Lot
- Size: 7,535 Square Feet
- Features: Subdivided, 0 Up To 1/4 Acre
Details
- Parcel number: 3850020060190907
Construction
Type & style
- Home type: SingleFamily
- Architectural style: Traditional
- Property subtype: Single Family Residence
Materials
- Brick
- Foundation: Slab
- Roof: Composition
Condition
- New construction: No
- Year built: 1977
Utilities & green energy
- Sewer: Public Sewer
- Water: Public
Community & HOA
Community
- Subdivision: Hunters Glen
Location
- Region: Missouri City
Financial & listing details
- Price per square foot: $145/sqft
- Tax assessed value: $247,573
- Annual tax amount: $5,319
- Date on market: 6/30/2026
- Listing terms: Assumable 1st Lien
Estimated market value
$281,600
$268,000 - $296,000
$1,830/mo
Price history
| Date | Event | Price |
|---|---|---|
| 7/18/2026 | Pending sale | $285,000$145/sqft |
Source:  HAR #63660732 Report a problem HAR #63660732 Report a problem | ||
| 7/14/2026 | Price change | $285,000-3.4%$145/sqft |
Source: HAR #63660732 Report a problem | ||
| 6/30/2026 | Listed for sale | $295,000$150/sqft |
Source: HAR #63660732 Report a problem | ||
Public tax history
| Year | Property taxes | Tax assessment |
|---|---|---|
| 2025 | $5,319 -4.6% | $247,573 -7.8% |
| 2024 | $5,577 +2.6% | $268,656 +3.3% |
| 2023 | $5,438 +6% | $260,025 +14.3% |
| 2022 | $5,128 +17% | $227,410 +21.4% |
| 2021 | $4,383 | $187,320 +28.2% |
| 2020 | -- | $146,110 +10% |
| 2019 | -- | $132,830 +10% |
| 2018 | -- | $120,750 +10% |
| 2017 | -- | $109,770 +10% |
| 2016 | -- | $99,790 +10% |
| 2015 | -- | $90,720 +10% |
| 2014 | -- | $82,470 +10% |
| 2013 | -- | $74,970 +10% |
| 2012 | -- | $68,150 +10% |
| 2011 | -- | $61,950 -37.5% |
| 2010 | -- | $99,140 -6.7% |
| 2009 | -- | $106,220 -8.5% |
| 2008 | -- | $116,030 +3.7% |
| 2007 | -- | $111,920 +3.1% |
| 2006 | -- | $108,530 |
| 2005 | -- | $108,530 +6.8% |
| 2004 | -- | $101,600 |
| 2003 | -- | -- |
| 2002 | -- | -- |
| 2001 | -- | -- |
| 2000 | -- | -- |
Find assessor info on the county website
Monthly payment
Est. payment
Payment breakdown
Explore the cost of this home by adjusting the details. Changes won't be saved.Climate risks
Neighborhood: Hunters Glen
Nearby schools
GreatSchools rating
- 4/10Hunters Glen Elementary SchoolGrades: 2-5Distance: 0.4 mi
- 2/10Missouri City Middle SchoolGrades: 6-8Distance: 1.7 mi
- 3/10Thurgood Marshall High SchoolGrades: 9-12Distance: 0.6 mi
Schools provided by the listing agent
- Elementary: Hunters Glen Elementary School
- Middle: Missouri City Middle School
- High: Marshall High School (Fort Bend)
Source: HAR. This data may not be complete. We recommend contacting the local school district to confirm school assignments for this home.
- $207,9003 bd2 ba1.4k sqft719 Whippoorwill Dr, Missouri City, TX 77489Off Market
- $220,5003 bd2 ba1.6k sqft711 Whippoorwill Dr, Missouri City, TX 77489Off Market
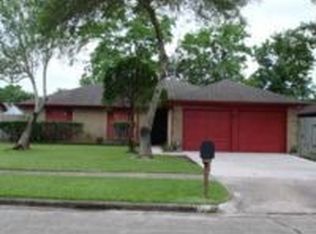
- $254,1004 bd2 ba1.8k sqft710 Dalewood Dr, Missouri City, TX 77489Off Market
- $224,0003 bd2 ba1.6k sqft714 Dalewood Dr, Missouri City, TX 77489Off Market
- $223,0003 bd2 ba1.6k sqft723 Whippoorwill Dr, Missouri City, TX 77489Off Market
- $254,7004 bd2 ba1.8k sqft707 Whippoorwill Dr, Missouri City, TX 77489Off Market
- $211,9003 bd2 ba1.4k sqft706 Dalewood Dr, Missouri City, TX 77489Off Market
- $215,0003 bd2 ba1.4k sqft718 Dalewood Dr, Missouri City, TX 77489Off Market
A local agent can set up tours, give advice and negotiate with sellers.
Similar homes
- $230,0003 bd2 ba1.2k sqft2058 Feather Ridge Dr, Missouri City, TX 77489For Sale
 MLS ID #97204070, DeAnna Green, Nydan Group LLC. HAR
 - $349,9004 bd3 ba2.2k sqft2314 Canyon Meadows Dr, Missouri City, TX 77489For Sale
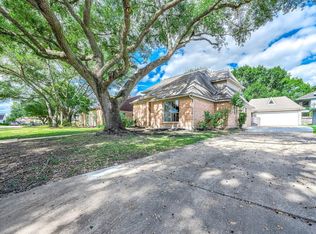 MLS ID #36896705, Perry Wong, Champions NextGen Real Estate. HAR
 - $279,9003 bd2 ba1.9k sqft4311 Brookfield Dr, Houston, TX 77045For Sale
 MLS ID #32864178, Marilu Diaz Hernandez, LPT Realty, LLC. HAR
 - $270,0004 bd3 ba1.7k sqft5115 Beechaven Dr, Houston, TX 77053For Sale
 MLS ID #89325362, Ivan Parada Alvarez, JLA Realty. HAR
 - $259,3004 bd2 ba1.6k sqft11823 S Willow Cir, Houston, TX 77071For SaleMLS ID #53542215, Nicole Nguyen, THE REALTORS NETWORK. HAR
- $269,0003 bd3 ba2k sqft3406 Duncaster Ct, Missouri City, TX 77459For SaleMLS ID #52855538, Elena Quiroz, HomeSmart. HAR
- $320,0003 bd3 ba1.8k sqft11907 Renwick Dr, Houston, TX 77035For SaleMLS ID #98928646, Elio Alanis, Keller Williams ARE. HAR
- $299,7504 bd3 ba2k sqft12322 Kitty Brook Dr, Houston, TX 77071For SaleMLS ID #32087289, Daniel Foster, eXp Realty LLC. HAR
- $300,0004 bd2 ba2.3k sqft1906 Tall Gum Dr, Fresno, TX 77545For SaleMLS ID #24351979, Charmayne Lacewell, Better Homes and Gardens Real Estate Gary Greene - Sugar Land. HAR
- $299,9994 bd2 ba1.8k sqft3602 Brier Gardens Dr, Houston, TX 77082For SaleMLS ID #82406455, Donnie Nguyen, Texas Ally Real Estate Group, LLC. HAR
- $294,5003 bd2 ba1.8k sqft10554 Quail Ridge Ln, Sugar Land, TX 77498For SaleMLS ID #59458168, James Valles, R.E.D. Right Realty. HAR
- $279,1003 bd2 ba1.7k sqft12123 Pompano Ln, Houston, TX 77072For SaleMLS ID #65555867, Nicole Nguyen, THE REALTORS NETWORK. HAR
- $329,0003 bd3 ba1.9k sqft12411 Sungate Ln, Houston, TX 77071For SaleMLS ID #39239619, Monica Guy, RE/MAX Real Estate Assoc.. HAR
- $325,0004 bd2 ba2.5k sqft9232 Vickijohn Dr, Houston, TX 77031For SaleMLS ID #18466131, Jamie McMartin, Compass RE Texas, LLC - West Houston. HAR
- $289,9003 bd2 ba1.7k sqft10835 Sageberry Dr, Houston, TX 77089For SaleMLS ID #29351299, Gonzalo Valdez, JLA Realty. HAR
- $269,0003 bd2 ba1.4k sqft13619 Elm Ct, Sugar Land, TX 77498For SaleMLS ID #48211147, Eugene Chua, The Sears Group. HAR
- $279,9003 bd2 ba1.5k sqft1914 Courtney Lane Dr, Houston, TX 77042For SaleMLS ID #49197041, Nadine Michel, Next Trend Realty LLC. HAR
- $360,0003 bd2 ba2.2k sqft12414 Rockampton Dr, Houston, TX 77031For SaleMLS ID #92486309, Lindsay Lochbaum, HomeSmart. HAR
- $289,4993 bd2 ba1.6k sqft10431 Long River Dr, Sugar Land, TX 77498For SaleMLS ID #39914808, Luz Jones, Realm Real Estate Professionals - Katy. HAR
- $395,0004 bd3 ba2.5k sqft6015 McKnight St, Houston, TX 77035For SaleMLS ID #23270684, Linda Vela, RA Brokers. HAR
