Not your cookie-cutter house, and that’s exactly the point! Tucked beneath mature trees in a beautiful, private setting, this home is filled with character, unexpected spaces and details you simply don’t find in newer construction. Step inside to a spacious living area with exposed beams, abundant natural light and a cozy wood-burning stove. The kitchen features white cabinetry, generous counter space, stainless appliances and a large island with seating, perfect for everyday living and entertaining.
Purchase as investment short term rental. All contents are negotiable!
The flexible floor plan offers multiple living spaces plus a bonus area ideal for a home office, hobby room, or additional space for a quaint 4th bedroom. Upstairs, the spacious primary suite feels like a private retreat with vaulted ceilings, exposed beams, a large bath and walk-in closet. Step directly from the primary bedroom onto your private covered balcony overlooking nature, the perfect spot for morning coffee or relaxing at the end of the day.
Outdoor living is a highlight with multiple covered spaces, including a screened porch, covered patio and balcony, all surrounded by mature trees and greenery. The expansive backyard provides plenty of room to entertain, garden or simply enjoy the peaceful setting. A garage, NEW metal roof, gravel drive and charming architectural details add even more personality. If you have been searching for a home with CHARACTER, privacy, and plenty of flex spaces and outdoor living that feels a little different from everything else on the market, this one deserves a closer look.
Active
$375,000
71544 Saint John St, Abita Springs, LA 70420
3beds
2,195sqft
Single Family Residence
Built in 1923
9,583 Square Feet Lot
$357,700 Zestimate®
$171/sqft
$-- HOA
What's special
Charming architectural detailsWhite cabinetryCovered patioFlexible floor planMultiple living spacesGravel driveExpansive backyard
- 2 days
- 207
- 23
Likely to sell faster than
Zillow last checked:
Listing updated:
Listed by:
Stacey Levin 504-352-9729,
Keller Williams Realty Services 985-727-7000
Source: GSREIN,MLS#: 2575458
Facts & features
Interior
Bedrooms & bathrooms
- Bedrooms: 3
- Bathrooms: 2
- Full bathrooms: 2
Primary bedroom
- Description: Flooring: Wood
- Level: Second
- Dimensions: 18.9x15.5
Bedroom
- Description: Flooring: Wood
- Level: First
- Dimensions: 11.9x12.4
Bedroom
- Description: Flooring: Wood
- Level: First
- Dimensions: 13.5x12.1
Primary bathroom
- Description: Flooring: Tile
- Level: Second
- Dimensions: 11.8x7.5
Dining room
- Description: Flooring: Wood
- Level: First
- Dimensions: 8.5x15
Kitchen
- Description: Flooring: Tile
- Level: First
- Dimensions: 15x11
Laundry
- Description: Flooring: Wood
- Level: First
- Dimensions: 10.5x7.10
Living room
- Description: Flooring: Wood
- Level: First
- Dimensions: 19.8x19.1
Office
- Description: Flooring: Wood
- Level: First
- Dimensions: 9.1x7
Heating
- Central, Ductless, Wall Furnace
Cooling
- Central Air, Ductless, Wall Unit(s)
Appliances
- Included: Dryer, Disposal, Microwave, Range, Refrigerator, Washer
- Laundry: Washer Hookup, Dryer Hookup
Features
- Ceiling Fan(s)
- Has fireplace: Yes
- Fireplace features: Wood Burning
Interior area
- Total structure area: 2,300
- Total interior livable area: 2,195 sqft
Property
Parking
- Total spaces: 2
- Parking features: Attached, Garage, Two Spaces, Garage Door Opener
- Has attached garage: Yes
Features
- Levels: Two
- Stories: 2
- Patio & porch: Brick, Patio, Porch, Screened
- Exterior features: Enclosed Porch, Porch, Patio
- Pool features: None
Lot
- Size: 9,583 Square Feet
- Dimensions: 136 x 78 x 121
- Features: Outside City Limits, Oversized Lot
Details
- Additional structures: Shed(s)
- Parcel number: 7,8,9
- Special conditions: None
Construction
Type & style
- Home type: SingleFamily
- Architectural style: Cottage
- Property subtype: Single Family Residence
Materials
- HardiPlank Type
- Foundation: Raised
- Roof: Metal
Condition
- Average Condition
- Year built: 1923
Utilities & green energy
- Sewer: Public Sewer
- Water: Public
Community & HOA
Community
- Subdivision: Bossier City
HOA
- Has HOA: No
Location
- Region: Abita Springs
Financial & listing details
- Price per square foot: $171/sqft
- Tax assessed value: $220,926
- Annual tax amount: $2,169
- Date on market: 9/2/2026
Estimated market value
$357,700
$340,000 - $376,000
$2,232/mo
Price history
| Date | Event | Price |
|---|---|---|
| 9/2/2026 | Listed for sale | $375,000$171/sqft |
Source:  GSREIN #2575458 Report a problem GSREIN #2575458 Report a problem | ||
| 4/26/2007 | Sold | -- |
Source: Agent Provided Report a problem | ||
Public tax history
| Year | Property taxes | Tax assessment |
|---|---|---|
| 2025 | $2,169 -2.9% | $22,093 |
| 2024 | $2,233 +10.6% | $22,093 +12.9% |
| 2023 | $2,019 +0.5% | $19,570 |
| 2022 | $2,009 +19.2% | $19,570 |
| 2021 | $1,686 -0.2% | $19,570 |
| 2020 | $1,690 +7.2% | $19,570 +7.2% |
| 2019 | $1,575 -0.1% | $18,264 |
| 2018 | $1,577 -47.1% | $18,264 |
| 2017 | $2,983 +58.6% | $18,264 |
| 2016 | $1,881 | $18,264 +3.5% |
| 2015 | $1,881 +3.2% | $17,647 |
| 2014 | $1,823 +0.9% | $17,647 |
| 2013 | $1,807 -1.7% | $17,647 -0.9% |
| 2011 | $1,837 -0.1% | $17,799 |
| 2010 | $1,840 | $17,799 |
Find assessor info on the county website
Monthly payment
Est. payment
Payment breakdown
Explore the cost of this home by adjusting the details. Changes won't be saved.Climate risks
Neighborhood: 70420

Similar homes
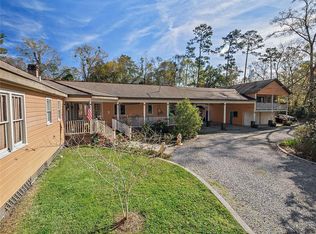
- $351,4533 bd2 ba1.8k sqft70550 Pale Ale Dr, Abita Springs, LA 70420New Construction
 GSREIN
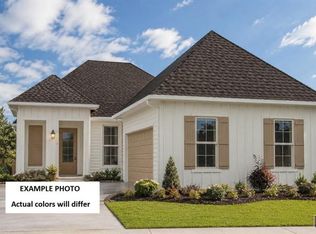
 - $379,0004 bd2 ba2k sqft444 Choctaw Dr, Abita Springs, LA 70420For Sale
 MLS ID #2567233, Kendra St. Pierre, Compass Slidell. GSREIN
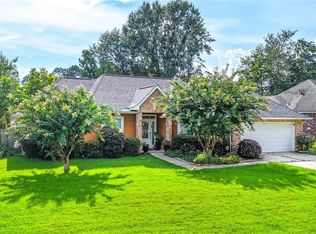
 - $397,5003 bd3 ba1.8k sqft71160 Caroline St, Abita Springs, LA 70420For Sale
 MLS ID #2555618, Keith Rye, RE/MAX Shoreline. GSREIN
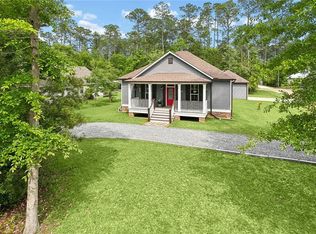
 - $395,0003 bd2 ba1.7k sqft22081 Prats Rd, Abita Springs, LA 70420For Sale
 MLS ID #2525872, Taylor Dossett Finn, 1 Percent Lists. GSREIN
 - $334,9003 bd2 ba1.9k sqft73100 John Dr, Covington, LA 70420For Sale
 MLS ID #2026013857, Nicole Rowell, Realty Executives South Louisiana Group. ROAM MLS
 - $339,0003 bd2 ba1.6k sqft202 Yvonne Ave, Abita Springs, LA 70420For SaleMLS ID #2566131, James Boltin, Boltin Realty Group, LLC. GSREIN
- $314,0004 bd3 ba1.8k sqft23505 Harris Ct, Abita Springs, LA 70420For SaleMLS ID #2569374, Gabriela Williams, United Real Estate Partners LLC. GSREIN
- $359,9004 bd3 ba2.6k sqft152 Emerald Crk E, Abita Springs, LA 70420For SaleMLS ID #2567518, Christopher Trunk, Larry Trunk Inc.. GSREIN
- $284,0003 bd2 ba1.2k sqft71260 Saint Charles St, Abita Springs, LA 70420For SaleMLS ID #2552576, Rebecca Davis, Select Living LLC. GSREIN
- $535,0005 bd4 ba2.7k sqft71483 Keller St, Abita Springs, LA 70420For SaleMLS ID #2530341, Brooke Gibson, Compass Garden District. GSREIN
- $280,0003 bd3 ba1.8k sqft22369 Eads St, Abita Springs, LA 70420For SaleMLS ID #2551685, Ashley Womack, 1 Percent Lists. GSREIN
- $285,5003 bd2 ba1.3k sqft71452 Gordon Ave, Abita Springs, LA 70420For SaleMLS ID #2569715, Lindsay Abadie Antoine, Barden Realty, LLC. GSREIN
- $345,6274 bd2 ba1.9k sqft70553 Pale Ale Dr, Abita Springs, LA 70420New ConstructionGSREIN
