ENJOY BEAUTIFUL SUNSETS IN THIS ONE STORY HOME ON A POND IN EMERALD CREEK SUBDIVISION. SPACIOUS 4 BEDROOM 2.5 BATH HOME WITH A 2 CAR GARAGE. EXTRA ROOM COULD BE A 5TH BEDROOM. THERE IS A LARGE PRIMARY SUITE WITH DOUBLE VANITIES, AND A JETTED TUB. PRIMARY BEDROOM HAS PLENTY ENOUGH ROOM FOR OVERSIZED FURNITURE. IMPRESSIVE KITCHEN WITH STAINLESS STEEL APPLIANCES, GRANITE COUNTERTOPS, AND AN UNDER MOUNT SINK. THIS HOME HAS A FABULOUS HOME GENERATOR THAT WILL REMAIN!
Active
$371,000
152 Emerald Crk E, Abita Springs, LA 70420
4beds
2,651sqft
:
Get pre-qualified$2,315/mo
Single Family Residence
Built in 2004
-- sqft lot
$367,600 Zestimate®
$140/sqft
$5/mo HOA
What's special
One story homeGranite countertopsUnder mount sinkJetted tub
- 11 days |
- 154 |
- 8 |
Zillow last checked:
Listing updated:
Listed by:
Chris Trunk 504-908-0220,
Larry Trunk Inc. 504-885-9544
Source: GSREIN,MLS#: 2567518
Facts & features
Interior
Bedrooms & bathrooms
- Bedrooms: 4
- Bathrooms: 3
- Full bathrooms: 2
- 1/2 bathrooms: 1
Primary bedroom
- Description: Flooring: Carpet
- Level: Lower
- Dimensions: 18X12
Bedroom
- Description: Flooring: Carpet
- Level: Lower
- Dimensions: 13X12
Bedroom
- Description: Flooring: Carpet
- Level: Lower
- Dimensions: 12X11
Bedroom
- Description: Flooring: Carpet
- Level: Lower
- Dimensions: 12X11
Dining room
- Description: Flooring: Wood
- Level: Lower
- Dimensions: 14X12
Kitchen
- Description: Flooring: Tile
- Level: Lower
- Dimensions: 14X11
Laundry
- Description: Flooring: Tile
- Level: Lower
- Dimensions: 8X7
Living room
- Description: Flooring: Wood
- Level: Lower
- Dimensions: 26X15
Other
- Description: Flooring: Tile
- Level: Lower
- Dimensions: 19X15
Sunroom
- Description: Flooring: Tile
- Level: Lower
- Dimensions: 15X12
Heating
- Central
Cooling
- Central Air, 1 Unit
Appliances
- Included: Cooktop, Dishwasher, Microwave, Oven, Range, Refrigerator
Features
- Ceiling Fan(s), Jetted Tub, Pantry
- Has fireplace: Yes
- Fireplace features: Gas
Interior area
- Total structure area: 3,050
- Total interior livable area: 2,651 sqft
Property
Parking
- Total spaces: 2
- Parking features: Attached, Two Spaces, Garage Door Opener
- Has attached garage: Yes
Features
- Levels: One
- Stories: 1
- Patio & porch: Covered
- Exterior features: Fence, Sprinkler/Irrigation
- Pool features: None
- Has spa: Yes
Lot
- Dimensions: 58 x 167 x 106 x 123
- Features: City Lot, Rectangular Lot
Details
- Additional structures: Shed(s)
- Parcel number: 0
- Special conditions: None
Construction
Type & style
- Home type: SingleFamily
- Architectural style: Traditional
- Property subtype: Single Family Residence
Materials
- Brick, Stucco
- Foundation: Slab
- Roof: Asphalt,Shingle
Condition
- Very Good Condition
- Year built: 2004
Utilities & green energy
- Sewer: Public Sewer
- Water: Public
Community & HOA
Community
- Security: Security System, Smoke Detector(s)
- Subdivision: Emerald Creek
HOA
- Has HOA: Yes
- HOA fee: $60 annually
Location
- Region: Abita Springs
Financial & listing details
- Price per square foot: $140/sqft
- Tax assessed value: $281,359
- Annual tax amount: $2,644
- Date on market: 7/13/2026
Estimated market value
$367,600
$349,000 - $386,000
$2,715/mo
Price history
| Date | Event | Price |
|---|---|---|
| 7/14/2026 | Listed for sale | $371,000+54.6%$140/sqft |
Source:  GSREIN #2567518 Report a problem GSREIN #2567518 Report a problem | ||
| 1/11/2013 | Sold | -- |
Source: GSREIN #921085 Report a problem | ||
| 12/19/2012 | Listed for sale | $239,900$90/sqft |
Source: Real Living Mauti Meredith Scoggin #921085 Report a problem | ||
| 10/3/2012 | Listing removed | $239,900$90/sqft |
Source: Real Living #921085 Report a problem | ||
| 9/11/2012 | Price change | $239,900-2%$90/sqft |
Source: Real Living #921085 Report a problem | ||
| 7/14/2012 | Price change | $244,900-2%$92/sqft |
Source: Real Living #921085 Report a problem | ||
| 3/20/2012 | Listed for sale | $249,900$94/sqft |
Source: Real Living #921085 Report a problem | ||
Public tax history
| Year | Property taxes | Tax assessment |
|---|---|---|
| 2025 | $2,644 -3.3% | $28,136 |
| 2024 | $2,735 +13.5% | $28,136 +16.1% |
| 2023 | $2,410 +0.5% | $24,239 |
| 2022 | $2,397 +1.5% | $24,239 |
| 2021 | $2,361 -0.2% | $24,239 |
| 2020 | $2,366 +5.1% | $24,239 +6.6% |
| 2019 | $2,252 -0.1% | $22,738 |
| 2018 | $2,255 -33.4% | $22,738 |
| 2017 | $3,387 +48.6% | $22,738 |
| 2016 | $2,279 | $22,738 +3.5% |
| 2015 | $2,279 +2.6% | $21,969 |
| 2014 | $2,221 +1% | $21,969 -3.4% |
| 2013 | $2,199 -1.2% | $22,749 +2.3% |
| 2011 | $2,225 -0.2% | $22,238 |
| 2010 | $2,229 | $22,238 |
Find assessor info on the county website
Monthly payment
Est. payment
Payment breakdown
Explore the cost of this home by adjusting the details. Changes won't be saved.Climate risks
Neighborhood: 70420
Nearby schools
GreatSchools rating
- 8/10Abita Springs Middle SchoolGrades: 4-6Distance: 1.3 mi
- 7/10Fontainebleau Junior High SchoolGrades: 7-8Distance: 4 mi
- 8/10Fontainebleau High SchoolGrades: 9-12Distance: 3.9 mi
- $309,900-- bd-- ba2.3k sqft156 Emerald Crk E, Abita Springs, LA 70420Off Market
- $239,800-- bd-- ba1.8k sqft148 Emerald Crk E, Abita Springs, LA 70420Off Market
- $320,100-- bd-- ba2.2k sqft144 Emerald Crk E, Abita Springs, LA 70420Off Market
- $305,500-- bd-- ba2.2k sqft160 Emerald Crk E, Abita Springs, LA 70420Off Market

- $399,400-- bd-- ba3.1k sqft155 Emerald Crk E, Abita Springs, LA 70420Off Market
- $236,700-- bd-- ba1.8k sqft145 Emerald Crk E, Abita Springs, LA 70420Off Market
- $332,900-- bd-- ba2.2k sqft140 Emerald Crk E, Abita Springs, LA 70420Off Market
- $331,9004 bd3 ba2.3k sqft164 Emerald Crk E, Abita Springs, LA 70420Off Market
A local agent can set up tours, give advice and negotiate with sellers.
A local lender can help you make sure your offer is ready when you are.
Similar homes
- $389,0004 bd2 ba2k sqft444 Choctaw Dr, Abita Springs, LA 70420For Sale
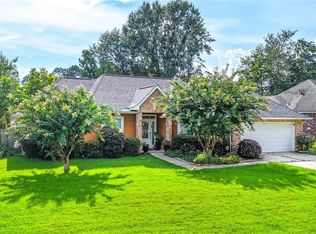
 MLS ID #2567233, Kendra St. Pierre, Compass Slidell. GSREIN
 - $339,5004 bd3 ba2.7k sqft141 Emerald Crk E, Abita Springs, LA 70420For Sale
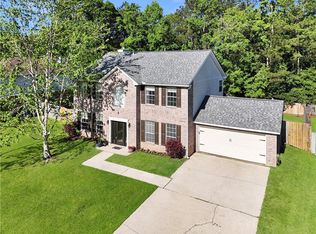 MLS ID #2556178, Nathan Bell, Keller Williams NOLA Northlake. GSREIN
 - $450,0004 bd3 ba2.8k sqft851 Comanche Dr, Abita Springs, LA 70420For Sale
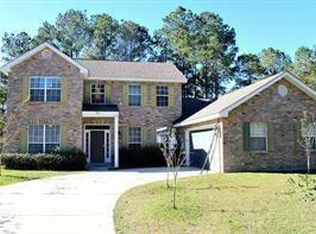 MLS ID #2569226, Michael Baradell, Sell Saint Tammany Homes, LLC dba Heauxm Pros. GSREIN
 - $365,0004 bd2 ba2k sqft737 Navajo Dr, Abita Springs, LA 70420For Sale
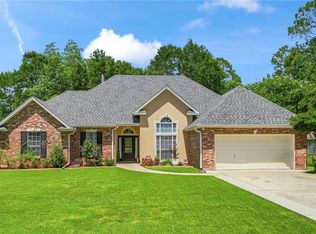 MLS ID #2560654, Stacey Perez, Keller Williams Realty Services. GSREIN
 - $310,0004 bd2 ba1.9k sqft320 Sioux Dr, Abita Springs, LA 70420For Sale By Owner
- $299,5004 bd3 ba2.4k sqft205 Emerald Crk W, Abita Springs, LA 70420For SaleMLS ID #2551090, Monique Judice, Dempsey Rogers, Inc.. GSREIN
- $349,0003 bd2 ba1.6k sqft202 Yvonne Ave, Abita Springs, LA 70420For SaleMLS ID #2566131, James Boltin, Boltin Realty Group, LLC. GSREIN
- $529,0003 bd3 ba2.4k sqft72407 Kustenmacher Rd, Abita Springs, LA 70420For SaleMLS ID #2568457, Rayetta Tanguis, Realty One Group Immobilia. GSREIN
- $415,0004 bd3 ba2.2k sqft503 Choctaw Dr, Abita Springs, LA 70420For SaleMLS ID #2563152, Ada Bruhl, Realty One Group Immobilia. GSREIN
- $329,0003 bd3 ba1.9k sqft21360 Stire St, Abita Springs, LA 70420For SaleMLS ID #2550430, Ashley Callahan, 1 Percent Lists Gulf South. GSREIN
- $442,5003 bd3 ba1.8k sqft71160 Caroline St, Abita Springs, LA 70420For SaleMLS ID #2555618, Keith Rye, RE/MAX Shoreline. GSREIN
- from $352,9904 bd3 ba1.9k sqftGibson III G Plan, Abita Meadows, Abita Springs, LA 70420New ConstructionDSLD Homes
- from $345,9904 bd3 ba2k sqftFalkner III G Plan, Abita Meadows, Abita Springs, LA 70420New ConstructionDSLD Homes
- $414,9004 bd3 ba2.1k sqft20216 River Parc Dr S, Covington, LA 70433For SaleMLS ID #2557526, Gregg Tepper, Keller Williams Realty Services. GSREIN
- $352,8904 bd3 ba2k sqft71275 Porter Dr, Abita Springs, LA 70420New ConstructionGSREIN
- from $351,9904 bd2 ba1.9k sqftAvon III G Plan, Abita Meadows, Abita Springs, LA 70420New ConstructionDSLD Homes
- $345,6274 bd2 ba1.9k sqft70553 Pale Ale Dr, Abita Springs, LA 70420New ConstructionGSREIN
- $249,0003 bd2 ba1.4k sqft71214 Clipper Pl, Abita Springs, LA 70420For SaleMLS ID #2546683, Rob Davis, The W Group Real Estate LLC. GSREIN
- $326,3523 bd2 ba1.7k sqft71286 Porter Dr, Abita Springs, LA 70420New ConstructionGSREIN
- $330,0004 bd3 ba2.5k sqft20115 Highway 36, Covington, LA 70433For SaleMLS ID #2557477, Sabrina Pierre, Compass Covington (COMP27). GSREIN
