
**NEW PRICE**
This inviting two-story home offers spacious living with 4 bedrooms, 2.5 baths, and tons of natural light. The open floor plan seamlessly connects the kitchen and living room, featuring ample cabinetry for storage and a gas fireplace that serves as a focal point in the living area. Other features includes a 2-car garage with a large dedicated storage area and a versatile bonus room that can serve as an office, hobby space, or flex area to suit a variety of needs. New roof, HVAC, ductwork, and water heater in 2022. New flooring in kitchen, foyer, and hallway in 2026! Outside, you'll also enjoy a large fenced backyard with a pergola, ideal for outdoor entertaining or relaxing. Schedule your private showing today.
Active
Price cut: $9K (5/25)
$339,500
141 Emerald Crk E, Abita Springs, LA 70420
4beds
2,713sqft
:
Get pre-qualified$2,119/mo
Single Family Residence
Built in 2003
8,712 Square Feet Lot
$333,600 Zestimate®
$125/sqft
$5/mo HOA
What's special
Two-story homeOpen floor planAmple cabinetry for storageSpacious livingTons of natural light
- 84 days |
- 640 |
- 56 |
Zillow last checked:
Listing updated:
Listed by:
Nathan Bell 985-515-0782,
Keller Williams NOLA Northlake 985-649-6333,
Rebecca Bell 504-756-7559,
Keller Williams NOLA Northlake
Source: GSREIN,MLS#: 2556178
Facts & features
Interior
Bedrooms & bathrooms
- Bedrooms: 4
- Bathrooms: 3
- Full bathrooms: 2
- 1/2 bathrooms: 1
Primary bedroom
- Description: Flooring: Carpet
- Level: Second
- Dimensions: 13.3x15.5
Bedroom
- Description: Flooring: Carpet
- Level: Second
- Dimensions: 13.3x12.8
Bedroom
- Description: Flooring: Carpet
- Level: Second
- Dimensions: 13.4x10
Bedroom
- Description: Flooring: Carpet
- Level: Second
- Dimensions: 11x16.9
Primary bathroom
- Description: Flooring: Tile
- Level: Second
- Dimensions: 11.7x10.3
Bathroom
- Description: Flooring: Tile
- Level: Second
- Dimensions: 5.3x8.7
Dining room
- Description: Flooring: Carpet
- Level: First
- Dimensions: 13.3x14.5
Foyer
- Description: Flooring: Tile
- Level: First
- Dimensions: 10.1x9.6
Half bath
- Description: Flooring: Tile
- Level: First
- Dimensions: 4.9x4.7
Kitchen
- Description: Flooring: Tile
- Level: First
- Dimensions: 13.2x13.2
Laundry
- Description: Flooring: Tile
- Level: First
- Dimensions: 5.5x5.8
Living room
- Description: Flooring: Plank,Simulated Wood
- Level: First
- Dimensions: 23.7x16.9
Office
- Description: Flooring: Carpet
- Level: First
- Dimensions: 13.3x17.1
Heating
- Central, Multiple Heating Units
Cooling
- Central Air, 2 Units
Appliances
- Included: Dishwasher, Disposal, Microwave, Oven, Range, Refrigerator
- Laundry: Washer Hookup, Dryer Hookup
Features
- Attic, Ceiling Fan(s), Carbon Monoxide Detector, Granite Counters, Pantry, Pull Down Attic Stairs
- Attic: Pull Down Stairs
- Has fireplace: Yes
- Fireplace features: Gas
Interior area
- Total structure area: 3,301
- Total interior livable area: 2,713 sqft
Video & virtual tour
Property
Parking
- Total spaces: 3
- Parking features: Garage, Three or more Spaces, Garage Door Opener
- Has garage: Yes
Features
- Levels: Two
- Stories: 2
- Patio & porch: Concrete
- Exterior features: Fence
- Pool features: None
- Has spa: Yes
Lot
- Size: 8,712 Square Feet
- Dimensions: 75 x 100 x 44 x 27 x 119
- Features: Irregular Lot, Outside City Limits
Details
- Additional structures: Other
- Parcel number: 65322
- Special conditions: None
Construction
Type & style
- Home type: SingleFamily
- Architectural style: Colonial
- Property subtype: Single Family Residence
Materials
- Brick, Vinyl Siding
- Foundation: Slab
- Roof: Shingle
Condition
- Excellent
- Year built: 2003
Utilities & green energy
- Sewer: Public Sewer
- Water: Public
Green energy
- Energy efficient items: Lighting, Water Heater, Windows
Community & HOA
Community
- Security: Closed Circuit Camera(s)
- Subdivision: Emerald Creek
HOA
- Has HOA: Yes
- HOA fee: $60 annually
Location
- Region: Abita Springs
Financial & listing details
- Price per square foot: $125/sqft
- Tax assessed value: $270,051
- Annual tax amount: $2,499
- Date on market: 5/4/2026
Estimated market value
$333,600
$317,000 - $350,000
$2,632/mo
Price history
| Date | Event | Price |
|---|---|---|
| 5/25/2026 | Price change | $339,500-2.6%$125/sqft |
Source:  GSREIN #2556178 Report a problem GSREIN #2556178 Report a problem | ||
| 5/4/2026 | Listed for sale | $348,500-0.4%$128/sqft |
Source: GSREIN #2556178 Report a problem | ||
| 5/1/2026 | Listing removed | $349,900$129/sqft |
Source: GSREIN #2547950 Report a problem | ||
| 3/4/2026 | Price change | $349,900-0.9%$129/sqft |
Source: GSREIN #2522124 Report a problem | ||
| 12/3/2025 | Price change | $353,000-0.3%$130/sqft |
Source: GSREIN #2522124 Report a problem | ||
| 11/12/2025 | Price change | $354,000-0.3%$130/sqft |
Source: GSREIN #2522124 Report a problem | ||
| 9/17/2025 | Listed for sale | $355,000-1.4%$131/sqft |
Source: GSREIN #2522124 Report a problem | ||
| 9/4/2025 | Listing removed | $359,900$133/sqft |
Source: GSREIN #2512643 Report a problem | ||
| 8/1/2025 | Price change | $359,900-2.7%$133/sqft |
Source: GSREIN #2512643 Report a problem | ||
| 7/19/2025 | Listed for sale | $369,900+57.4%$136/sqft |
Source: GSREIN #2512643 Report a problem | ||
| 6/14/2016 | Sold | -- |
Source: GSREIN #2035289 Report a problem | ||
| 5/20/2016 | Pending sale | $235,000$87/sqft |
Source: RE/MAX Elite #2035289 Report a problem | ||
| 5/20/2016 | Listed for sale | $235,000-13%$87/sqft |
Source: RE/MAX Elite #2035289 Report a problem | ||
| 3/8/2016 | Listing removed | $1,900$1/sqft |
Source: RE/MAX Elite #2039226 Report a problem | ||
| 11/6/2015 | Price change | $1,900-5%$1/sqft |
Source: RE/MAX Elite #2026363 Report a problem | ||
| 10/1/2015 | Price change | $2,000-4.8%$1/sqft |
Source: RE/MAX Elite #2026363 Report a problem | ||
| 9/3/2015 | Listed for rent | $2,100$1/sqft |
Source: RE/MAX Elite #2026363 Report a problem | ||
| 9/12/2014 | Listing removed | $270,000$100/sqft |
Source: Real State Resource Group LLC #986512 Report a problem | ||
| 4/23/2014 | Listed for sale | $270,000+8%$100/sqft |
Source: Real State Resource Group LLC #986512 Report a problem | ||
| 5/26/2012 | Listing removed | $249,900$92/sqft |
Source: RE/MAX Real Estate Partners #905582 Report a problem | ||
| 2/28/2012 | Listed for sale | $249,900$92/sqft |
Source: RE/MAX Real Estate Partners #905582 Report a problem | ||
Public tax history
| Year | Property taxes | Tax assessment |
|---|---|---|
| 2025 | $2,499 -3.3% | $27,005 |
| 2024 | $2,585 +13.9% | $27,005 +16.1% |
| 2023 | $2,270 +0.5% | $23,264 |
| 2022 | $2,258 +1.5% | $23,264 |
| 2021 | $2,223 -0.2% | $23,264 |
| 2020 | $2,228 -0.7% | $23,264 +2.6% |
| 2019 | $2,244 -0.1% | $22,684 |
| 2018 | $2,247 -33.5% | $22,684 |
| 2017 | $3,379 -0.4% | $22,684 |
| 2016 | $3,392 | $22,684 +3.5% |
| 2015 | $3,392 +0.8% | $21,917 |
| 2014 | $3,365 +1% | $21,917 |
| 2013 | $3,331 +53% | $21,917 |
| 2011 | $2,177 -0.2% | $21,917 |
| 2010 | $2,181 | $21,917 |
Find assessor info on the county website
Monthly payment
Est. payment
Payment breakdown
Explore the cost of this home by adjusting the details. Changes won't be saved.Climate risks
Neighborhood: 70420
Nearby schools
GreatSchools rating
- 8/10Abita Springs Middle SchoolGrades: 4-6Distance: 1.4 mi
- 7/10Fontainebleau Junior High SchoolGrades: 7-8Distance: 3.9 mi
- 8/10Fontainebleau High SchoolGrades: 9-12Distance: 3.8 mi
- $227,100-- bd-- ba1.8k sqft145 Emerald Crk E, Abita Springs, LA 70420Off Market
- $318,700-- bd-- ba2.2k sqft137 Emerald Crk E, Abita Springs, LA 70420Off Market
- $389,800-- bd-- ba3.1k sqft155 Emerald Crk E, Abita Springs, LA 70420Off Market
- $325,700-- bd-- ba2.2k sqft140 Emerald Crk E, Abita Springs, LA 70420Off Market
- $346,9004 bd3 ba2.3k sqft136 Emerald Crk E, Abita Springs, LA 70420Off Market
- $316,200-- bd-- ba2.2k sqft144 Emerald Crk E, Abita Springs, LA 70420Off Market
- $296,8004 bd2 ba2.2k sqft169 Emerald Crk E, Abita Springs, LA 70420Off Market
- $236,900-- bd-- ba1.8k sqft148 Emerald Crk E, Abita Springs, LA 70420Off Market
A local agent can set up tours, give advice and negotiate with sellers.
A local lender can help you make sure your offer is ready when you are.
Similar homes
- $365,0004 bd2 ba2k sqft737 Navajo Dr, Abita Springs, LA 70420For Sale
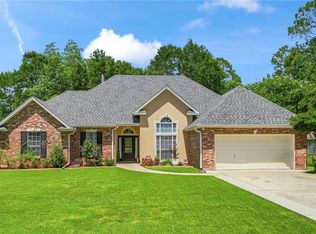
 MLS ID #2560654, Stacey Perez, Keller Williams Realty Services. GSREIN
 - $329,0003 bd3 ba1.9k sqft21360 Stire St, Abita Springs, LA 70420For Sale
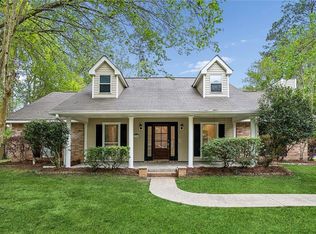 MLS ID #2550430, Ashley Callahan, 1 Percent Lists Gulf South. GSREIN
 - $377,0004 bd3 ba2.2k sqft73566 Chapman Dr, Abita Springs, LA 70420For Sale
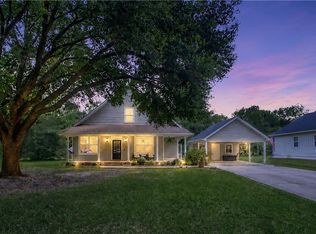 MLS ID #2566403, Denise Dutruch, Prestige Properties of Louisiana, LLC. GSREIN
 - $325,0004 bd3 ba2.7k sqft16819 Highland Heights Dr, Covington, LA 70435For Sale
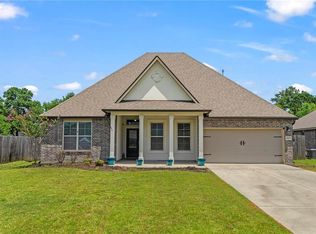 MLS ID #2560133, Sharon Latino, Keller Williams Realty Services. GSREIN
 - $414,9004 bd3 ba2.1k sqft20216 River Parc Dr S, Covington, LA 70433For SaleMLS ID #2557526, Gregg Tepper, Keller Williams Realty Services. GSREIN
- $285,0003 bd3 ba1.8k sqft22369 Eads St, Abita Springs, LA 70420For SaleMLS ID #2551685, Ashley Womack, 1 Percent Lists. GSREIN
- $379,0004 bd3 ba2.3k sqft1317 Fairfield Dr, Mandeville, LA 70448For SaleMLS ID #2558901, Theresa Eschete, Fleur De Lis Realty Group. GSREIN
- $385,0004 bd3 ba2.3k sqft67144 Locke St, Mandeville, LA 70471For SaleMLS ID #2560567, Natalia Wagner, REACH Real Estate Solutions. GSREIN
- $380,0004 bd2 ba2k sqft150 Frenchmen Dr, Mandeville, LA 70448For SaleMLS ID #2568004, Stacia Lamulle, 1 Percent Lists Premier. GSREIN
- $329,0003 bd2 ba1.5k sqft70364 K St, Covington, LA 70433For SaleMLS ID #2544019, Tina Smith, K2 Realty LLC. GSREIN
- $320,0003 bd2 ba1.6k sqft225 Highland Dr, Mandeville, LA 70471For SaleMLS ID #2566089, Wendy Englande, Century 21 Investment Realty. GSREIN
- $331,0004 bd3 ba2.5k sqft600 Fairway Ct, Covington, LA 70435For SaleMLS ID #2561667, Gregg Tepper, Keller Williams Realty Services. GSREIN
- $419,0005 bd4 ba2.9k sqft8 Patricia Dr, Covington, LA 70433For SaleMLS ID #2568876, Spencer Rossie, Century 21 J. Carter & Company. GSREIN
- $335,0004 bd3 ba2.6k sqft232 Chateau Dr, Slidell, LA 70460For SaleMLS ID #2554901, Felix Forjet, Thrive Real Estate LLC. GSREIN
- $349,9004 bd3 ba2.4k sqft412 Water Oak Ln, Mandeville, LA 70471For SaleMLS ID #2552537, Shalena Drury, 1 Percent Lists. GSREIN
- $347,0003 bd3 ba1.9k sqft717 Woodridge Blvd, Mandeville, LA 70471For SaleMLS ID #2552373, Alexander Champagne, Atlas Real Estate Company, LLC. GSREIN
- $355,0003 bd3 ba1.8k sqft25034 Shubert Ln, Covington, LA 70435For SaleMLS ID #2542625, Felix Forjet, Thrive Real Estate LLC. GSREIN
- $298,0003 bd2 ba1.5k sqft528 Homewood Dr, Covington, LA 70433For SaleMLS ID #2544280, Tiffani Robin, Keller Williams Realty Services. GSREIN
- $304,9453 bd2 ba1.8k sqft18312 Cusachs Dr, Covington, LA 70433For SaleMLS ID #2517974, Corrie Motichek, South Central Realty, LLC. GSREIN
- $327,5003 bd2 ba1.5k sqft22079 Giselle Dr, Mandeville, LA 70471For SaleMLS ID #2560632, Katie Richard, Compass Mandeville. GSREIN
