Welcome to 23505 Harris Ct, Abita Springs, LA 70420
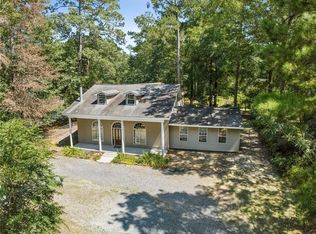
Nestled on an oversized 1.125-acre corner lot in the peaceful, small-knit community of Pelican Estates, this lovingly maintained 4-bedroom, 2.5-bath home tells a story of family, care, and pride of ownership — the same family has cherished it for 33 years.
From the moment you arrive, the natural beauty greets you: towering trees cast generous shade across the property, lush greenery surrounds you on all sides, and a backyard alive with visiting bird species makes every morning feel like a retreat. With no HOA and a location outside city limits, you have the freedom to bring your RV, boat, or simply spread out and breathe.
Inside, abundant natural light pours through large windows throughout. The thoughtful layout places the master bedroom and a half bath conveniently on the main floor for everyday living. A dedicated office or bonus room downstairs adds the flexibility today's lifestyles demand. Upstairs, two additional large bedrooms and a full bath share space with a walk-in attic that offers more storage than you'd ever expect.
Step into the spacious screened-in Florida room and let the outside in — it's the kind of space that becomes your favorite spot whether you're entertaining or simply unwinding at the end of the day.
Practical peace of mind comes built in: the roof is only 4 years old, and the property is not in a flood zone.
Homes like this — loved deeply, cared for completely, set in a quiet corner of Abita Springs — don't come around often.
Call or text us today to schedule your private showing. We'd love to walk you through it.
Active under contract
Price cut: $16K (9/13)
$298,000
23505 Harris Ct, Abita Springs, LA 70420
4beds
1,875sqft
Single Family Residence
Built in 1980
1.12 Acres Lot
$287,900 Zestimate®
$159/sqft
$-- HOA
What's special
Spacious screened-in florida room
- 71 days
- 285
- 22
Zillow last checked:
Listing updated:
Listed by:
Gabriela Williams 985-400-4224,
United Real Estate Partners LLC 504-305-4930
Source: GSREIN,MLS#: 2569374
Facts & features
Interior
Bedrooms & bathrooms
- Bedrooms: 4
- Bathrooms: 3
- Full bathrooms: 2
- 1/2 bathrooms: 1
Bedroom
- Level: Second
- Dimensions: 10X10
Bedroom
- Level: Second
- Dimensions: 11x11
Bedroom
- Level: First
- Dimensions: 11X10
Bedroom
- Level: First
- Dimensions: 14X12
Bathroom
- Level: Second
- Dimensions: 5X8
Bathroom
- Level: First
- Dimensions: 8X5
Dining room
- Level: First
- Dimensions: 15X11
Half bath
- Level: First
- Dimensions: 4X4
Kitchen
- Level: First
- Dimensions: 14X11
Laundry
- Level: First
- Dimensions: 5X6
Living room
- Level: First
- Dimensions: 15X17
Sunroom
- Level: First
- Dimensions: 9X12
Heating
- Central
Cooling
- Central Air, 1 Unit
Appliances
- Included: Dishwasher, Oven, Range
- Laundry: Washer Hookup, Dryer Hookup
Features
- Ceiling Fan(s), Carbon Monoxide Detector, Cable TV
- Has fireplace: No
- Fireplace features: None
Interior area
- Total structure area: 2,356
- Total interior livable area: 1,875 sqft
Video & virtual tour
Property
Parking
- Total spaces: 3
- Parking features: Driveway, Three or more Spaces, Boat, RV Access/Parking
- Has uncovered spaces: Yes
Features
- Levels: Two
- Stories: 2
- Patio & porch: Concrete, Covered, Porch, Screened
- Exterior features: Enclosed Porch
- Pool features: None
- Waterfront features: Lake
Lot
- Size: 1.12 Acres
- Dimensions: 200 x 200
- Features: Corner Lot, Outside City Limits, Oversized Lot, Stream/Creek
Details
- Additional structures: Shed(s)
- Parcel number: Lot 18
- Special conditions: None
Construction
Type & style
- Home type: SingleFamily
- Architectural style: Traditional
- Property subtype: Single Family Residence
Materials
- Brick
- Foundation: Slab
- Roof: Shingle
Condition
- Very Good Condition
- Year built: 1980
Utilities & green energy
- Sewer: Treatment Plant
- Water: Well
Community & HOA
Community
- Security: Smoke Detector(s)
- Subdivision: Pelican Est
HOA
- Has HOA: No
Location
- Region: Abita Springs
Financial & listing details
- Price per square foot: $159/sqft
- Tax assessed value: $142,610
- Annual tax amount: $866
- Date on market: 8/13/2026
Estimated market value
$287,900
$274,000 - $302,000
$2,256/mo
Price history
| Date | Event | Price |
|---|---|---|
| 10/2/2026 | Contingent | $298,000$159/sqft |
Source:  GSREIN #2569374 Report a problem GSREIN #2569374 Report a problem | ||
| 9/13/2026 | Price change | $298,000-5.1%$159/sqft |
Source: GSREIN #2569374 Report a problem | ||
| 8/13/2026 | Listed for sale | $314,000$167/sqft |
Source: GSREIN #2569374 Report a problem | ||
Public tax history
| Year | Property taxes | Tax assessment |
|---|---|---|
| 2025 | $866 -3.3% | $14,261 |
| 2024 | $896 -7.9% | $14,261 |
| 2023 | $973 +0.5% | $14,261 |
| 2022 | $968 +1.5% | $14,261 |
| 2021 | $954 -0.2% | $14,261 |
| 2020 | $956 +15.4% | $14,261 +8.8% |
| 2019 | $828 -0.1% | $13,104 |
| 2018 | $829 -57.5% | $13,104 |
| 2017 | $1,952 +132.9% | $13,104 |
| 2016 | $838 | $13,104 +3.5% |
| 2015 | $838 +5.8% | $12,661 |
| 2014 | $792 +1% | $12,661 |
| 2013 | $784 -19.9% | $12,661 -9.5% |
| 2011 | $979 -0.2% | $13,986 |
| 2010 | $981 | $13,986 |
Find assessor info on the county website
Monthly payment
Est. payment
Payment breakdown
Explore the cost of this home by adjusting the details. Changes won't be saved.Climate risks
Neighborhood: 70420
Nearby schools
Schools provided by the listing agent
- Elementary: Abita Springs
- Middle: Abita Springs
- High: Fountainbleau
Source: GSREIN. This data may not be complete. We recommend contacting the local school district to confirm school assignments for this home.
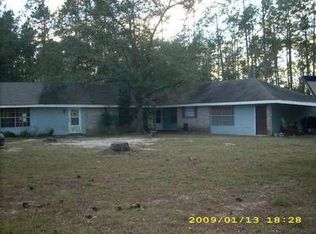
- $321,700-- bd-- ba3k sqft23483 Harris Ct, Abita Springs, LA 70420Off Market
- $265,000-- bd-- ba1.5k sqft73167 Lake St, Abita Springs, LA 70420Off Market
- $275,400-- bd-- ba1.9k sqft24009 Harold Ct, Abita Springs, LA 70420Off Market
- $238,300-- bd-- ba1.8k sqft73172 Lake St, Abita Springs, LA 70420Off Market
Similar homes
- $277,0003 bd2 ba1.3k sqft24445 Sanders Rd, Covington, LA 70435For Sale
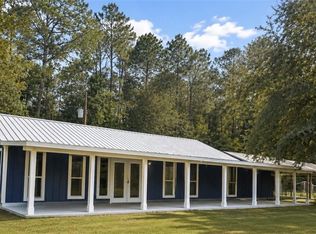
 MLS ID #2571808, Cillen Meisler, REACH Real Estate Solutions. GSREIN
 - $314,0004 bd2 ba1.5k sqft76454 Highway 1081, Covington, LA 70435For Sale
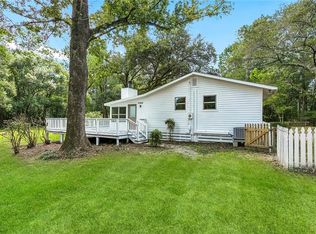 MLS ID #2576152, Image Hasselbeck, Community RealEstate LLC. GSREIN
 - $315,0003 bd2 ba2.5k sqft77602 Highway 21, Covington, LA 70435For Sale
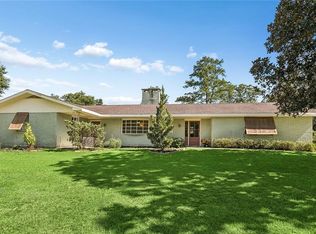 MLS ID #2572089, Gina Rowbatham, United Real Estate Partners. GSREIN
 - $275,0003 bd3 ba2.8k sqft73114 Military Rd, Covington, LA 70435For Sale
 MLS ID #2549503, Jennifer Hayes, REACH Real Estate Solutions. GSREIN
 - $299,9504 bd2 ba1.8k sqft81020 Father Francis Dr, Bush, LA 70431For SaleMLS ID #2569039, Catherine Castle, Smith & Core, Inc.. GSREIN
- $299,9003 bd2 ba1.6k sqft424 E Magee St, Covington, LA 70433For SaleMLS ID #2576149, Brenda Newfield, Newfield Realty Group Inc.. GSREIN
- $275,0003 bd2 ba2.8k sqft66071 Saint Michael Cir, Pearl River, LA 70452For SaleMLS ID #2582434, Kenetress Jones, Ponds Properties. GSREIN
- $329,0004 bd3 ba2.4k sqft412 Water Oak Ln, Mandeville, LA 70471For SaleMLS ID #2582214, Shalena Drury, 1 Percent Lists. GSREIN
- $278,5004 bd2 ba2.2k sqft61106 Anchorage Dr, Lacombe, LA 70445For SaleMLS ID #2580537, Aimee Felder, REMAX ALLIANCE. GSREIN
- $350,0005 bd3 ba2.2k sqft23423 N Rian Dr, Covington, LA 70435For SaleMLS ID #2559962, Ashley Callahan, 1 Percent Lists Gulf South. GSREIN
- $324,9004 bd2 ba1.7k sqft213 Heather Dr, Mandeville, LA 70471For SaleMLS ID #2569528, Clifford Bergeron, Scoggin Properties, Inc.. GSREIN
- $285,0004 bd3 ba1.8k sqft36180 Henry Gaines Rd, Pearl River, LA 70452For SaleMLS ID #2562940, Erica Julian, Engel & Volkers Slidell - Mandeville. GSREIN
- $299,0003 bd3 ba2.1k sqft27464 Zelda Dr, Lacombe, LA 70445For SaleMLS ID #2558129, Stacey Nikolas Cruz, Fiorella Avenue Realty. GSREIN
- $299,9004 bd3 ba2.2k sqft39291 Oak St, Pearl River, LA 70452For SaleMLS ID #2569855, Michelle Trippe, Century 21 Investment Realty. GSREIN
- $298,5004 bd2 ba2.7k sqft66009 Saint Mary Dr, Pearl River, LA 70452For SaleMLS ID #2570331, Shalena Drury, 1 Percent Lists. GSREIN
- $269,0004 bd2 ba1.8k sqft38030 Michelle Dr, Pearl River, LA 70452For SaleMLS ID #2579404, Louis Williams, Keller Williams Realty Services. GSREIN
- $300,0003 bd2 ba1.7k sqft14344 Jim Core Rd, Folsom, LA 70437For SaleMLS ID #2563280, Jennifer Lacoste, Keller Williams Realty Services. GSREIN
- $269,0003 bd3 ba1.8k sqft35175 Donny Rd, Pearl River, LA 70452For SaleMLS ID #2560742, Dale Dixon, Century 21 Investment Realty. GSREIN
- $299,0004 bd2 ba1.4k sqft2549 Villere St, Mandeville, LA 70448For SaleMLS ID #2502071, Puddy Robinson, Crescent Sotheby's International Realty. GSREIN
- $330,0002 bd1 ba970 sqft68346 Bode Ave, Covington, LA 70433For SaleMLS ID #2572316, Samantha R Ekinia, Downtown Realty. GSREIN
