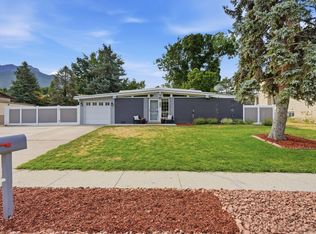
Beautifully maintained and thoughtfully updated, this home sits in an unbeatable location at the base of the Cottonwood Canyons. The updated kitchen shines with all-new appliances and an induction range, while new LVP flooring and carpet add a fresh, modern feel throughout. Outside, the spacious, mature yard is made for summer dinners, weekend gatherings, or simply relaxing under the trees. Just minutes from world-class skiing, hiking and biking trails, plus great shopping, dining, and top-rated schools. Beautiful updates, an incredible yard, and the mountains practically in your backyard, this one checks all the boxes. Square footage figures are provided as a courtesy estimate only and were obtained from county records. Buyer is advised to obtain an independent measurement.
For sale
$600,000
7155 S Brookhill Dr, Cottonwood Heights, UT 84121
3beds
1,772sqft
Single Family Residence
Built in 1973
8,276 Square Feet Lot
$587,900 Zestimate®
$339/sqft
$-- HOA
What's special
Incredible yardRelaxing under the trees
- 1 day |
- 419 |
- 41 |
Zillow last checked:
Listing updated:
Listed by:
Raquel Taylor 801-502-7447,
The Agency Salt Lake City,
Danyl Foulger 801-347-4581,
The Agency Salt Lake City
Source: UtahRealEstate.com,MLS#: 2179693
Facts & features
Interior
Bedrooms & bathrooms
- Bedrooms: 3
- Bathrooms: 2
- Full bathrooms: 1
- 3/4 bathrooms: 1
- Main level bedrooms: 2
Rooms
- Room types: Updated Kitchen
Heating
- Forced Air, Central
Cooling
- Central Air
Appliances
- Included: Dryer, Microwave, Refrigerator, Washer, Disposal, Free-Standing Range
- Laundry: Electric Dryer Hookup
Features
- Granite Counters
- Flooring: Carpet, Tile
- Doors: French Doors
- Windows: Blinds, Window Coverings, Double Pane Windows
- Basement: Daylight,Full
- Number of fireplaces: 2
- Fireplace features: Fireplace Insert, Insert
Interior area
- Total structure area: 1,772
- Total interior livable area: 1,772 sqft
- Finished area above ground: 900
- Finished area below ground: 872
Property
Parking
- Total spaces: 6
- Parking features: Open
- Attached garage spaces: 2
- Uncovered spaces: 4
Features
- Stories: 2
- Patio & porch: Covered Deck
- Exterior features: Entry (Foyer), Lighting
- Fencing: Full
- Has view: Yes
- View description: Mountain(s)
Lot
- Size: 8,276 Square Feet
- Features: Curb & Gutter, Secluded, Sprinkler: Auto-Full
- Topography: Terrain
- Residential vegetation: Landscaping: Full, Mature Trees
Details
- Parcel number: 2228227023
- Zoning: 1108
- Zoning description: Single-Family
Construction
Type & style
- Home type: SingleFamily
- Architectural style: Rambler/Ranch
- Property subtype: Single Family Residence
Materials
- Aluminum Siding, Brick, Frame
- Roof: Asphalt
Condition
- Blt./Standing
- New construction: No
- Year built: 1973
Utilities & green energy
- Sewer: Public Sewer, Sewer: Public
- Water: Culinary
- Utilities for property: Natural Gas Connected, Electricity Connected, Sewer Connected, Water Connected
Community & HOA
Community
- Subdivision: Brooktree Estates Sub
HOA
- Has HOA: No
Location
- Region: Cottonwood Heights
Financial & listing details
- Price per square foot: $339/sqft
- Tax assessed value: $590,100
- Annual tax amount: $3,353
- Date on market: 7/31/2026
- Listing terms: Cash,Conventional,FHA,VA Loan
- Inclusions: Dryer, Fireplace Insert, Microwave, Range, Refrigerator, Washer, Window Coverings
- Acres allowed for irrigation: 0
- Electric utility on property: Yes
- Road surface type: Paved
Estimated market value
$587,900
$559,000 - $617,000
$1,797/mo
Price history
| Date | Event | Price |
|---|---|---|
| 8/19/2026 | Listed for sale | $600,000$339/sqft |
Source:  UtahRealEstate.com #2179693 Report a problem UtahRealEstate.com #2179693 Report a problem | ||
Public tax history
| Year | Property taxes | Tax assessment |
|---|---|---|
| 2025 | $3,353 +2.8% | $324,555 +1.5% |
| 2024 | $3,262 -7.5% | $319,880 -4.9% |
| 2023 | $3,526 +7.8% | $336,270 +9.2% |
| 2022 | $3,272 +22.3% | $307,890 +46.9% |
| 2021 | $2,676 +3.6% | $209,550 +10.2% |
| 2020 | $2,584 +2.3% | $190,190 +5.3% |
| 2019 | $2,526 +2% | $180,565 +1.1% |
| 2018 | $2,477 +3.1% | $178,530 -36.6% |
| 2017 | $2,402 +11.9% | $281,400 +6.4% |
| 2016 | $2,147 +3.2% | $264,500 +15.1% |
| 2015 | $2,081 +6.6% | $229,800 +8.4% |
| 2014 | $1,951 | $212,000 +3.5% |
| 2013 | -- | $204,900 +3.6% |
| 2012 | -- | $197,700 -5.3% |
| 2011 | -- | $208,800 -2.3% |
| 2010 | -- | $213,800 -3.2% |
| 2009 | -- | $220,900 -10.8% |
| 2008 | $1,645 | $247,600 +7.6% |
| 2007 | -- | $230,200 +20.2% |
| 2006 | -- | $191,500 +13.4% |
| 2005 | -- | $168,800 +5.8% |
| 2002 | -- | $159,500 +4.7% |
| 2001 | -- | $152,400 +0.3% |
| 2000 | -- | $152,000 |
Find assessor info on the county website
Monthly payment
Est. payment
Payment breakdown
Explore the cost of this home by adjusting the details. Changes won't be saved.Climate risks
Neighborhood: 84121
Nearby schools
GreatSchools rating
- 9/10Ridgecrest SchoolGrades: K-5Distance: 0.1 mi
- 7/10Brighton High SchoolGrades: 8-12Distance: 1 mi
- 8/10Butler Middle SchoolGrades: 6-8Distance: 1.4 mi
Schools provided by the listing agent
- Elementary: Ridgecrest
- Middle: Butler
- High: Brighton
- District: Canyons
Source: UtahRealEstate.com. This data may not be complete. We recommend contacting the local school district to confirm school assignments for this home.
- $---- bd-- ba-- sqft7155 S Brookhill Dr, Salt Lake City, UT 84121Off Market
- $427,2002 bd1 ba960 sqft7171 S Brookhill Dr, Salt Lake City, UT 84121Off Market
- $594,6004 bd1 ba894 sqft7145 S Brookhill Dr, Cottonwood Heights, UT 84121Off Market
- $674,8003 bd1 ba2.1k sqft7160 S Brookhill Dr, Cottonwood Heights, UT 84121Off Market
- $288,4003 bd2 ba1.6k sqft7144 S Brookhill Dr, Cottonwood heights, UT 84121Off Market
- $729,0003 bd2 ba1.9k sqft7144 S Brookhill Dr, Cottonwood Heights, UT 84121Off Market
- $698,3004 bd2 ba1.2k sqft7170 S Brookhill Dr, Cottonwood Heights, UT 84121Off Market
- $628,800-- bd-- ba2.6k sqft1823 E 7200 S, Cottonwood Heights, UT 84121Off Market
A local agent can set up tours, give advice and negotiate with sellers.
Similar homes
- $610,0004 bd2 ba1.5k sqft7265 S 2825 E, Salt Lake City, UT 84121For Sale By Owner

- $720,0003 bd3 ba2.1k sqft1366 E Greenfield Ave, Salt Lake City, UT 84121For Sale

 MLS ID #2179412, Ron Thrapp, Equity Real Estate (Premier Elite). UtahRealEstate.com
 - $599,0004 bd2 ba2.4k sqft6871 S Springbrook Way E, Salt Lake City, UT 84121For Sale
 MLS ID #2173633, Jechelle Secretan, RE/MAX Associates. UtahRealEstate.com
 - $624,9004 bd2 ba1.6k sqft2878 E Westerling Way, Cottonwood Heights, UT 84121For Sale
 MLS ID #2178670, Robyn Buckwalter, KW South Valley Keller Williams. UtahRealEstate.com
 - $649,9004 bd2 ba1.6k sqft6915 S Brookhill Dr E, Salt Lake City, UT 84121For SaleMLS ID #2167992, Stephanie Poulos Arrasi, Berkshire Hathaway HomeServices Utah Properties (Salt Lake). UtahRealEstate.com
- $595,0004 bd2 ba2.1k sqft768 E 8080 S, Sandy, UT 84094For SaleMLS ID #2180166, Gerson Cabrera, Real Team Realty LLC. UtahRealEstate.com
- $575,0004 bd2 ba1.9k sqft812 E Johnsonway Dr, Sandy, UT 84094For SaleMLS ID #2179799, Justin Crane, Century 21 Everest. UtahRealEstate.com
- $615,0004 bd2 ba2k sqft6765 S 1300 E, Salt Lake City, UT 84121For SaleMLS ID #2172696, Stephanie Poulos Arrasi, Berkshire Hathaway HomeServices Utah Properties (Salt Lake). UtahRealEstate.com
- $539,9003 bd2 ba1.9k sqft1520 E 8600 S, Sandy, UT 84093For SaleMLS ID #2180204, Eric M Sprunt, Utah Home Central. UtahRealEstate.com
- $560,0003 bd2 ba1.2k sqft2355 E 7645 S, Salt Lake City, UT 84121For SaleMLS ID #2169559, Vanessa Solorio, Distinction Real Estate. UtahRealEstate.com
- $615,0004 bd2 ba1.7k sqft1415 E Ironwood Ave, Salt Lake City, UT 84121For SaleMLS ID #2154276, Kevin Mackin, East Avenue Real Estate, LLC. UtahRealEstate.com
- $675,0005 bd2 ba1.8k sqft6685 S 1680 E, Cottonwood Heights, UT 84121For SaleMLS ID #2174949, Jennie McCullough, RANLife Real Estate Inc. UtahRealEstate.com
- $679,9005 bd3 ba2.4k sqft1489 E Verde Cir S, Sandy, UT 84093For SaleMLS ID #2179703, Molly Jones, The Agency Salt Lake City. UtahRealEstate.com
- $685,0004 bd3 ba2.4k sqft2312 E Cinnabar Ln, Salt Lake City, UT 84121For SaleMLS ID #2169355, Michael Hooper, Hooper Homes Inc. UtahRealEstate.com
- $530,0003 bd2 ba1.1k sqft5743 S 920 E, Salt Lake City, UT 84121For SaleMLS ID #2178161, Mary Morgan-Kirby, Presidio Real Estate (River Heights). UtahRealEstate.com
- $699,0003 bd2 ba2k sqft6566 S 2425 E, Cottonwood Heights, UT 84121For SaleMLS ID #2171276, Connor Clissold, Vega Real Estate LLC. UtahRealEstate.com
- $689,9005 bd3 ba1.8k sqft8287 S Valencia Cir, Sandy, UT 84093For SaleMLS ID #2180181, Renzo S Vargas, Real Broker, LLC. UtahRealEstate.com
- $675,0004 bd3 ba1.9k sqft1249 E Greenfield Cir S, Salt Lake City, UT 84121For SaleMLS ID #2175139, Sherry Rice, Real Broker, LLC. UtahRealEstate.com
- $650,0005 bd4 ba2.3k sqft8029 S Old Dairy Rd E, Sandy, UT 84094For SaleMLS ID #2179792, Rikki Curtis, Signature Group Real Estate. UtahRealEstate.com
- $645,0005 bd3 ba2.1k sqft6254 S 1280 E, Salt Lake City, UT 84121For SaleMLS ID #2170768, Lynn C Fillmore, Town & Country Apollo Properties, LLC. UtahRealEstate.com
