Charming, warm, single level home conveniently located in Sandy with easy access to shopping, dining, parks, and nearby amenities, this home offers a great combination of space, character, and everyday convenience. The living room features large windows for plenty of natural light throughout the day. The home also features a large kitchen and spacious bedrooms for comfortable living. The large lot leaves plenty of space for outdoor hobbies as well such as gardening or opening it up for gatherings with friends and family.
For sale
$539,900
1520 E 8600 S, Sandy, UT 84093
3beds
1,960sqft
Single Family Residence
Built in 1957
0.27 Acres Lot
$526,700 Zestimate®
$275/sqft
$-- HOA
What's special
Large kitchenSpacious bedrooms
- 46 days
- 343
- 43
Zillow last checked:
Listing updated:
Listed by:
Eric M Sprunt 801-414-5790,
Utah Home Central,
Matthew Sprunt 801-414-5790,
Utah Home Central
Source: UtahRealEstate.com,MLS#: 2180204
Facts & features
Interior
Bedrooms & bathrooms
- Bedrooms: 3
- Bathrooms: 2
- Full bathrooms: 1
- 3/4 bathrooms: 1
- Main level bedrooms: 3
Rooms
- Room types: Master Bathroom
Primary bedroom
- Level: First
Heating
- Forced Air, Central
Cooling
- Central Air, Ceiling Fan(s)
Appliances
- Included: Microwave, Range Hood, Refrigerator, Washer, Water Softener Owned, Disposal, Free-Standing Range
- Laundry: Gas Dryer Hookup
Features
- Separate Bath/Shower, Walk-In Closet(s)
- Flooring: Hardwood
- Doors: Sliding Doors, Storm Door(s)
- Windows: Blinds, Plantation Shutters, Double Pane Windows
- Basement: None,Walk-Out Access
- Number of fireplaces: 1
- Fireplace features: Fireplace Equipment
Interior area
- Total structure area: 1,960
- Total interior livable area: 1,960 sqft
- Finished area above ground: 1,960
Property
Parking
- Parking features: Covered
Accessibility
- Accessibility features: Accessible Doors, Accessible Hallway(s), Accessible Electrical and Environmental Controls, Audible Alerts, Accessible Kitchen Appliances, Ground Level, Accessible Entrance, Accessible Approach with Ramp, Single Level Living, Customized Wheelchair Accessible
Features
- Stories: 1
- Entry location: Ground Level
- Exterior features: Lighting
- Fencing: Full
Lot
- Size: 0.27 Acres
- Features: Curb & Gutter, Sprinkler: Auto-Full
- Topography: Terrain
- Residential vegetation: Fruit Trees, Landscaping: Part, Mature Trees, Vegetable Garden
Details
- Additional structures: Outbuilding, Storage Shed(s)
- Parcel number: 2804126039
- Zoning: 1210
- Zoning description: Single-Family
- Other equipment: Workbench
Construction
Type & style
- Home type: SingleFamily
- Architectural style: Rambler/Ranch
- Property subtype: Single Family Residence
Materials
- Cinder Block
- Roof: Pvc
Condition
- Blt./Standing
- New construction: No
- Year built: 1957
- Major remodel year: 2010
Utilities & green energy
- Water: Culinary
- Utilities for property: Natural Gas Connected, Electricity Connected, Sewer Connected, Water Connected
Community & HOA
Community
- Features: Sidewalks
- Security: Fire Alarm
- Subdivision: Radius Curve
HOA
- Has HOA: No
Location
- Region: Sandy
Financial & listing details
- Price per square foot: $275/sqft
- Tax assessed value: $470,000
- Annual tax amount: $2,589
- Date on market: 8/20/2026
- Listing terms: Cash,Conventional
- Inclusions: Ceiling Fan, Fireplace Equipment, Microwave, Range, Range Hood, Refrigerator, Storage Shed(s), Washer, Water Softener: Own, Workbench, Video Door Bell(s), Video Camera(s)
- Acres allowed for irrigation: 0
- Electric utility on property: Yes
Estimated market value
$526,700
$500,000 - $553,000
$2,533/mo
Price history
| Date | Event | Price |
|---|---|---|
| 8/20/2026 | Listed for sale | $539,900$275/sqft |
Source:  UtahRealEstate.com #2180204 Report a problem UtahRealEstate.com #2180204 Report a problem | ||
Public tax history
| Year | Property taxes | Tax assessment |
|---|---|---|
| 2025 | $2,496 +3.3% | $258,500 +3.8% |
| 2024 | $2,417 -0.3% | $249,150 -0.2% |
| 2023 | $2,425 -2.5% | $249,535 -0.9% |
| 2022 | $2,488 +14.8% | $251,845 +34.9% |
| 2021 | $2,167 +4.1% | $186,725 +10.3% |
| 2020 | $2,081 +54.4% | $169,235 +58.3% |
| 2019 | $1,347 +3.3% | $106,920 +3.2% |
| 2018 | $1,305 +4.5% | $103,565 -41.3% |
| 2017 | $1,248 +2.1% | $176,500 -3.1% |
| 2016 | $1,223 -6.4% | $182,200 +31.1% |
| 2015 | $1,306 +21.5% | $139,000 +6.3% |
| 2014 | $1,075 | $130,800 +1.5% |
| 2013 | -- | $128,900 +1.7% |
| 2012 | -- | $126,700 -7% |
| 2011 | -- | $136,300 -3.2% |
| 2010 | -- | $140,800 -1.5% |
| 2009 | -- | $142,900 -13.1% |
| 2008 | $977 | $164,400 -7.6% |
| 2007 | -- | $177,900 +4.5% |
| 2006 | -- | $170,200 |
Find assessor info on the county website
Monthly payment
Est. payment
Payment breakdown
Explore the cost of this home by adjusting the details. Changes won't be saved.Climate risks
Neighborhood: 84093
Nearby schools
Schools provided by the listing agent
- Elementary: Peruvian Park
- Middle: Union
- High: Hillcrest
- District: Canyons
Source: UtahRealEstate.com. This data may not be complete. We recommend contacting the local school district to confirm school assignments for this home.
Similar homes
- $550,0004 bd2 ba1.8k sqft8526 S 1520 E, Sandy, UT 84093For Sale By Owner

- $609,0003 bd2 ba2k sqft8845 S Capella Way E, Sandy, UT 84093For Sale
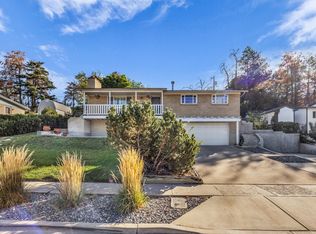
 MLS ID #2184414, William H Kennedy, Coldwell Banker Realty (Salt Lake-Sugar House). UtahRealEstate.com
 - $549,9003 bd2 ba2k sqft9506 S Garnet Dr, Sandy, UT 84094For Sale
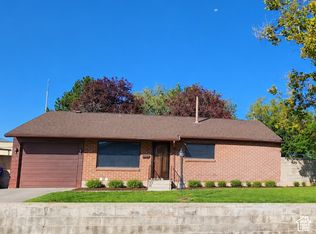 MLS ID #2188972, Amy Tyler, Dailey Real Estate Group. UtahRealEstate.com
 - $635,0005 bd3 ba2.1k sqft8523 S Kelsch Dr, Sandy, UT 84093For Sale
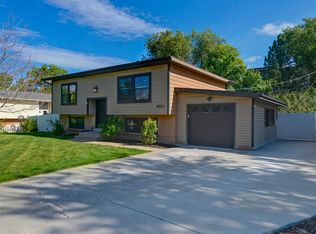 MLS ID #2186142, Joel Carson, Utah Real Estate PC. UtahRealEstate.com
 - $579,0004 bd3 ba2.1k sqft8746 S Gladiator Way, Sandy, UT 84094For SaleMLS ID #2189180, Tae Prado, Windermere Real Estate (Park City). UtahRealEstate.com
- $560,0006 bd3 ba2.3k sqft8629 S Vaquero Dr, Sandy, UT 84094For SaleMLS ID #2177096, Shon Hudson, X FACTOR REAL ESTATE, LLC. UtahRealEstate.com
- $550,0004 bd3 ba1.8k sqft1259 E Quail Creek Dr, Sandy, UT 84094For SaleMLS ID #2181456, Sylvan Gustin, Summit Sotheby's International Realty. UtahRealEstate.com
- $635,0005 bd3 ba2k sqft1447 E Mulberry Way, Sandy, UT 84093For Sale
 MLS ID #12604173, Brittainy Gebo, BHHS Utah Properties - SV. PCBR
 - $559,8004 bd2 ba1.9k sqft812 E Johnsonway Dr, Sandy, UT 84094For SaleMLS ID #2179799, Justin Crane, Century 21 Everest. UtahRealEstate.com
- $665,0005 bd2 ba2.5k sqft1472 E 8175 S, Sandy, UT 84093For SaleMLS ID #2184613, Jennifer Terry, Better Homes and Gardens Real Estate Momentum (Lehi). UtahRealEstate.com
- $695,0004 bd4 ba2.7k sqft8745 S 1595 E, Sandy, UT 84093For SaleMLS ID #2173831, Taylor Bassett, Summit Sotheby's International Realty. UtahRealEstate.com
- $560,0004 bd2 ba2.1k sqft9080 S 570 E, Sandy, UT 84070For SaleMLS ID #2185997, Aaron Rasmussen, Real Broker, LLC. UtahRealEstate.com
- $625,0005 bd4 ba2.8k sqft8209 S Valencia Pl, Sandy, UT 84093For SaleMLS ID #2183616, Shawn H Cottle, Real Broker, LLC. UtahRealEstate.com
- $574,9004 bd2 ba1.7k sqft9640 S Flint Dr, Sandy, UT 84094For SaleMLS ID #2180768, Jesus Yerena Delgado, Utah's Wise Choice Real Estate. UtahRealEstate.com
- $689,9005 bd3 ba1.8k sqft8287 S Valencia Cir, Sandy, UT 84093For SaleMLS ID #2180181, Renzo S Vargas, Real Broker, LLC. UtahRealEstate.com
- $749,9004 bd4 ba2.6k sqft1944 E Brady Creek Dr S, Sandy, UT 84093For SaleMLS ID #2188189, Daniel Talbert, Realtypath LLC. UtahRealEstate.com
- $649,9003 bd2 ba1.8k sqft2088 E Falcon Way, Sandy, UT 84093For SaleMLS ID #2163375, Brendon Drury, Windermere Real Estate (Park Ave). UtahRealEstate.com
- $629,0004 bd3 ba2k sqft2143 E Alta Cove Cir, Sandy, UT 84093For SaleMLS ID #2166687, Stephanie Bagley, Berkshire Hathaway HomeServices Elite Real Estate. UtahRealEstate.com
