At the quiet end of Orchard Avenue, a tree-lined drive leads to a Mediterranean-inspired coastal residence with guest cottage set on 2.8 acres of private Lake Michigan backdune forest. Mature trees, landscaped gardens, and seasonal stream create a peaceful setting just minutes from Harbor Country's sandy beaches. The landscaped approach leads past a charming koi pond to the home's welcoming covered entry. Inside, woodland views unfold through soaring two-story windows in the dramatic living room, where handsome barley-twist columns, travertine floors, and a striking stone fireplace establish the home's distinctive architectural character. The 6,800 square foot main residence is equally suited to everyday comfort and memorable gatherings with family and friends. A chef's kitchen with two islands, a wood-burning pizza oven, and an adjoining butler's pantry complements the home's spacious dining area. Just beyond, a screened porch with its own fireplace overlooks the surrounding woodland, an inviting place to linger from morning coffee through evening conversation. Five bedrooms include primary suites on both the main and upper levels. A home office with walls of glass, loft sitting room, media room, and expansive recreation spaces offer places to work, unwind, and come together. Other amenities include generous laundry and project room, ample storage, and a three-car garage. Outside, stone patios, a hot tub, and woodland pathways extend the living experience into the surrounding landscape. The expansive grounds offer room for a future swimming pool and additional outdoor amenities. Set apart from the main residence, a charming one-bedroom guest cottage with its own fireplace provides family and friends with a welcoming private retreat. With exceptional privacy, space for generations to gather, and nearby public access to Lake Michigan, this distinctive property captures the relaxed spirit of life in Harbert. Select images have been digitally enhanced.
Active
$2,750,000
7156 Orchard Ave, Harbert, MI 49115
5beds
6,812sqft
Single Family Residence
Built in 2005
2.8 Acres Lot
$-- Zestimate®
$404/sqft
$-- HOA
What's special
- 23 days
- 1,039
- 83
Zillow last checked:
Listing updated:
Listed by:
Rob Gow 269-612-4104,
Berkshire Hathaway HomeServices Chicago 269-469-8300,
Chris Pfauser 269-612-4104,
Berkshire Hathaway HomeServices Chicago
Source: MichRIC,MLS#: 26056762
Facts & features
Interior
Bedrooms & bathrooms
- Bedrooms: 5
- Bathrooms: 6
- Full bathrooms: 5
- 1/2 bathrooms: 1
- Main level bedrooms: 1
Primary bedroom
- Level: Upper
- Area: 288
- Dimensions: 18.00 x 16.00
Bedroom 2
- Level: Main
- Area: 272
- Dimensions: 17.00 x 16.00
Bedroom 3
- Level: Upper
- Area: 272
- Dimensions: 17.00 x 16.00
Bedroom 4
- Level: Lower
- Area: 180
- Dimensions: 15.00 x 12.00
Bedroom 5
- Level: Lower
- Area: 156
- Dimensions: 12.00 x 13.00
Primary bathroom
- Level: Upper
- Area: 285
- Dimensions: 19.00 x 15.00
Bathroom 1
- Level: Main
- Area: 42
- Dimensions: 7.00 x 6.00
Bathroom 2
- Description: Half Bath
- Level: Main
- Area: 36
- Dimensions: 6.00 x 6.00
Bathroom 3
- Level: Upper
- Area: 108
- Dimensions: 12.00 x 9.00
Bathroom 4
- Level: Lower
- Area: 60
- Dimensions: 10.00 x 6.00
Bathroom 5
- Level: Lower
- Area: 32
- Dimensions: 8.00 x 4.00
Dining area
- Level: Main
- Area: 300
- Dimensions: 20.00 x 15.00
Kitchen
- Level: Main
- Area: 560
- Dimensions: 28.00 x 20.00
Laundry
- Level: Main
- Area: 437
- Dimensions: 23.00 x 19.00
Living room
- Level: Main
- Area: 399
- Dimensions: 21.00 x 19.00
Media room
- Level: Lower
- Area: 360
- Dimensions: 24.00 x 15.00
Office
- Level: Main
- Area: 156
- Dimensions: 13.00 x 12.00
Other
- Description: Loft Sitting Room
- Level: Upper
- Area: 198
- Dimensions: 18.00 x 11.00
Recreation
- Level: Lower
- Area: 156
- Dimensions: 13.00 x 12.00
Utility room
- Level: Lower
- Area: 90
- Dimensions: 10.00 x 9.00
Heating
- Radiant
Cooling
- Central Air
Appliances
- Included: Cooktop, Dishwasher, Dryer, Oven, Refrigerator, Washer
- Laundry: Laundry Chute, Laundry Room, Main Level
Features
- Ceiling Fan(s), Center Island, Pantry
- Flooring: Ceramic Tile, Other, Stone, Wood
- Basement: Full,Walk-Out Access
- Number of fireplaces: 3
- Fireplace features: Family Room, Living Room, Other
Interior area
- Total structure area: 4,745
- Total interior livable area: 6,812 sqft
Video & virtual tour
Property
Parking
- Total spaces: 3
- Parking features: Attached, Garage Door Opener
- Garage spaces: 3
Features
- Stories: 3
- Patio & porch: Scrn Porch
- Has spa: Yes
- Spa features: Hot Tub Spa
- Waterfront features: Lake
- Body of water: Lake Michigan
Lot
- Size: 2.8 Acres
- Features: Wooded, Ground Cover, Shrubs/Hedges
Details
- Additional structures: Guest House
- Parcel number: 110722900001020
Construction
Type & style
- Home type: SingleFamily
- Architectural style: Other
- Property subtype: Single Family Residence
Materials
- Stone, Stucco, Other
Condition
- New construction: No
- Year built: 2005
Utilities & green energy
- Sewer: Public Sewer
- Water: Public
Community & HOA
Location
- Region: Harbert
Financial & listing details
- Price per square foot: $404/sqft
- Tax assessed value: $517,592
- Annual tax amount: $10,894
- Date on market: 10/31/2026
- Listing terms: Cash,Conventional
- Road surface type: Unimproved
Estimated market value
Not available
Estimated sales range
Not available
Not available
Price history
| Date | Event | Price |
|---|---|---|
| 10/31/2026 | Listed for sale | $2,750,000$404/sqft |
Source:  MichRIC #26056762 Report a problem | ||
Public tax history
| Year | Property taxes | Tax assessment |
|---|---|---|
| 2025 | $10,629 +5% | $824,700 -1.2% |
| 2024 | $10,118 | $834,700 +25.9% |
| 2023 | -- | $663,000 +14.1% |
| 2022 | $8,915 | $581,000 +6.1% |
| 2021 | -- | $547,600 +4.5% |
| 2020 | $8,341 +2.4% | $523,800 -11.2% |
| 2019 | $8,145 +2.1% | $589,700 +10% |
| 2018 | $7,978 +9% | $536,300 +5.4% |
| 2017 | $7,318 +0.3% | $508,900 -22% |
| 2016 | $7,293 +28.9% | $652,600 +14.6% |
| 2015 | $5,660 | $569,400 +11.3% |
| 2014 | -- | $511,800 -3.1% |
| 2013 | -- | $528,300 -0.7% |
| 2012 | -- | $532,000 +14.2% |
| 2011 | -- | $465,700 -21.6% |
| 2010 | -- | $594,100 -32.7% |
| 2009 | -- | $883,300 +62.6% |
| 2008 | -- | $543,400 +41.4% |
| 2007 | -- | $384,300 +16.5% |
| 2006 | -- | $330,000 +102.7% |
| 2005 | -- | $162,800 |
| 2004 | -- | $162,800 |
Find assessor info on the county website
Monthly payment
Est. payment
Payment breakdown
Explore the cost of this home by adjusting the details. Changes won't be saved.Climate risks
Neighborhood: 49115
Similar homes
- $3,295,0005 bd5 ba5.4k sqft14657 Lakeshore Rd, Lakeside, MI 49116For Sale
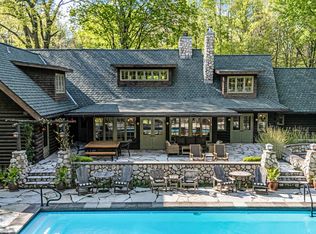
 MLS ID #26024428, Rob Gow, Berkshire Hathaway HomeServices Chicago. MichRIC
- $2,200,0005 bd4 ba6.5k sqft6697 Warren Woods Rd, Three Oaks, MI 49128For Sale
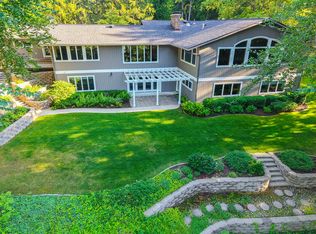 MLS ID #26032323, Angela Reichert, RE/MAX Harbor Country @ New Buffalo. MichRIC
- $2,950,0004 bd6 ba5.1k sqft52210 Main Dr, New Buffalo, MI 49117For Sale
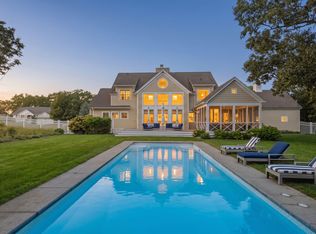 MLS ID #26047307, Rob Gow, Berkshire Hathaway HomeServices Chicago. MichRIC
- $2,395,0005 bd4 ba5.1k sqft7 Preserve Way, New Buffalo, MI 49117For Sale
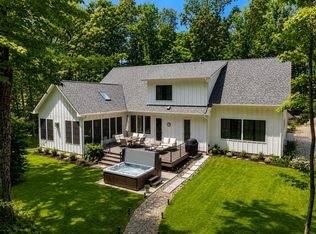 MLS ID #26047784, James Garrison, Keller Williams Realty SWM. MichRIC
- $2,250,0005 bd5 ba6.3k sqft18353 Forest Beach Dr, New Buffalo, MI 49117For SaleMLS ID #26027872, Jackson G Matson, @properties Christie's International R.E.. MichRIC
- $1,499,0005 bd6 ba6.6k sqft5699 E 1000 N, La Porte, IN 46350For Sale
 MLS ID #845359, Jordan Gallas, @properties/Christie's Intl RE. NIRA as distributed by MLS GRID
- $1,699,0004 bd4 ba4k sqft13739 Jane Way, Sawyer, MI 49125New ConstructionMLS ID #26038353, Peggy Sayre, Coldwell Banker Realty. MichRIC
- $1,625,0003 bd9 ba4.4k sqft2525 E 850 N, La Porte, IN 46350For SaleMLS ID #847896, Elisha Taylor, @properties/Christie's Intl RE. NIRA as distributed by MLS GRID
- $2,895,0006 bd4 ba4.6k sqft10520 Marquette Dr, New Buffalo, MI 49117New ConstructionMLS ID #26019822, Dan R Brake, @properties Christie's International R.E.. MichRIC
- $1,900,0004 bd5 ba4.8k sqft51218 Main Dr, New Buffalo, MI 49117For SaleMLS ID #26041304, Rob Gow, Berkshire Hathaway HomeServices Chicago. MichRIC
- $1,400,0006 bd5 ba3.7k sqft116 N Smith St, New Buffalo, MI 49117For SaleMLS ID #26052678, Klaus Nyman, @properties Christie's International R.E.. MichRIC
- $1,899,0006 bd4 ba3.9k sqft2815 Lake Pines Path, Saint Joseph, MI 49085For SaleMLS ID #26029348, Kerry M Wright, Wright Properties. MichRIC
- $1,949,0004 bd4 ba4.2k sqft2099 E Clear Lake Rd, Buchanan, MI 49107For SaleMLS ID #26023919, Dorothy L Mottl, D Mottl Realty Group LLC. MichRIC
- $1,625,0004 bd3 ba3.6k sqft19310 Parkview Dr, New Buffalo, MI 49117For SaleMLS ID #26049733, Erica Johnson, Keller Williams Realty SWM. MichRIC
- $2,800,0004 bd4 ba3.4k sqft5 Lilac Ln, Grand Beach, MI 49117New ConstructionMLS ID #25041240, Christina Kelly, Berkshire Hathaway HomeServices Chicago. MichRIC
- $1,499,9993 bd2 ba3.9k sqft7901 N 300 E, Rolling Prairie, IN 46371For SaleMLS ID #844575, Tommy Sunn, Coldwell Banker 1st Choice. NIRA as distributed by MLS GRID
- $1,749,0004 bd4 ba4k sqft3170 Wild Dunes Path, Stevensville, MI 49127For SaleMLS ID #26052705, James Garrison, Keller Williams Realty SWM. MichRIC
- $1,375,0006 bd7 ba5.2k sqft3205 Lakeshore Dr, Saint Joseph, MI 49085For SaleMLS ID #26048700, Joseph F Williams, The Home Source Group. MichRIC
