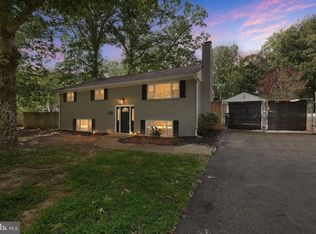
Welcome to this beautifully renovated split-level home offering the perfect blend of space, style, and functionality. With 5 bedrooms, 4 full bathrooms, and a versatile den that can be used as a home office, playroom, or guest space, there's plenty of room to fit your lifestyle. The home has been thoughtfully updated throughout and features a bright, open layout, a modern kitchen with stainless steel appliances, updated bathrooms, and quality finishes from top to bottom. The spacious lower level provides additional living space that's perfect for entertaining, relaxing, or accommodating extended family. Conveniently located in Fort Washington, you'll enjoy easy access to National Harbor, Washington, D.C., shopping, dining, parks, and major commuter routes. If you've been looking for a move-in-ready home with plenty of space and modern updates, this is one you won't want to miss. Schedule your showing today!
For sale
Price cut: $5K (9/9)
$555,000
716 Calvert Ln, Fort Washington, MD 20744
5beds
1,986sqft
Single Family Residence
Built in 1967
10,500 Square Feet Lot
$554,100 Zestimate®
$279/sqft
$-- HOA
What's special
Beautifully renovated split-level homeBright open layoutVersatile denUpdated bathrooms
- 96 days
- 186
- 22
Zillow last checked:
Listing updated:
Listed by:
Jerson Delgado 703-517-9760,
Irvin Realty LLC 7036630740,
Co-Listing Agent: John W. Irvin Jr. 703-663-0740,
Irvin Realty LLC
Source: Bright MLS,MLS#: MDPG2209796
Facts & features
Interior
Bedrooms & bathrooms
- Bedrooms: 5
- Bathrooms: 4
- Full bathrooms: 4
- Main level bathrooms: 1
- Main level bedrooms: 1
Basement
- Area: 572
Heating
- Forced Air, Natural Gas
Cooling
- Central Air, Electric
Appliances
- Included: Dishwasher, Refrigerator, Cooktop, Washer, Dryer, Gas Water Heater
Features
- Basement: Finished
- Number of fireplaces: 1
Interior area
- Total structure area: 2,558
- Total interior livable area: 1,986 sqft
- Finished area above ground: 1,986
- Finished area below ground: 0
Video & virtual tour
Property
Parking
- Total spaces: 1
- Parking features: Garage Door Opener, Attached, Driveway, Off Street
- Attached garage spaces: 1
- Has uncovered spaces: Yes
Accessibility
- Accessibility features: Other
Features
- Levels: Multi/Split,Three
- Stories: 3
- Pool features: None
Lot
- Size: 10,500 Square Feet
Details
- Additional structures: Above Grade, Below Grade
- Parcel number: 17050315994
- Zoning: RSF95
- Special conditions: Standard
Construction
Type & style
- Home type: SingleFamily
- Property subtype: Single Family Residence
Materials
- Brick
- Foundation: Slab
Condition
- Excellent
- New construction: No
- Year built: 1967
- Major remodel year: 2026
Utilities & green energy
- Sewer: Public Sewer
- Water: Public
Community & HOA
Community
- Subdivision: Fort Washington Estates
HOA
- Has HOA: No
Location
- Region: Fort Washington
Financial & listing details
- Price per square foot: $279/sqft
- Tax assessed value: $444,200
- Annual tax amount: $6,374
- Date on market: 7/5/2026
- Listing agreement: Exclusive Right To Sell
- Ownership: Fee Simple
Estimated market value
$554,100
$526,000 - $582,000
$3,620/mo
Price history
| Date | Event | Price |
|---|---|---|
| 9/9/2026 | Price change | $555,000-0.9%$279/sqft |
Source:  Bright MLS #MDPG2209796 Report a problem Bright MLS #MDPG2209796 Report a problem | ||
| 8/20/2026 | Price change | $560,000-2.6%$282/sqft |
Source: Bright MLS #MDPG2209796 Report a problem | ||
| 8/7/2026 | Price change | $575,000-1.7%$290/sqft |
Source: Bright MLS #MDPG2209796 Report a problem | ||
| 7/21/2026 | Price change | $585,000-1.8%$295/sqft |
Source: Bright MLS #MDPG2209796 Report a problem | ||
| 7/5/2026 | Listed for sale | $595,900+79.2%$300/sqft |
Source: Bright MLS #MDPG2209796 Report a problem | ||
| 2/27/2026 | Sold | $332,500-16.9%$167/sqft |
Source: Bright MLS #MDPG2188916 Report a problem | ||
| 1/19/2026 | Listed for sale | $400,000$201/sqft |
Source: Bright MLS #MDPG2188916 Report a problem | ||
Public tax history
| Year | Property taxes | Tax assessment |
|---|---|---|
| 2026 | $6,775 +32.8% | $444,200 +3.5% |
| 2025 | $5,100 +10.8% | $429,000 +3.7% |
| 2024 | $4,601 +10.3% | $413,800 +10.3% |
| 2023 | $4,170 -9.4% | $375,033 -9.4% |
| 2022 | $4,601 +39.1% | $413,800 +39.1% |
| 2021 | $3,308 +4% | $297,500 +4% |
| 2020 | $3,180 -18.6% | $286,000 +8.7% |
| 2019 | $3,908 | $263,000 |
| 2018 | $3,908 +4.2% | $263,000 +4.2% |
| 2017 | $3,752 +13.3% | $252,500 +4.3% |
| 2016 | $3,311 | $242,000 +4.5% |
| 2015 | $3,311 | $231,500 |
| 2014 | $3,311 | $231,500 |
| 2013 | -- | $231,500 -8% |
| 2012 | -- | $251,500 |
| 2011 | -- | $251,500 |
| 2010 | -- | $251,500 -28% |
| 2009 | -- | $349,270 +15.5% |
| 2008 | -- | $302,450 +18.3% |
| 2007 | -- | $255,630 +22.4% |
| 2006 | -- | $208,810 +10.2% |
| 2005 | -- | $189,456 +11.4% |
| 2004 | -- | $170,103 +12.8% |
| 2003 | -- | $150,750 |
| 2002 | -- | $150,750 |
| 2001 | -- | $150,750 |
Find assessor info on the county website
Monthly payment
Est. payment
Payment breakdown
Explore the cost of this home by adjusting the details. Changes won't be saved.Climate risks
Neighborhood: 20744
Nearby schools
Schools provided by the listing agent
- District: Prince George's County Public Schools
Source: Bright MLS. This data may not be complete. We recommend contacting the local school district to confirm school assignments for this home.
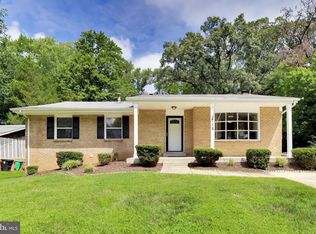
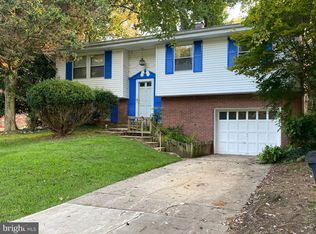
Similar homes
- $515,0004 bd3 ba1.8k sqft9309 Crossbow Rd, Fort Washington, MD 20744For Sale
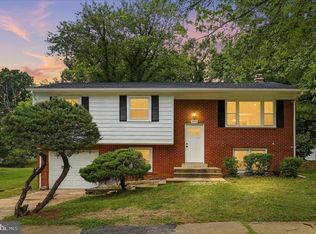
 MLS ID #MDPG2212856, Keri Shull, EXP Realty, LLC. Bright MLS
 - $549,9005 bd2 ba1.7k sqft3412 Oaklawn Rd, Fort Washington, MD 20744For Sale
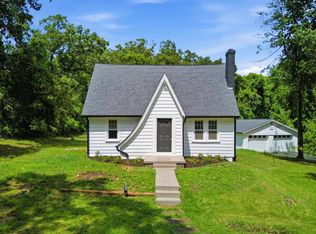 MLS ID #MDPG2211518, Boyd Grainger, Pearson Smith Realty, LLC. Bright MLS
 - $535,0004 bd2 ba1.1k sqft3515 Lumar Dr, Fort Washington, MD 20744For Sale
 MLS ID #MDPG2216586, Alexsandra Rodriguez, First Decision Realty LLC. Bright MLS
 - $449,9005 bd2 ba2.4k sqft7012 Noah Dr, Fort Washington, MD 20744For Sale
 MLS ID #MDPG2213528, Alexander Diaz, Weichert, REALTORS. Bright MLS
 - $529,0005 bd3 ba1.4k sqft5030 Leland Dr, Oxon Hill, MD 20745For SaleMLS ID #MDPG2218778, Ben Puchalski, Compass. Bright MLS
- $414,9903 bd2 ba1.3k sqft10904 Livingston Rd, Fort Washington, MD 20744For SaleMLS ID #MDPG2217026, Antonieta Henriquez, Premiere Realty LLC. Bright MLS
- $565,0004 bd3 ba2.1k sqft5316 Old Branch Ave, Temple Hills, MD 20748For SaleMLS ID #MDPG2197354, Rebecca Gray, Keller Williams Legacy. Bright MLS
- $465,0004 bd3 ba2.3k sqft2505 Joseph Dr, Clinton, MD 20735For SaleMLS ID #MDPG2218198, Frank Evans, Samson Properties. Bright MLS
- $620,0005 bd3 ba2.2k sqft9901 Turret Ln, Clinton, MD 20735For SaleMLS ID #MDPG2211218, Steve Knopf, Engel & Volkers Annapolis. Bright MLS
- $479,9994 bd3 ba2.1k sqft5110 Barto Ave, Suitland, MD 20746For SaleMLS ID #MDPG2221238, Mahamed Bushara, Real Broker, LLC. Bright MLS
- $549,9003 bd1 ba1.1k sqft2822 E Side Dr, Alexandria, VA 22306For SaleMLS ID #VAFX2321476, James Wilkins II, Samson Properties. Bright MLS
- $405,0004 bd2 ba1.2k sqft8317 Schultz Rd, Clinton, MD 20735For SaleMLS ID #MDPG2221730, Cristian Sams, Samson Properties. Bright MLS
- $459,9995 bd3 ba2.2k sqft5609 San Juan Dr, Clinton, MD 20735For SaleMLS ID #MDPG2212370, Noemy Conaway, Samson Properties. Bright MLS
- $515,0004 bd3 ba2.2k sqft8510 Schultz Rd, Clinton, MD 20735For SaleMLS ID #MDPG2216384, Lauren Thomas, Compass. Bright MLS
- $499,0004 bd3 ba1.4k sqft8509 Schultz Rd, Clinton, MD 20735For SaleMLS ID #MDPG2219430, ERICK VELASQUEZ, Samson Properties. Bright MLS
- $550,0004 bd3 ba2.4k sqft10810 White House Rd, Upper Marlboro, MD 20774For SaleMLS ID #MDPG2213922, Bill Jackson, RLAH @properties. Bright MLS
- $499,9904 bd3 ba2.4k sqft4612 Westridge Pl, Temple Hills, MD 20748For SaleMLS ID #MDPG2210506, Mandy Kaur, Redfin Corp. Bright MLS
- $799,9005 bd3 ba2.2k sqft8410 Bound Brook Ln, Alexandria, VA 22309For SaleMLS ID #VAFX2338724, Jamie Test, Compass. Bright MLS
- $469,0005 bd3 ba1.4k sqft9215 Wills Rd, Bel Alton, MD 20611For SaleMLS ID #MDCH2059434, Alice Flerlage, Real Broker, LLC. Bright MLS
- $445,0004 bd2 ba1.9k sqft6000 Clinton Way, Clinton, MD 20735For SaleMLS ID #MDPG2214508, MAURICIO MATEOS, Fairfax Realty of Tysons. Bright MLS
