Unlock the potential of this charming, well-maintained home in the heart of Clarksville! Whether you're looking to renovate, add value, or create a fantastic rental investment, this property offers endless possibilities.
This clean and move-in-ready home features 704 square feet of living space with 2 bedrooms and 1 full bathroom. Its convenient location makes it an excellent choice for anyone seeking a short commute to Fort Campbell, while I-24 is just 15 minutes away for easy access to surrounding areas.
Enjoy the perfect balance of convenience and tranquility, close to shopping, dining, and entertainment, yet tucked away enough to enjoy peace and quiet. Don't miss this incredible opportunity to make this home your own! Property being sold as-is
🏡
**Some listing photos have been virtually staged for illustrative purposes only. These images are intended to help buyers visualize the property’s potential and may not accurately represent the home’s current condition or furnishings. Buyers are encouraged to view the property in person.
Under contract - showing
$155,000
716 Central Ave, Clarksville, TN 37040
2beds
704sqft
:
Get pre-qualified$996/mo
Single Family Residence, Residential
Built in 1943
9,583 Square Feet Lot
$-- Zestimate®
$220/sqft
$-- HOA
What's special
- 16 days |
- 458 |
- 24 |
Zillow last checked:
Listing updated:
Listed by:
Kaylea Buckley 615-247-7247,
24 Realty 615-247-7247
Source: RealTracs MLS as distributed by MLS GRID,MLS#: 3272283
Facts & features
Interior
Bedrooms & bathrooms
- Bedrooms: 2
- Bathrooms: 1
- Full bathrooms: 1
- Main level bedrooms: 2
Heating
- Central
Cooling
- Central Air
Appliances
- Included: Electric Oven, Cooktop, Refrigerator
Features
- Flooring: Laminate
- Basement: Crawl Space
Interior area
- Total structure area: 704
- Total interior livable area: 704 sqft
- Finished area above ground: 704
Property
Parking
- Parking features: Asphalt, Driveway
- Has uncovered spaces: Yes
Features
- Levels: One
- Stories: 1
- Patio & porch: Porch, Covered
Lot
- Size: 9,583 Square Feet
Details
- Parcel number: 063066M B 01000 00012066M
- Special conditions: Standard
Construction
Type & style
- Home type: SingleFamily
- Architectural style: Traditional
- Property subtype: Single Family Residence, Residential
Materials
- Vinyl Siding
- Roof: Shingle
Condition
- New construction: No
- Year built: 1943
Utilities & green energy
- Sewer: Public Sewer
- Water: Public
- Utilities for property: Water Available
Community & HOA
Community
- Subdivision: Cville Land Imp Co
HOA
- Has HOA: No
Location
- Region: Clarksville
Financial & listing details
- Price per square foot: $220/sqft
- Tax assessed value: $101,700
- Annual tax amount: $768
- Date on market: 7/12/2026
Estimated market value
Not available
Estimated sales range
Not available
Not available
Price history
| Date | Event | Price |
|---|---|---|
| 7/23/2026 | Contingent | $155,000$220/sqft |
Source:  RealTracs MLS as distributed by MLS GRID #3272283 Report a problem RealTracs MLS as distributed by MLS GRID #3272283 Report a problem | ||
| 7/14/2026 | Listed for sale | $155,000-8.6%$220/sqft |
Source: RealTracs MLS as distributed by MLS GRID #3272283 Report a problem | ||
| 10/29/2024 | Listing removed | $169,500-3.1%$241/sqft |
Source: RealTracs MLS as distributed by MLS GRID #2671163 Report a problem | ||
| 10/16/2024 | Price change | $175,000-12.5%$249/sqft |
Source: RealTracs MLS as distributed by MLS GRID #2671163 Report a problem | ||
| 6/25/2024 | Listed for sale | $199,900+399.8%$284/sqft |
Source: RealTracs MLS as distributed by MLS GRID #2671163 Report a problem | ||
| 3/22/2012 | Listing removed | $40,000$57/sqft |
Source: Keller Williams Realty #1084640 Report a problem | ||
| 7/24/2010 | Listed for sale | $40,000$57/sqft |
Source: Keller Williams Realty #1084640 Report a problem | ||
| 6/5/2010 | Listing removed | $40,000$57/sqft |
Source: Keller Williams Realty #1084640 Report a problem | ||
| 5/28/2009 | Listed for sale | $40,000+60%$57/sqft |
Source: Real Pro Systems #1084640 Report a problem | ||
| 8/22/2006 | Sold | $25,000$36/sqft |
Source: Public Record Report a problem | ||
Public tax history
| Year | Property taxes | Tax assessment |
|---|---|---|
| 2024 | $758 +71% | $25,425 +142.1% |
| 2023 | $443 | $10,500 |
| 2022 | $443 +41.1% | $10,500 |
| 2021 | $314 -25.6% | $10,500 |
| 2020 | $422 +34.4% | $10,500 |
| 2019 | $314 | $10,500 +74.3% |
| 2018 | $314 +22.7% | $6,025 -27.8% |
| 2017 | $256 -28.9% | $8,350 |
| 2016 | $360 +2.3% | $8,350 |
| 2015 | $352 +1.4% | $8,350 |
| 2014 | $347 +15.8% | $8,350 +21.9% |
| 2013 | $300 | $6,850 +0.1% |
| 2011 | $300 +6.3% | $6,844 |
| 2010 | $282 | $6,844 |
| 2009 | $282 | $6,844 |
| 2008 | -- | $6,844 +11.6% |
| 2007 | $273 +0% | $6,131 |
| 2006 | $273 +8.4% | $6,131 +15.5% |
| 2005 | $252 +5.6% | $5,308 |
| 2004 | $238 | $5,308 |
| 2002 | $238 | $5,308 +8.9% |
| 2001 | -- | $4,876 -75% |
| 2000 | -- | $19,503 |
Find assessor info on the county website
Monthly payment
Est. payment
Payment breakdown
Explore the cost of this home by adjusting the details. Changes won't be saved.Climate risks
Neighborhood: Greenwood
Nearby schools
GreatSchools rating
- 5/10Norman Smith Elementary SchoolGrades: PK-5Distance: 0.2 mi
- 7/10Richview Middle SchoolGrades: 6-8Distance: 3.8 mi
- 7/10Clarksville High SchoolGrades: 9-12Distance: 3.8 mi
Schools provided by the listing agent
- Elementary: Norman Smith Elementary
- Middle: Richview Middle
- High: Clarksville High
Source: RealTracs MLS as distributed by MLS GRID. This data may not be complete. We recommend contacting the local school district to confirm school assignments for this home.
- $119,2002 bd1 ba1.1k sqft714 Central Ave, Clarksville, TN 37040Off Market
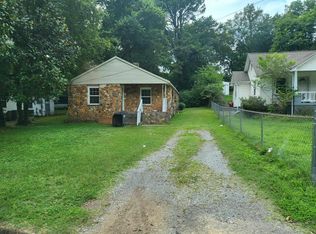
- $201,600-- bd-- ba2k sqft718 7181/2 Central Ave, Clarksville, TN 37040Off Market
- $230,3002 bd1 ba1.2k sqft712 Central Ave, Clarksville, TN 37040Off Market

- $104,100-- bd1 ba896 sqft720 Central Ave, Clarksville, TN 37040Off Market
- $114,4002 bd2 ba1.1k sqft722 Central Ave APT 2, Clarksville, TN 37040Sold
- $114,4001 bd1 ba1.1k sqft722 Central Ave, Clarksville, TN 37040Sold
- $182,900-- bd2 ba1.4k sqft710 Central Ave, Clarksville, TN 37040Off Market
- $208,0003 bd2 ba1.3k sqft741 Gracey Ave, Clarksville, TN 37040For Sale
A local agent can set up tours, give advice and negotiate with sellers.
A local lender can help you make sure your offer is ready when you are.
Similar homes
- $135,0002 bd1 ba816 sqft310 Davis Dr, Clarksville, TN 37040For Sale
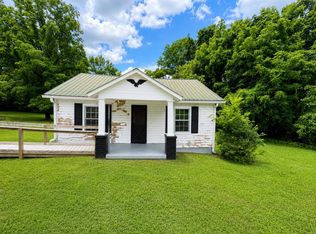
 MLS ID #3255228, Doreen Lynch. RealTracs MLS as distributed by MLS GRID
 - $189,0002 bd1 ba985 sqft726 Richardson St, Clarksville, TN 37040For Sale
 MLS ID #3229787, John Paul Williams. RealTracs MLS as distributed by MLS GRID
 - $165,0002 bd1 ba740 sqft1226 Cedar St, Clarksville, TN 37040For Sale
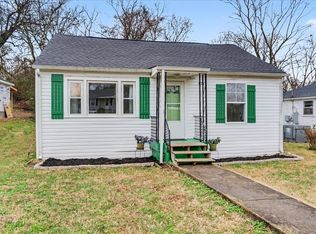 MLS ID #3174995, Jonathan Minerick. RealTracs MLS as distributed by MLS GRID
 - $159,9003 bd1 ba892 sqft715 Williams Ln, Clarksville, TN 37040For Sale
 MLS ID #3133188, Scott L. Klein. RealTracs MLS as distributed by MLS GRID
 - $184,9002 bd2 ba1k sqft921 Kingsbury Dr APT C, Clarksville, TN 37040For SaleMLS ID #3288139, Shirley Black. RealTracs MLS as distributed by MLS GRID
- $185,0002 bd1 ba700 sqft624 Elder St, Clarksville, TN 37040For SaleMLS ID #3256632, Chris Hodges. RealTracs MLS as distributed by MLS GRID
- $--3 bd2 ba988 sqft1322 Vine St, Clarksville, TN 37040AuctionAuction.com 2
- $180,0002 bd1 ba750 sqft43 Chestnut Dr, Clarksville, TN 37042For SaleMLS ID #3306210, Nancy Selesele. RealTracs MLS as distributed by MLS GRID
- $130,0003 bd1 ba1k sqft831 Cumberland Dr, Clarksville, TN 37040For SaleMLS ID #3059524, Micheal Long. RealTracs MLS as distributed by MLS GRID
- $189,9002 bd1 ba864 sqft767 Woodmont Blvd, Clarksville, TN 37040For SaleMLS ID #3138877, Missy Taylor. RealTracs MLS as distributed by MLS GRID
- $206,0002 bd1 ba750 sqft715 McGraw St, Clarksville, TN 37040For SaleMLS ID #3278168, Michael Merrill, Broker, ABR, SRS, MRP. RealTracs MLS as distributed by MLS GRID
- $197,0002 bd1 ba731 sqft124 Edmondson Ferry Rd, Clarksville, TN 37040For SaleMLS ID #3246512, Sandra Kearney. RealTracs MLS as distributed by MLS GRID
- $184,0002 bd1 ba832 sqft125 Brooks Aly, Clarksville, TN 37040For SaleMLS ID #3134776, John C. Rochford. RealTracs MLS as distributed by MLS GRID
- $205,0003 bd2 ba832 sqft610 Ford St, Clarksville, TN 37040For SaleMLS ID #3263041, Christina Joy. RealTracs MLS as distributed by MLS GRID
- $125,0003 bd1 ba1k sqft1224 Vine St, Clarksville, TN 37040For SaleMLS ID #3132838, Iryna Morris. RealTracs MLS as distributed by MLS GRID
- $212,9002 bd1 ba816 sqft168 Inglewood Dr, Clarksville, TN 37040For SaleMLS ID #3216333, Suzanne (Suzan) Ping. RealTracs MLS as distributed by MLS GRID
- $179,9003 bd1 ba960 sqft824 Country Club Dr, Clarksville, TN 37043For SaleMLS ID #3263438, Nicole L. Staples. RealTracs MLS as distributed by MLS GRID
- $215,0002 bd1 ba947 sqft1112 Hyman St, Clarksville, TN 37040For SaleMLS ID #3262799, Angel Rivera. RealTracs MLS as distributed by MLS GRID
- $212,0003 bd1 ba1k sqft1133 Main St, Clarksville, TN 37040For SaleMLS ID #3245156, Aaron Morton. RealTracs MLS as distributed by MLS GRID
- $90,0002 bd1 ba960 sqft315 Hickory Grove Blvd, Clarksville, TN 37040For SaleMLS ID #3039575, Carmen Govea (931)306-6810. RealTracs MLS as distributed by MLS GRID
