The Bellhaven plan is a comfortable two-story home with plenty of optional configurations to meet homeowners’ specific needs. Upon entering, a formal living room or optional study sits off of the front door with a convenient powder room just around the corner. The open-concept great room in the back of the home flows into the large kitchen and dining room area. Upstairs, a bright and spacious loft offers a perfect flex space, while the upstairs laundry room is convenient for the whole family. The master bedroom suite features a private master bathroom and spacious walk-in closet. Bedrooms two and three are generously sized complete with walk-in-closets, and share a spacious bath.
Pending
$499,450
716 N Carrie Court, Watkins, CO 80137
4beds
2,199sqft
:
Get pre-qualified$3,101/mo
Single Family Residence
Built in 2025
4,267 Square Feet Lot
$491,900 Zestimate®
$227/sqft
$50/mo HOA
What's special
Spacious bathDining roomOptional studyBright and spacious loftMaster bedroom suiteUpstairs laundry roomPrivate master bathroom
- 408 days |
- 80 |
- 5 |
Zillow last checked:
Listing updated:
Listed by:
Kristen Gaccetta 970-618-4940 kgaccetta@challengerhomes.com,
New Home Star, LLC
Source: REcolorado as distributed by MLS GRID,MLS#: 4179719
Facts & features
Interior
Bedrooms & bathrooms
- Bedrooms: 4
- Bathrooms: 3
- Full bathrooms: 2
- 1/2 bathrooms: 1
- Main level bathrooms: 1
Bedroom
- Description: Wic
- Level: Upper
- Area: 143 Square Feet
- Dimensions: 11 x 13
Bedroom
- Description: Wic
- Level: Upper
- Area: 144 Square Feet
- Dimensions: 12 x 12
Bedroom
- Description: Wic
- Level: Upper
- Area: 182 Square Feet
- Dimensions: 13 x 14
Bathroom
- Level: Main
Bathroom
- Description: Lvp Flooring, Tile Surround In Tub
- Level: Upper
Other
- Description: Wic
- Level: Upper
- Area: 225 Square Feet
- Dimensions: 15 x 15
Other
- Description: Lvp Flooring, Quartz Countertops, Dual Sinks
- Level: Upper
Dining room
- Description: Bay Window - Dimensions Listed Are Kitchen/Dining Combined
- Area: 285 Square Feet
- Dimensions: 15 x 19
Family room
- Level: Main
- Area: 210 Square Feet
- Dimensions: 15 x 14
Kitchen
- Description: Large Island With Quartz Countertops, Walk-In Pantry
- Level: Main
- Area: 285 Square Feet
- Dimensions: 15 x 19
Laundry
- Level: Upper
Office
- Description: French Doors
- Level: Main
- Area: 117 Square Feet
- Dimensions: 9 x 13
Heating
- Forced Air
Cooling
- Central Air
Appliances
- Included: Dishwasher, Disposal, Microwave, Oven, Range
Features
- Kitchen Island, Open Floorplan, Pantry, Primary Suite, Quartz Counters, Walk-In Closet(s)
- Windows: Bay Window(s), Double Pane Windows
- Has basement: No
Interior area
- Total structure area: 2,199
- Total interior livable area: 2,199 sqft
- Finished area above ground: 2,199
Property
Parking
- Total spaces: 2
- Parking features: Garage - Attached
- Attached garage spaces: 2
Features
- Levels: Two
- Stories: 2
- Patio & porch: Front Porch
- Exterior features: Private Yard
- Fencing: Full
Lot
- Size: 4,267 Square Feet
Details
- Parcel number: 035543480
- Special conditions: Standard
Construction
Type & style
- Home type: SingleFamily
- Architectural style: Traditional
- Property subtype: Single Family Residence
Materials
- Stone, Wood Siding
- Roof: Composition
Condition
- New Construction
- New construction: Yes
- Year built: 2025
Details
- Builder model: Bellhaven
- Builder name: Challenger Homes
- Warranty included: Yes
Utilities & green energy
- Sewer: Public Sewer
- Water: Public
Green energy
- Energy efficient items: Appliances, Construction, HVAC, Lighting, Water Heater, Windows
Community & HOA
Community
- Security: Carbon Monoxide Detector(s)
- Subdivision: Sky Ranch
HOA
- Has HOA: Yes
- Amenities included: Playground
- HOA fee: $50 monthly
- HOA name: Sky Ranch Metropolitan District
- HOA phone: 303-439-6029
Location
- Region: Watkins
Financial & listing details
- Price per square foot: $227/sqft
- Annual tax amount: $1
- Date on market: 6/13/2025
- Listing terms: 1031 Exchange,Cash,Conventional,FHA,VA Loan
- Exclusions: None
- Ownership: Builder
Estimated market value
$491,900
$467,000 - $516,000
$3,050/mo
Price history
| Date | Event | Price |
|---|---|---|
| 7/10/2026 | Pending sale | $499,450$227/sqft |
Source:  REcolorado as distributed by MLS GRID #4179719 Report a problem REcolorado as distributed by MLS GRID #4179719 Report a problem | ||
| 11/17/2025 | Price change | $499,450-9.3%$227/sqft |
Source: REcolorado as distributed by MLS GRID #4179719 Report a problem | ||
| 6/13/2025 | Listed for sale | $550,574$250/sqft |
Source: REcolorado as distributed by MLS GRID #4179719 Report a problem | ||
Public tax history
Tax history is unavailable.
Monthly payment
Est. payment
Payment breakdown
Explore the cost of this home by adjusting the details. Changes won't be saved.Climate risks
Neighborhood: 80137
Nearby schools
GreatSchools rating
- 6/10Bennett Intermediate SchoolGrades: 3-5Distance: 12.3 mi
- 3/10Bennett Middle SchoolGrades: 6-8Distance: 12.3 mi
- 3/10Bennett High SchoolGrades: 9-12Distance: 12.3 mi
Schools provided by the listing agent
- Elementary: Bennett
- Middle: Bennett
- High: Bennett
- District: Bennett 29-J
Source: REcolorado as distributed by MLS GRID. This data may not be complete. We recommend contacting the local school district to confirm school assignments for this home.
- $513,5004 bd3 ba2.1k sqft726 N Carrie Ct, Watkins, CO 80137Sold
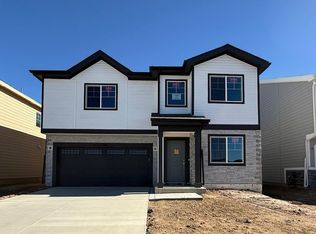
- $87,318-- bd-- ba-- sqft706 N Carrie St, Watkins, CO 80137Off Market
- $87,318-- bd-- ba-- sqft736 N Carrie St, Watkins, CO 80137Off Market
- $449,9903 bd2 ba1.2k sqft717 N Clubview St, Watkins, CO 80137Sold
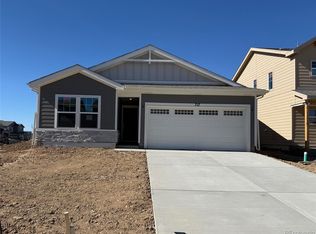
- $415,0003 bd2 ba1.2k sqft756 N Carrie Ct, Watkins, CO 80137Sold
- $87,318-- bd-- ba-- sqft707 N Clubview St, Watkins, CO 80137Off Market
- $539,9253 bd3 ba2.1k sqft746 N Carrie Ct, Watkins, CO 80137Sold
- $87,318-- bd-- ba-- sqft746 N Carrie St, Watkins, CO 80137Off Market
A local agent can set up tours, give advice and negotiate with sellers.
Similar homes
- $495,6604 bd3 ba2.1k sqft792 N Bently Street, Watkins, CO 80137New Construction

 REcolorado as distributed by MLS GRID
 - $499,9003 bd3 ba1.8k sqft776 N Carrie Court, Watkins, CO 80137New Construction
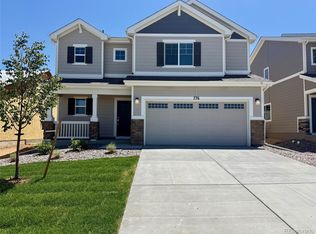 REcolorado as distributed by MLS GRID
 - $510,0004 bd3 ba2.1k sqft28401 E 7th Place, Watkins, CO 80137For Sale
 MLS ID #3399022, Brian Rosen, Kentwood Real Estate Cherry Creek. REcolorado as distributed by MLS GRID
 - $504,9904 bd3 ba2.3k sqft28655 E 4th Place, Watkins, CO 80137New Construction
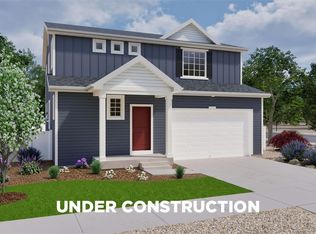 REcolorado as distributed by MLS GRID
 - $486,7943 bd3 ba1.6k sqft766 N Carrie Court, Watkins, CO 80137New ConstructionREcolorado as distributed by MLS GRID
- $525,0005 bd3 ba2.4k sqft28253 E 4th Place, Watkins, CO 80137New ConstructionREcolorado as distributed by MLS GRID
- $442,8003 bd3 ba1.9k sqft798 N Bently Street, Watkins, CO 80137New ConstructionREcolorado as distributed by MLS GRID
- $525,3494 bd3 ba2.2k sqft28425 E 4th Avenue, Watkins, CO 80137New ConstructionMLS ID #5975933, Tom Ullrich, RE/MAX Professionals. REcolorado as distributed by MLS GRID
- $529,2494 bd3 ba2k sqft28445 E 4th Avenue, Watkins, CO 80137New ConstructionREcolorado as distributed by MLS GRID
- $539,9905 bd3 ba2.7k sqft28671 E 4th Place, Watkins, CO 80137New ConstructionREcolorado as distributed by MLS GRID
- $424,5353 bd3 ba1.9k sqft804 N Bently Street, Watkins, CO 80137New ConstructionREcolorado as distributed by MLS GRID
- $448,9904 bd3 ba1.8k sqft342 N Bersshine Court, Watkins, CO 80137New ConstructionREcolorado as distributed by MLS GRID
- $429,9903 bd3 ba1.6k sqft460 N Bently Street, Watkins, CO 80137New ConstructionREcolorado as distributed by MLS GRID
- $485,0003 bd2 ba1.8k sqft27227 E Maple Avenue, Aurora, CO 80018For SaleMLS ID #8765002, Courtney Olson, Real Broker, LLC DBA Real. REcolorado as distributed by MLS GRID
- $515,0004 bd3 ba2.4k sqft18261 E 47th Drive, Denver, CO 80249For SaleMLS ID #4990633, Lillian Colbert, Platinum Properties Corp. REcolorado as distributed by MLS GRID
- $500,0003 bd3 ba2.3k sqft4073 N Quatar Court, Aurora, CO 80019For SaleMLS ID #6911887, Juan Cosme, Brokers Guild Real Estate. REcolorado as distributed by MLS GRID
- $575,8885 bd4 ba2.7k sqft25505 E 1st Avenue, Aurora, CO 80018For SaleMLS ID #8492592, Charles Nicholson, Keller Williams DTC. REcolorado as distributed by MLS GRID
- $445,0004 bd4 ba1.9k sqft4532 N Quemoy Street, Aurora, CO 80019For SaleMLS ID #8110711, Osmirelly Kidwell, Coldwell Banker Realty 24. REcolorado as distributed by MLS GRID
- $490,0004 bd3 ba2.2k sqft47308 Clover Avenue, Bennett, CO 80102For SaleMLS ID #2263589, Lorenzo Martinez, Redfin Corporation. REcolorado as distributed by MLS GRID
- $514,0004 bd4 ba2.3k sqft6253 N Liverpool Street, Aurora, CO 80019For SaleMLS ID #6341424, Zacharias Andarge, Brokers Guild Real Estate. REcolorado as distributed by MLS GRID
