Welcome to 716 N Center St, Clinton, IL located a short distance from Town Square, the heart of Clinton. Come see this 3 bedroom, 2 bath home awaiting your creative touch. This is a chance to build sweat equity or an investor development opportunity.
Auction
Price Unknown
716 N Center St, Clinton, IL 61727
3beds
1,050sqft
Single Family Residence
Built in 1923
-- sqft lot
$-- Zestimate®
$--/sqft
$-- HOA
What's special
- 42 days
- 191
- 5
Zillow last checked:
Listing updated:
Listed by:
Jerry Hix (630)258-2062,
Keller Williams Infinity
Source: MRED as distributed by MLS GRID,MLS#: 12736716
Facts & features
Interior
Bedrooms & bathrooms
- Bedrooms: 3
- Bathrooms: 2
- Full bathrooms: 2
Rooms
- Room types: No additional rooms
Primary bedroom
- Features: Flooring (Carpet)
- Level: Second
- Area: 182 Square Feet
- Dimensions: 14X13
Bedroom 2
- Features: Flooring (Carpet)
- Level: Second
- Area: 156 Square Feet
- Dimensions: 13X12
Bedroom 3
- Features: Flooring (Carpet)
- Level: Second
- Area: 143 Square Feet
- Dimensions: 13X11
Dining room
- Features: Flooring (Laminate)
- Level: Main
- Area: 364 Square Feet
- Dimensions: 28X13
Kitchen
- Features: Kitchen (Eating Area-Breakfast Bar), Flooring (Ceramic Tile)
- Level: Main
- Area: 143 Square Feet
- Dimensions: 13X11
Laundry
- Features: Flooring (Ceramic Tile)
- Level: Main
- Area: 98 Square Feet
- Dimensions: 14X7
Living room
- Features: Flooring (Laminate)
- Level: Main
- Area: 260 Square Feet
- Dimensions: 13X20
Heating
- Natural Gas, Forced Air
Cooling
- Central Air
Appliances
- Included: Range, Refrigerator
- Laundry: Main Level, Gas Dryer Hookup, Electric Dryer Hookup
Features
- Flooring: Laminate
- Doors: Storm Door(s)
- Basement: Unfinished,Full
- Attic: Unfinished
- Number of fireplaces: 1
- Fireplace features: Living Room
Interior area
- Total structure area: 2,100
- Total interior livable area: 1,050 sqft
- Finished area below ground: 0
Property
Parking
- Total spaces: 2
- Parking features: Unassigned, On Street, Yes, Other
Accessibility
- Accessibility features: No Disability Access
Features
- Stories: 2
Lot
- Dimensions: 44.1x132x44x103.3x35.8
Details
- Parcel number: 0727437004
- Special conditions: In Foreclosure
Construction
Type & style
- Home type: SingleFamily
- Property subtype: Single Family Residence
Materials
- Vinyl Siding
- Foundation: Concrete Perimeter
- Roof: Asphalt
Condition
- New construction: No
- Year built: 1923
Utilities & green energy
- Electric: Circuit Breakers, 100 Amp Service
- Sewer: Public Sewer
- Water: Public
- Utilities for property: Cable Available
Community & HOA
Community
- Features: Park, Curbs, Sidewalks, Street Paved
HOA
- Services included: None
Location
- Region: Clinton
Financial & listing details
- Tax assessed value: $84,369
- Annual tax amount: $1,890
- Date on market: 8/26/2026
- Ownership: Fee Simple
Estimated market value
Not available
Estimated sales range
Not available
Not available
Price history
| Date | Event | Price |
|---|---|---|
| 9/12/2026 | Listed for sale | $120,000$114/sqft |
Source: Hubzu #501322193147AUCN3 Report a problem | ||
| 9/11/2026 | Listing removed | $120,000$114/sqft |
Source: Hubzu #501322193147AUCN2 Report a problem | ||
| 9/4/2026 | Listed for sale | $120,000$114/sqft |
Source: Hubzu #501322193147AUCN2 Report a problem | ||
| 9/3/2026 | Listing removed | $120,000$114/sqft |
Source: Hubzu #501322193147AUCN1 Report a problem | ||
| 8/27/2026 | Listed for sale | $120,000+79.1%$114/sqft |
Source: Hubzu #501322193147AUCN1 Report a problem | ||
| 3/29/2018 | Sold | $67,000-2.9%$64/sqft |
Source:  CIBR #6171983 Report a problem CIBR #6171983 Report a problem | ||
| 10/16/2017 | Price change | $69,000-7.9%$66/sqft |
Source: Green Acres Real Estate #2171606 Report a problem | ||
| 8/24/2017 | Price change | $74,900-5.1%$71/sqft |
Source: Green Acres Real Estate #2171606 Report a problem | ||
| 8/1/2017 | Price change | $78,900-1.4%$75/sqft |
Source: Green Acres Real Estate #2171606 Report a problem | ||
| 5/31/2017 | Price change | $80,000-3%$76/sqft |
Source: Green Acres Real Estate #2171606 Report a problem | ||
| 4/18/2017 | Price change | $82,500-2.8%$79/sqft |
Source: Home Sweet Home Realty #2170141 Report a problem | ||
| 3/16/2017 | Price change | $84,900-3.4%$81/sqft |
Source: Home Sweet Home Realty #2170141 Report a problem | ||
| 1/19/2017 | Listed for sale | $87,900$84/sqft |
Source: Home Sweet Home Realty #2170141 Report a problem | ||
Public tax history
| Year | Property taxes | Tax assessment |
|---|---|---|
| 2024 | $1,729 +9.7% | $28,123 +9.8% |
| 2023 | $1,575 +6.4% | $25,613 +6% |
| 2022 | $1,481 +3.4% | $24,164 +3% |
| 2021 | $1,432 -3.7% | $23,460 |
| 2020 | $1,487 -0.6% | $23,460 |
| 2019 | $1,497 +3.4% | $23,460 +2.4% |
| 2018 | $1,447 -3.3% | $22,910 -3.3% |
| 2017 | $1,497 | $23,695 +2% |
| 2016 | $1,497 +3.4% | $23,230 |
| 2015 | $1,448 | $23,230 |
| 2014 | $1,448 | $23,230 |
| 2013 | -- | $23,230 |
| 2012 | -- | $23,230 +1% |
| 2011 | -- | $23,000 |
Find assessor info on the county website
Monthly payment
Est. payment
Payment breakdown
Explore the cost of this home by adjusting the details. Changes won't be saved.Climate risks
Neighborhood: 61727
Nearby schools
Schools provided by the listing agent
- Elementary: Clinton Elementary School
- Middle: Clinton Junior High School
- High: Clinton High School
- District: 15
Source: MRED as distributed by MLS GRID. This data may not be complete. We recommend contacting the local school district to confirm school assignments for this home.

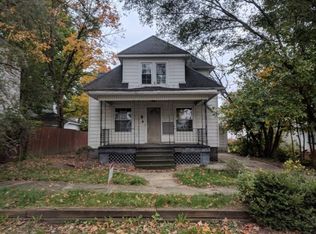
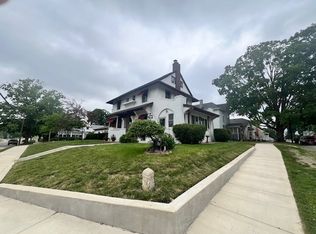
Similar homes
- $--2 bd1 ba802 sqft120 S Wilson St, Clinton, IL 61727Auction
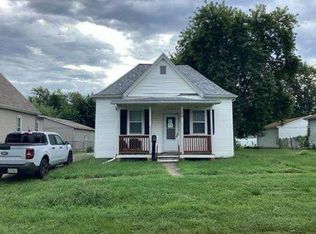 Auction.com 1
 - $359,9003 bd2 ba1.3k sqft1309 W Leander St, Clinton, IL 61727For Sale By Owner

- $--2 bd1 ba1.2k sqft309 S Portland Pl, Clinton, IL 61727Auction
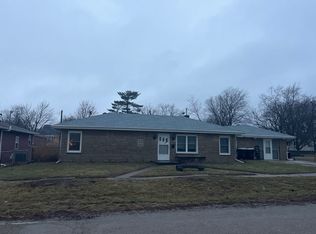 ServiceLink Auction
 - $359,9003 bd2 ba1.3k sqft1307 W Leander St, Clinton, IL 61727Active
 MLS ID #12759885, Ryan Utterback, Utterback Real Estate. MRED as distributed by MLS GRID
 - $419,0003 bd2 ba1.4k sqft8363 Carl Springs Rd, Wapella, IL 61777For Sale
 MLS ID #CA1043939, Seth A Goodman, ME Realty. RMLS Alliance as distributed by MLS GRID
 - $109,9003 bd1 ba1.4k sqft1557 Walnut St, Beason, IL 62512For SaleMLS ID #CA1046137, Ty Tucker, ME Realty. RMLS Alliance as distributed by MLS GRID
