Waterfront living on Lake Guntersville! This 3BR/4BA home offers quick access to Scottsboro, Huntsville, and Guntersville. With 10' of water at the pier and a 2-slip enclosed boathouse, it’s ready for lake days. Inside features include a large eat-in kitchen, a vaulted living room with fireplace and lake views, and a private master suite with jetted tub, walk-in shower, and spacious closet. The walk-out basement adds a family room, laundry, workshop, and extra storage. Expansive decks out back make it ideal for entertaining. Don’t miss this opportunity!
For sale
Price cut: $50.9K (7/27)
$779,000
716 Skyline Shores Dr, Scottsboro, AL 35769
3beds
2,509sqft
:
Get pre-qualified$4,427/mo
Single Family Residence
Built in 1990
-- sqft lot
$751,600 Zestimate®
$310/sqft
$-- HOA
What's special
Large eat-in kitchen
- 68 days |
- 401 |
- 18 |
Zillow last checked:
Listing updated:
Listed by:
Jackson Johnson 256-242-4296,
Re/Max Guntersville
Source: ValleyMLS,MLS#: 21903361
Facts & features
Interior
Bedrooms & bathrooms
- Bedrooms: 3
- Bathrooms: 4
- Full bathrooms: 2
- 1/2 bathrooms: 2
Rooms
- Room types: Foyer, Master Bedroom, Living Room, Bedroom 2, Dining Room, Bedroom 3, Kitchen, Family Room, Laundry, Utility Room
Primary bedroom
- Features: Ceiling Fan(s), Carpet, Recessed Lighting
- Level: Second
- Area: 416
- Dimensions: 16 x 26
Bedroom 2
- Features: Ceiling Fan(s), Carpet, Recessed Lighting
- Level: First
- Area: 132
- Dimensions: 12 x 11
Bedroom 3
- Features: Ceiling Fan(s), Carpet
- Level: Second
- Area: 100
- Dimensions: 10 x 10
Dining room
- Features: Vinyl
- Level: First
- Area: 156
- Dimensions: 13 x 12
Family room
- Features: Ceiling Fan(s), Recessed Lighting
- Level: Basement
- Area: 228
- Dimensions: 12 x 19
Kitchen
- Features: Eat-in Kitchen, Kitchen Island, Pantry, Recessed Lighting, Vinyl
- Level: First
- Area: 320
- Dimensions: 16 x 20
Living room
- Features: Ceiling Fan(s), Carpet, Fireplace, Vaulted Ceiling(s)
- Level: First
- Area: 280
- Dimensions: 14 x 20
Laundry room
- Level: Basement
- Area: 285
- Dimensions: 15 x 19
Utility room
- Level: Basement
- Area: 210
- Dimensions: 10 x 21
Heating
- Central 1
Cooling
- Central 1
Features
- Has basement: No
- Number of fireplaces: 1
- Fireplace features: One
Interior area
- Total interior livable area: 2,509 sqft
Property
Parking
- Parking features: None
Features
- Levels: Two
- Stories: 2
Lot
- Dimensions: 75 x 120 x 75 x 130
Details
- Parcel number: 3409290000028000
Construction
Type & style
- Home type: SingleFamily
- Property subtype: Single Family Residence
Materials
- Foundation: Slab
Condition
- New construction: No
- Year built: 1990
Utilities & green energy
- Sewer: Septic Tank
- Water: Public
Community & HOA
Community
- Subdivision: Skyline Shores
HOA
- Has HOA: No
Location
- Region: Scottsboro
Financial & listing details
- Price per square foot: $310/sqft
- Tax assessed value: $667,100
- Annual tax amount: $2,746
- Date on market: 6/2/2026
Estimated market value
$751,600
$714,000 - $789,000
$2,477/mo
Price history
| Date | Event | Price |
|---|---|---|
| 7/27/2026 | Price change | $779,000-6.1%$310/sqft |
Source:  ValleyMLS #21903361 Report a problem ValleyMLS #21903361 Report a problem | ||
| 7/1/2026 | Price change | $829,900-1.2%$331/sqft |
Source: ValleyMLS #21903361 Report a problem | ||
| 6/2/2026 | Listed for sale | $839,900-1.2%$335/sqft |
Source: ValleyMLS #21903361 Report a problem | ||
| 5/8/2026 | Listing removed | $849,900$339/sqft |
Source: ValleyMLS #21903361 Report a problem | ||
| 11/7/2025 | Listed for sale | $849,900+53.1%$339/sqft |
Source: ValleyMLS #21903361 Report a problem | ||
| 11/4/2025 | Listing removed | $2,950$1/sqft |
Source: ValleyMLS #21885618 Report a problem | ||
| 9/15/2025 | Price change | $2,950-15.7%$1/sqft |
Source: ValleyMLS #21885618 Report a problem | ||
| 4/8/2025 | Listed for rent | $3,500$1/sqft |
Source: ValleyMLS #21885618 Report a problem | ||
| 2/7/2025 | Sold | $555,000-17.8%$221/sqft |
Source: ValleyMLS #21856371 Report a problem | ||
| 11/12/2024 | Pending sale | $675,000$269/sqft |
Source: ValleyMLS #21856371 Report a problem | ||
| 7/31/2024 | Listed for sale | $675,000$269/sqft |
Source: ValleyMLS #21856371 Report a problem | ||
| 7/19/2024 | Pending sale | $675,000$269/sqft |
Source: ValleyMLS #21856371 Report a problem | ||
| 7/2/2024 | Price change | $675,000-2.9%$269/sqft |
Source: ValleyMLS #21856371 Report a problem | ||
| 6/3/2024 | Price change | $695,000-2.8%$277/sqft |
Source: ValleyMLS #21856371 Report a problem | ||
| 4/19/2024 | Price change | $714,900-1.4%$285/sqft |
Source: ValleyMLS #21856371 Report a problem | ||
| 3/25/2024 | Listed for sale | $725,000$289/sqft |
Source: ValleyMLS #21856371 Report a problem | ||
| 1/11/2024 | Listing removed | -- |
Source: ValleyMLS #21844469 Report a problem | ||
| 9/26/2023 | Listed for sale | $725,000+302.8%$289/sqft |
Source: ValleyMLS #21844469 Report a problem | ||
| 11/27/2017 | Sold | $180,000$72/sqft |
Source: Public Record Report a problem | ||
Public tax history
| Year | Property taxes | Tax assessment |
|---|---|---|
| 2025 | $2,746 +7% | $56,620 +7% |
| 2024 | $2,567 +9.7% | $52,920 +9.7% |
| 2023 | $2,340 +11.6% | $48,240 +11.6% |
| 2022 | $2,097 | $43,240 |
| 2021 | $2,097 +10.5% | $43,240 +18.6% |
| 2020 | $1,897 | $36,460 -5.7% |
| 2019 | $1,897 +1.2% | $38,660 |
| 2018 | $1,875 | $38,660 -89.8% |
| 2017 | $1,875 +25.4% | $380,800 +5.4% |
| 2016 | $1,495 | $361,400 |
| 2015 | $1,495 | $361,400 |
| 2014 | $1,495 | $361,400 |
| 2012 | $1,495 +35.4% | $361,400 +87% |
| 2011 | $1,104 -2.4% | $193,300 -28% |
| 2010 | $1,131 | $268,300 |
| 2009 | $1,131 | $268,300 |
Find assessor info on the county website
Monthly payment
Est. payment
Payment breakdown
Explore the cost of this home by adjusting the details. Changes won't be saved.Climate risks
Neighborhood: 35769
Getting around
0 / 100
Car-DependentNearby schools
GreatSchools rating
- 10/10Thurston T Nelson Elementary SchoolGrades: PK-KDistance: 5 mi
- 7/10Scottsboro Jr High SchoolGrades: 7-8Distance: 7.1 mi
- 7/10Scottsboro High SchoolGrades: 9-12Distance: 9.4 mi
Schools provided by the listing agent
- Elementary: Scottsboro Elem School
- Middle: Scottsboro Middle School
- High: Scottsboro High School
Source: ValleyMLS. This data may not be complete. We recommend contacting the local school district to confirm school assignments for this home.
- $1,747,0006 bd4 ba5k sqft700 Skyline Shores Dr, Scottsboro, AL 35769Off Market
- $414,400-- bd1 ba858 sqft730 Skyline Shores Dr, Scottsboro, AL 35769Off Market
- $409,700-- bd1 ba640 sqft740 Skyline Shores Dr, Scottsboro, AL 35769Off Market
- $655,8002 bd2 ba1.3k sqft750 Skyline Shores Dr, Scottsboro, AL 35769Off Market

- $458,3004 bd3 ba2.4k sqft640 Skyline Shores Dr, Scottsboro, AL 35769Off Market
- $687,000-- bd0 ba1.5k sqft660 Skyline Shores Dr, Scottsboro, AL 35769Off Market
- $834,400-- bd0 ba1.3k sqft660 Skyline Shores Dr, Scottsboro, AL 35769Off Market
- $620,1002 bd1 ba885 sqft786 Skyline Shores Dr, Scottsboro, AL 35769Off Market
A local agent can set up tours, give advice and negotiate with sellers.
A local lender can help you make sure your offer is ready when you are.
Similar homes
- $865,0003 bd4 ba2.4k sqft3684 Scottsboro Hwy, Scottsboro, AL 35769For Sale
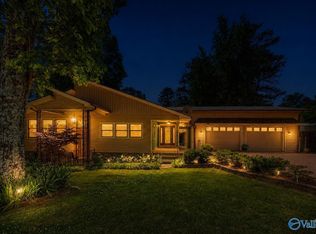 MLS ID #21917292, Jerry O'Neal. ValleyMLS
 - $479,0003 bd3 ba2.7k sqft127 Willow Cove Dr, Scottsboro, AL 35769For Sale
 MLS ID #21925441, Trenten Hammond. ValleyMLS
 - $619,9004 bd3 ba2.4k sqft120 Preston Cove Rd, Scottsboro, AL 35769For Sale
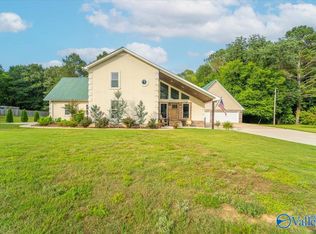 MLS ID #21911055, Dacey Motes. ValleyMLS
 - $874,9003 bd2 ba2.2k sqft1691 County Road 372, Dutton, AL 35744For Sale
 MLS ID #530427, Diane Nuss. Strategic MLS Alliance
 - $640,0003 bd3 ba2.3k sqft128 Carlton Rd, Scottsboro, AL 35769For SaleMLS ID #21923430, Amanda Power. ValleyMLS
- $829,9003 bd4 ba2.2k sqft1889 Scenic Dr, Section, AL 35771For SaleMLS ID #21924968, Kynan Donovan. ValleyMLS
- $499,0003 bd2 ba2.2k sqft315 Carlton Rd, Scottsboro, AL 35769For SaleMLS ID #21923309, Charles Cranford. ValleyMLS
- $650,0004 bd4 ba3.1k sqft1121 Old Larkinsville Rd, Scottsboro, AL 35768For SaleMLS ID #21922796, Lauren Downey. ValleyMLS
- $799,0003 bd3 ba2.5k sqft1473 Cathedral Caverns Hwy, Grant, AL 35747For SaleMLS ID #21924526, Lauren Downey. ValleyMLS
- $429,9004 bd2 ba2.1k sqft131 Anderson St E, Scottsboro, AL 35769For SaleMLS ID #21882569, Kyle Wilbanks. ValleyMLS
- $390,0004 bd4 ba3.1k sqft130 Preston Cove Rd, Scottsboro, AL 35769For SaleMLS ID #21920418, Matthew Dallow. ValleyMLS
- $799,0003 bd2 ba1.9k sqft1295 S Sauty Rd, Langston, AL 35755For SaleMLS ID #21916409, Cole Carver. ValleyMLS
- $1,100,0005 bd6 ba3.5k sqft273 Goosepond Island Dr, Scottsboro, AL 35769For SaleMLS ID #21909773, Rebecca Hinds. ValleyMLS
- $889,9006 bd5 ba3.6k sqft2310 Bob Jones Rd, Scottsboro, AL 35769For SaleMLS ID #21912300, Maximus Brandon. ValleyMLS
- $889,0003 bd2 ba3.2k sqft5985 Tammy Little Dr, Section, AL 35771For SaleMLS ID #21920488, Tyler Jackson. ValleyMLS
- $574,5003 bd2 ba1.7k sqft1135 Menominee Rd, Langston, AL 35755For SaleMLS ID #21916479, Andrew Pankey. ValleyMLS
- $949,5003 bd3 ba2k sqft47 Heritage Ct, Scottsboro, AL 35769For SaleMLS ID #21879441, Ken Williams. ValleyMLS
- $399,9002 bd2 ba1.2k sqft437 Shoreland Cir, Scottsboro, AL 35769New ConstructionMLS ID #21910295, Cliff McCutcheon. ValleyMLS
- $995,0003 bd3 ba3.7k sqft909 Pine Island Point, Scottsboro, AL 35769For SaleMLS ID #21909958, Shane Vandergriff. ValleyMLS
- $486,0004 bd3 ba2.1k sqft26 Dale St, Scottsboro, AL 35769New ConstructionMLS ID #21910157, Pam Wheeler. ValleyMLS
