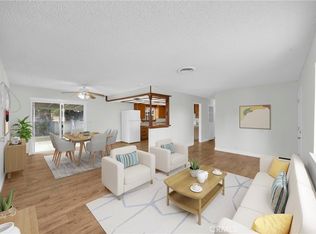
Welcome to 7161 Lullaby Lane, a charming 3-bedroom, 2-bath single-story home offering 1,205 square feet of living space on a spacious 6,600-square-foot corner lot. A beautifully manicured front lawn, mature landscaping, and a lovely fruit-bearing avocado tree that adds shade and character create wonderful curb appeal. Inviting cement walkways lead to a spacious covered front porch, welcoming you home. Step inside to a generous family room featuring new hardwood flooring and recessed lighting, opening naturally to the dining room, where a ceiling fan and sliding glass doors overlooking the backyard create a comfortable space filled with natural light. The adjoining kitchen overlooks the dining area and features beautiful real hardwood cabinetry, a pantry, generous counter space, a decorative tile backsplash, and stainless steel appliances. Down the hallway, you'll find three bedrooms and two bathrooms, including a full hall bathroom with a tub and shower. Both bathrooms feature reglazed showers and sinks, giving them a refreshed appearance. Two bedrooms feature new carpeting, while the third offers vinyl plank flooring, direct access to the garage, and access to a second bathroom with a walk-in shower and an additional entrance from the hallway. The home has been thoughtfully improved with a new roof, new flooring, fresh interior paint, upgraded panel doors, recessed lighting, new windows, sliding glass doors and screens, custom window treatments, and new A/C ducting. Step outside to a beautifully designed backyard perfect for entertaining, featuring a custom wood deck with railing that steps down to a spacious covered patio pavilion, complete with a built-in serving station and cabinetry ready for your barbecue setup. Decorative river rock landscaping, brick planters, mature trees, paved walkways, a custom-built storage shed, and gated side access create an attractive, low-maintenance outdoor setting. Additional features include rain gutters, a wide driveway, and an attached two-car garage with a workshop area. The generous corner lot also offers potential for RV parking or a future ADU, subject to city approval and buyer verification. Conveniently located near shopping, dining, parks, and popular Orange County attractions, including Adventure City, Knott's Berry Farm, and Disneyland, this home offers a wonderful combination of comfort, character, and functionality!
Pending
Listed by: The Listing House • Marcos Orozco • 949-677-1233
$875,000
7161 Lullaby Ln, Stanton, CA 90680
3beds
1,205sqft
Single Family Residence
Built in 1958
6,600 Square Feet Lot
$891,100 Zestimate®
$726/sqft
$-- HOA
What's special
- 17 days
- 802
- 50
Likely to sell faster than
Zillow last checked:
Listing updated:
Listed by:
Marcos Orozco DRE #01924063 949-677-1233,
The Listing House,
Yanet Pineda DeOrozco DRE #01452126,
The Listing House
Source: CRMLS,MLS#: OC26222166 Originating MLS: California Regional MLS
Facts & features
Interior
Bedrooms & bathrooms
- Bedrooms: 3
- Bathrooms: 2
- Full bathrooms: 1
- 3/4 bathrooms: 1
- Main level bathrooms: 2
- Main level bedrooms: 3
Rooms
- Room types: Bedroom, Family Room, Primary Bathroom, Primary Bedroom, Dining Room
Primary bedroom
- Features: Main Level Primary
Bedroom
- Features: All Bedrooms Down
Bedroom
- Features: Bedroom on Main Level
Bathroom
- Features: Bathtub, Separate Shower, Tub Shower, Walk-In Shower
Kitchen
- Features: Laminate Counters
Heating
- Central
Cooling
- Central Air
Appliances
- Included: Dishwasher, Disposal, Gas Oven, Gas Range, Microwave
- Laundry: In Garage
Features
- Separate/Formal Dining Room, Pantry, Recessed Lighting, All Bedrooms Down, Bedroom on Main Level, Main Level Primary
- Flooring: Carpet, Vinyl, Wood
- Windows: Double Pane Windows, Screens
- Has fireplace: No
- Fireplace features: None
- Common walls with other units/homes: No Common Walls
Interior area
- Total interior livable area: 1,205 sqft
Property
Parking
- Total spaces: 2
- Parking features: Direct Access, Door-Single, Driveway, Garage Faces Front, Garage, RV Potential, Workshop in Garage
- Attached garage spaces: 2
Accessibility
- Accessibility features: No Stairs, Accessible Doors
Features
- Levels: One
- Stories: 1
- Entry location: 1
- Patio & porch: Concrete, Covered, Deck, Front Porch, Patio, Wood
- Exterior features: Rain Gutters
- Pool features: None
- Fencing: Block,Excellent Condition
Lot
- Size: 6,600 Square Feet
- Features: Back Yard, Front Yard, Garden, Sprinklers In Front, Landscaped, Level, Sprinkler System, Street Level, Yard
Details
- Additional structures: Shed(s), Storage
- Parcel number: 07960209
- Special conditions: Standard,Trust
Construction
Type & style
- Home type: SingleFamily
- Architectural style: Craftsman
- Property subtype: Single Family Residence
Materials
- Drywall, Concrete
- Foundation: Slab
- Roof: Shingle
Condition
- Turnkey
- New construction: No
- Year built: 1958
Utilities & green energy
- Sewer: Public Sewer
- Water: Public
- Utilities for property: Cable Connected, Electricity Connected, Natural Gas Connected, Phone Connected, Sewer Connected, Water Connected
Community & HOA
Community
- Features: Curbs, Gutter(s), Street Lights, Sidewalks
- Subdivision: Other
Location
- Region: Stanton
Financial & listing details
- Price per square foot: $726/sqft
- Tax assessed value: $81,365
- Date on market: 10/15/2026
- Cumulative days on market: 17 days
- Listing terms: Cash to New Loan,Conventional,FHA,VA Loan
Estimated market value
$891,100
$847,000 - $936,000
$3,647/mo
Price history
| Date | Event | Price |
|---|---|---|
| 10/22/2026 | Pending sale | $875,000$726/sqft |
Source:  CRMLS #OC26222166 Report a problem | ||
| 10/15/2026 | Listed for sale | $875,000$726/sqft |
Source: CRMLS #OC26222166 Report a problem | ||
Public tax history
| Year | Property taxes | Tax assessment |
|---|---|---|
| 2026 | -- | $81,365 +2% |
| 2025 | $1,444 +5.1% | $79,770 +2% |
| 2024 | $1,374 +2.5% | $78,206 +2% |
| 2023 | $1,341 +2.1% | $76,673 +2% |
| 2022 | $1,314 -0.4% | $75,170 +2% |
| 2021 | $1,319 +1.4% | $73,697 +1% |
| 2020 | $1,300 | $72,942 +2% |
| 2019 | $1,300 +2.1% | $71,512 +2% |
| 2018 | $1,273 +4.4% | $70,110 +2% |
| 2017 | $1,220 | $68,736 +2% |
| 2016 | $1,220 +0.5% | $67,389 +1.5% |
| 2015 | $1,213 +5.3% | $66,377 +2% |
| 2014 | $1,152 | $65,077 +0.5% |
| 2013 | -- | $64,783 +2% |
| 2012 | -- | $63,513 +2% |
| 2011 | -- | $62,268 +0.8% |
| 2010 | -- | $61,803 -0.2% |
| 2009 | -- | $61,951 +2% |
| 2008 | -- | $60,737 +2% |
| 2007 | -- | $59,547 +2% |
| 2006 | -- | $58,380 +2% |
| 2005 | -- | $57,236 +2% |
| 2004 | -- | $56,114 +1.9% |
| 2003 | -- | $55,086 +2% |
| 2002 | -- | $54,006 +2% |
| 2001 | $624 +2% | $52,948 +2% |
| 2000 | $612 | $51,910 |
Find assessor info on the county website
Monthly payment
Est. payment
Payment breakdown
Explore the cost of this home by adjusting the details. Changes won't be saved.Climate risks
Neighborhood: 90680
Nearby schools
Schools provided by the listing agent
- Elementary: Hansen
- Middle: Orange Grove
- High: Western
Source: CRMLS. This data may not be complete. We recommend contacting the local school district to confirm school assignments for this home.
Similar homes
- $939,9993 bd2 ba1.2k sqft7251 Middlesex Dr, Stanton, CA 90680For Sale
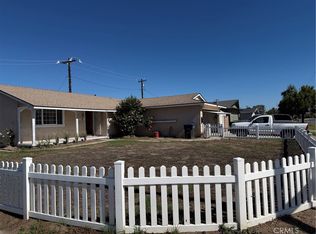 MLS ID #CV26234309, Quy Pham, Renaissance, Inc.. CRMLS
- $969,0003 bd2 ba1.4k sqft3122 W Glen Holly Dr, Anaheim, CA 92804For Sale
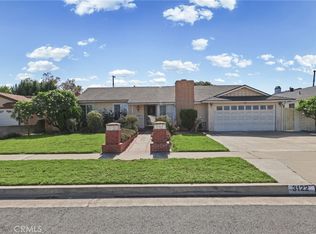 MLS ID #PW26232901, Michael Spillman, Aramis Realty Group Inc.. CRMLS
- $809,9004 bd2 ba1.3k sqft11077 Robinson Dr, Stanton, CA 90680For Sale
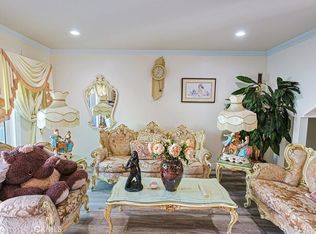 MLS ID #OC26222850, Benny Huynh, Advance Estate Realty. CRMLS
- $874,0003 bd3 ba1.7k sqft6860 Southampton Dr, Cypress, CA 90630For Sale
 MLS ID #PW26224555, Julianne Sanchez, First Team Real Estate. CRMLS
Local buyer's agents are ready to help
