Updated 4-bedroom, 2-bath Oakwood home built in 2020 with the space, storage, and outdoor features buyers are looking for—offered at $254,900! Set on a large, fully fenced lot, this property offers a gravel drive, front two-car carport, a 21' x 20' garage, and an exceptional connected three-shed storage structure under one roof—ideal for equipment, tools, hobbies, a workshop setup, or simply the extra storage that is hard to find at this price point. Inside, the home offers vinyl flooring and a functional, open-feeling layout with a built-in island, stainless farmhouse sink, and a sliding barn door accent. The kitchen appliances convey, with the exception of the microwave. The spacious primary suite features a dual vanity, soaking tub, large walk-in shower, and linen storage. A flexible family room provides additional living space and may offer the versatility buyers need for a home office, playroom, media room, or potential fifth-bedroom use. Enjoy the outdoors from the 10' x 10' covered back porch or detached patio, with plenty of room for pets, play, gardening, and outdoor entertaining inside the fenced yard. Major peace-of-mind updates include a 2021 HVAC system and electric tankless water heater. The seller is willing to work through the detitling process, if needed, to help support FHA financing eligibility. Buyers should verify financing requirements, detitling status, dimensions, school information, and all features important to their purchase decision. Vehicles do not convey.
Active
Price cut: $10K (9/23)
$239,900
717 Campground Rd, Spartanburg, SC 29303
4beds
2,128sqft
Mobile Home
Built in 2021
0.94 Acres Lot
$239,200 Zestimate®
$113/sqft
$-- HOA
What's special
Gravel driveBuilt-in islandStainless farmhouse sinkFunctional open-feeling layoutLarge fully fenced lotVinyl flooringKitchen appliances convey
- 41 days
- 394
- 47
Zillow last checked:
Listing updated:
Listed by:
Preston Inglee 864-752-5255,
Century 21 Blackwell & Co,
Jessica Inglee 828-777-0599,
Century 21 Blackwell & Co
Source: SAR as distributed by MLS GRID,MLS#: 341118
Facts & features
Interior
Bedrooms & bathrooms
- Bedrooms: 4
- Bathrooms: 2
- Full bathrooms: 2
- Main level bathrooms: 2
- Main level bedrooms: 4
Rooms
- Room types: Comb. Living & Din Room, Main Fl Master Bedroom, Office/Study
Primary bedroom
- Level: Main
- Area: 182
- Dimensions: 14 x 13
Bedroom 2
- Level: Main
- Area: 182
- Dimensions: 14 x 13
Bedroom 3
- Level: Main
- Area: 169
- Dimensions: 13 x 13
Bedroom 4
- Level: Main
- Area: 169
- Dimensions: 13 x 13
Bonus room
- Level: Main
- Area: 182
- Dimensions: 14 x 13
Dining room
- Level: Main
- Area: 91
- Dimensions: 13 x 7
Kitchen
- Level: Main
- Area: 195
- Dimensions: 15 x 13
Laundry
- Level: Main
- Area: 130
- Dimensions: 13 x 10
Living room
- Level: Main
- Area: 234
- Dimensions: 18 x 13
Heating
- Electricity
Cooling
- Central Air, Electricity
Appliances
- Included: Dishwasher, Electric Oven, Electric Range, Range - Smooth Top, Free-Standing Range, Range Hood, Electric Water Heater
- Laundry: 1st Floor, Walk-In
Features
- Ceiling Fan(s), Soaking Tub, Ceiling - Blown, Laminate Counters, Open Floorplan, Pantry
- Flooring: Vinyl
- Doors: Storm Door(s)
- Windows: Insulated Windows
- Has basement: No
- Has fireplace: No
Interior area
- Total interior livable area: 2,128 sqft
- Finished area above ground: 2,128
- Finished area below ground: 0
Property
Parking
- Total spaces: 3
- Parking features: Carport, 2 Car Carport, Detached, Detached Garage, Driveway, Garage, Workshop in Garage, Yard Door, Detached Garage
- Garage spaces: 3
- Carport spaces: 2
- Has uncovered spaces: Yes
Features
- Levels: One
- Stories: 1
- Patio & porch: Deck, Patio, Porch
- Exterior features: Aluminum/Vinyl Trim
- Fencing: Fenced
Lot
- Size: 0.94 Acres
- Features: Level
- Topography: Level
Details
- Parcel number: 6110303000
Construction
Type & style
- Home type: MobileManufactured
- Architectural style: Mobile
- Property subtype: Mobile Home
Materials
- HardiPlank Type, Vinyl Siding
- Foundation: Crawl Space
- Roof: Composition
Condition
- New construction: No
- Year built: 2021
Utilities & green energy
- Electric: Duke
- Sewer: Septic Tank
- Water: Public, Sptbg
Community & HOA
Community
- Features: None
- Security: Smoke Detector(s)
- Subdivision: None
HOA
- Has HOA: No
Location
- Region: Spartanburg
Financial & listing details
- Price per square foot: $113/sqft
- Tax assessed value: $25,600
- Annual tax amount: $150
- Date on market: 8/28/2026
Estimated market value
$239,200
$227,000 - $251,000
Not available
Price history
| Date | Event | Price |
|---|---|---|
| 9/23/2026 | Price change | $239,900-4%$113/sqft |
Source:  Greater Greenville AOR #1602282 Report a problem Greater Greenville AOR #1602282 Report a problem | ||
| 9/9/2026 | Price change | $249,900-2%$117/sqft |
Source:  SAR as distributed by MLS GRID #341118 Report a problem SAR as distributed by MLS GRID #341118 Report a problem | ||
| 8/28/2026 | Listed for sale | $254,900+325.7%$120/sqft |
Source: SAR as distributed by MLS GRID #341118 Report a problem | ||
| 12/5/2018 | Sold | $59,880$28/sqft |
Source: SAR as distributed by MLS GRID #256906 Report a problem | ||
| 11/17/2018 | Pending sale | $59,880$28/sqft |
Source: Keller Williams Realty Greenville Central #1380599 Report a problem | ||
| 11/16/2018 | Listed for sale | $59,880+5.2%$28/sqft |
Source: KELLER WILLIAMS GREENVILLE CENTRAL #256906 Report a problem | ||
| 4/3/2018 | Sold | $56,900$27/sqft |
Source: SAR as distributed by MLS GRID #250431 Report a problem | ||
| 3/17/2018 | Listed for sale | $56,900$27/sqft |
Source: BETTER HOMES & GARDENS YOUNG & CO. West #250431 Report a problem | ||
Public tax history
| Year | Property taxes | Tax assessment |
|---|---|---|
| 2025 | -- | $911 |
| 2024 | $1,098 | $911 |
| 2023 | $1,098 | $911 +15% |
| 2022 | -- | $792 -66.9% |
| 2021 | -- | $2,392 |
| 2020 | -- | $2,392 |
| 2019 | -- | $2,392 +138.2% |
| 2018 | $230 | $1,004 |
| 2017 | $230 +303.9% | $1,004 |
| 2016 | $57 | $1,004 |
| 2015 | $57 +21.3% | $1,004 |
| 2014 | $47 | $1,004 |
| 2013 | -- | $1,004 |
| 2012 | -- | -- |
| 2011 | -- | $910 |
| 2010 | -- | $910 |
| 2009 | -- | $910 -2.4% |
| 2008 | -- | $932 +72.6% |
| 2006 | -- | $540 |
| 2005 | -- | $540 |
| 2004 | -- | $540 |
| 2003 | -- | $540 +35% |
| 2002 | -- | $400 |
| 2001 | -- | $400 |
| 2000 | $67 | $400 |
Find assessor info on the county website
Monthly payment
Climate risks
Neighborhood: 29303
Nearby schools
Schools provided by the listing agent
- Elementary: 6-Fairforest
- Middle: 6-Fair Forest
- High: 6-Dorman High
Source: SAR as distributed by MLS GRID. This data may not be complete. We recommend contacting the local school district to confirm school assignments for this home.
Similar homes
- $235,0002 bd1 ba1.2k sqft533 Alamo St, Spartanburg, SC 29303For Sale
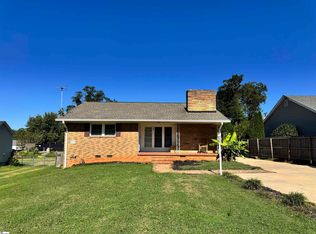 MLS ID #1605484, Marisol Hernandez, Keller Williams Greenville Central. Greater Greenville AOR
 - $249,0003 bd2 ba1.3k sqft406 Jasmine St, Spartanburg, SC 29303For Sale
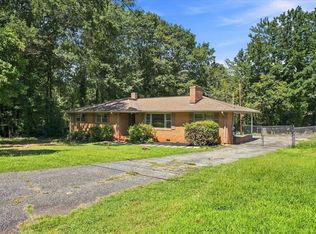 MLS ID #341338, Preston Inglee, Century 21 Blackwell & Co. SAR as distributed by MLS GRID
 - $254,9994 bd3 ba2.5k sqft164 Chestnut Lake Dr, Inman, SC 29349For Sale
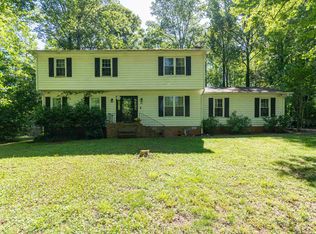 MLS ID #1584685, Thomas Gully, EXP Realty LLC. Greater Greenville AOR
 - $320,9004 bd2 ba2.3k sqft898 Barnwell Rd, Spartanburg, SC 29303For Sale
 MLS ID #342308, Jonathan Harris, Keller Williams Realty. SAR as distributed by MLS GRID
