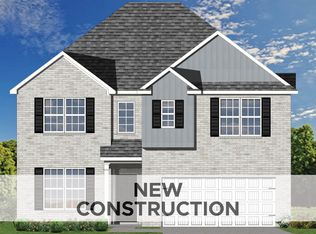
The Barnett offers a family-friendly first floor layout with a large family room opening to a spacious kitchen and breakfast area with island and walk-in pantry. A mudroom with optional drop zone and separate utility room with folding counter connects the garage to the kitchen. A flex area off the entry can be utilized as a formal sitting area, home office, or optional guest bedroom with full bath. The first floor includes a coat closet and powder room, conveniently located off the entry hall. Upstairs are the primary suite and three bedrooms, or two bedrooms and a large loft. The primary suite includes a spacious bath with double bowl vanities, separate shower, garden tub, and large walk-in closet. Upstairs bedrooms share a bath accessed by a semi-private hall.
Pending
$574,570
717 Dockside Park, Lexington, KY 40515
4beds
2,764sqft
Single Family Residence
Built in 2026
9,286 Square Feet Lot
$-- Zestimate®
$208/sqft
$15/mo HOA
What's special
Separate showerLarge walk-in closetGarden tubCoat closetHome officeFormal sitting areaFamily-friendly first floor layout
- 189 days
- 5
- 0
Zillow last checked:
Listing updated:
Listed by:
Dicksie M Ward 859-351-1265,
Christies International Real Estate Bluegrass
Source: Imagine MLS,MLS#: 26005317
Facts & features
Interior
Bedrooms & bathrooms
- Bedrooms: 4
- Bathrooms: 3
- Full bathrooms: 2
- 1/2 bathrooms: 1
Primary bedroom
- Level: Second
Bedroom 2
- Level: Second
Bedroom 3
- Level: Second
Bedroom 4
- Level: Second
Bathroom 1
- Description: primary bath
- Level: Second
Bathroom 2
- Level: Second
Bathroom 3
- Description: powder room
- Level: First
Den
- Description: flex area
- Level: First
Family room
- Level: First
Kitchen
- Description: with breakfast area
- Level: First
Other
- Description: mudroom
- Level: First
Utility room
- Level: First
Heating
- Forced Air, Zoned
Cooling
- Electric, Zoned
Appliances
- Included: Disposal, Dishwasher, Range
- Laundry: Electric Dryer Hookup, Washer Hookup
Features
- Walk-In Closet(s)
- Flooring: Carpet, Other
- Windows: Screens
- Basement: Unfinished,Walk-Out Access
- Number of fireplaces: 1
- Fireplace features: Family Room
Interior area
- Total structure area: 2,764
- Total interior livable area: 2,764 sqft
- Finished area above ground: 2,764
- Finished area below ground: 0
Property
Parking
- Total spaces: 2
- Parking features: Attached Garage, Driveway, Garage Door Opener
- Garage spaces: 2
- Has uncovered spaces: Yes
Features
- Levels: Two
- Has view: Yes
- View description: Neighborhood
Lot
- Size: 9,286 Square Feet
Details
- Parcel number: NEW 0717
Construction
Type & style
- Home type: SingleFamily
- Property subtype: Single Family Residence
Materials
- Brick Veneer, Vinyl Siding
- Foundation: Other
- Roof: Dimensional Style
Condition
- New Construction
- Year built: 2026
Details
- Builder model: Barnett
Utilities & green energy
- Sewer: Public Sewer
- Water: Public
Community & HOA
Community
- Subdivision: The Peninsula
HOA
- Has HOA: Yes
- Amenities included: Other, None
- Services included: Other
- HOA fee: $180 annually
Location
- Region: Lexington
Financial & listing details
- Price per square foot: $208/sqft
- Date on market: 3/18/2026
Estimated market value
Not available
Estimated sales range
Not available
$3,240/mo
Price history
| Date | Event | Price |
|---|---|---|
| 3/18/2026 | Pending sale | $574,570$208/sqft |
Source:  Imagine MLS #26005317 Report a problem Imagine MLS #26005317 Report a problem | ||
| 3/18/2026 | Listed for sale | $574,570$208/sqft |
Source: Imagine MLS #26005317 Report a problem | ||
Public tax history
Tax history is unavailable.
Monthly payment
Est. payment
Payment breakdown
Explore the cost of this home by adjusting the details. Changes won't be saved.Climate risks
Neighborhood: 40515
Nearby schools
Schools provided by the listing agent
- Elementary: Brenda Cowan
- Middle: Edythe J. Hayes
- High: Henry Clay
Source: Imagine MLS. This data may not be complete. We recommend contacting the local school district to confirm school assignments for this home.


Similar homes
- $602,5564 bd3 ba2.7k sqft748 Shady Cv, Lexington, KY 40515For Sale

 MLS ID #26015428, Jennifer Sisson, Christies International Real Estate Bluegrass. Imagine MLS
 - $739,4994 bd5 ba3.2k sqft3564 Harper Woods Ln, Lexington, KY 40515For Sale
 MLS ID #26015859, James C B Monroe, Buy With Confidence Real Estate. Imagine MLS
 - $762,5994 bd5 ba3.5k sqft3576 Harper Woods Ln, Lexington, KY 40515For Sale
 MLS ID #26015856, James C B Monroe, Buy With Confidence Real Estate. Imagine MLS
 - $746,9994 bd5 ba3.7k sqft3572 Harper Woods Ln, Lexington, KY 40515For Sale
 MLS ID #26015857, James C B Monroe, Buy With Confidence Real Estate. Imagine MLS
 - $767,9194 bd5 ba4k sqft3568 Harper Woods Ln, Lexington, KY 40515For SaleMLS ID #26015858, James C B Monroe, Buy With Confidence Real Estate. Imagine MLS
- $445,5544 bd3 ba2.3k sqft2040 Tidewater Flt, Lexington, KY 40509For SaleMLS ID #26019746, Joseph Smallwood, Christies International Real Estate Bluegrass. Imagine MLS
- $549,9005 bd4 ba3.1k sqft2716 Kearney Creek Ln, Lexington, KY 40511For SaleMLS ID #26025540, Sherri L Gilbert, Signature Real Estate, LLC. Imagine MLS
- $649,9004 bd3 ba2.5k sqft4089 Buttermilk Rd, Lexington, KY 40509For SaleMLS ID #25000006, Shelia McCoy, RE/MAX Creative Realty. Imagine MLS
- $512,0003 bd3 ba2.2k sqft4116 Buttermilk Rd, Lexington, KY 40509For SaleMLS ID #26019714, Brandon L Hedinger, Keller Williams Bluegrass Realty. Imagine MLS
- $670,0005 bd4 ba2.8k sqft4185 Buttermilk Rd, Lexington, KY 40509For SaleMLS ID #26024639, Carrie B Stewart, Bluegrass Properties Group. Imagine MLS
- $505,5045 bd3 ba2.4k sqft3093 Caversham Park Ln, Lexington, KY 40509For SaleMLS ID #26015429, Katie Wilcox, Christies International Real Estate Bluegrass. Imagine MLS
- $699,9004 bd4 ba2.8k sqft1081 Squirrel Nest Ln, Lexington, KY 40509For SaleMLS ID #26023027, Mike Reynolds, ERA Select Real Estate. Imagine MLS
- $495,0003 bd3 ba2.5k sqft728 Hollyhock Dr, Lexington, KY 40511For SaleMLS ID #26024283, Philip A Wood, Keller Williams Bluegrass Realty. Imagine MLS
- $704,0004 bd3 ba2.5k sqft4280 Buttermilk Rd, Lexington, KY 40509For SaleMLS ID #24025458, Shelia McCoy, RE/MAX Creative Realty. Imagine MLS
- $654,9005 bd4 ba3.4k sqft3324 Polo Club Blvd, Lexington, KY 40509For SaleMLS ID #26023068, James W McKee, James McKee, Broker. Imagine MLS
- $550,0004 bd3 ba2.4k sqft313 Circle Point Dr, Richmond, KY 40475For SaleMLS ID #26011628, Kennedy Konshak, Bluegrass Properties Group. Imagine MLS
- $565,0003 bd2 ba2.2k sqft104 Jasmine Ln, Nicholasville, KY 40356For SaleMLS ID #26023953, Matthew C Gerwin, Christies International Real Estate Bluegrass. Imagine MLS
- $725,0004 bd4 ba2.7k sqft4176 Buttermilk Rd, Lexington, KY 40509For SaleMLS ID #26016247, Robin Gregory McCarty, Napier Realtors. Imagine MLS
- $525,0004 bd3 ba2.7k sqft317 Circle Point Dr, Richmond, KY 40475For SaleMLS ID #26023586, Amanda S Marcum, Berkshire Hathaway HomeServices Foster Realtors. Imagine MLS
- $399,3174 bd3 ba2.5k sqft2980 Lupine Ln, Lexington, KY 40511For SaleMLS ID #26020081, Eric Chumley, Christies International Real Estate Bluegrass. Imagine MLS
