The Chatfield Expanded 3-Car is spacious story-and-a-half plan with a three-car tandem garage. This home has both a first-floor primary bedroom suite and first floor guest suite, plus three bedrooms, two full baths, and a large central loft upstairs. A traditional exterior with covered front porch and two dormers is complemented by a private covered patio at the rear of the home. The Chatfield Expanded's formal dining room is open to the entry. The entry ceiling is open to the dormer above. This home has space for everything, with a mudroom and drop zone option connecting the garage to the kitchen and opening to a walk-in utility room with built-in folding area. The kitchen includes a huge walk-in pantry and opens to a large breakfast area. The spacious family room has a vaulted ceiling, lots of windows overlooking the back yard, and a fireplace. The primary bedroom suite features a semi-private entrance, barrel vaulted ceiling, divided closet space, and bath with a garden tub and separate shower.
Pending
$630,760
709 Dockside Park, Lexington, KY 40515
5beds
3,617sqft
Single Family Residence
Built in 2025
9,003 Square Feet Lot
$624,300 Zestimate®
$174/sqft
$15/mo HOA
What's special
- 254 days
- 7
- 0
Zillow last checked:
Listing updated:
Listed by:
Ben M Smith-Gulley 859-333-5862,
Christies International Real Estate Bluegrass
Source: Imagine MLS,MLS#: 26000788
Facts & features
Interior
Bedrooms & bathrooms
- Bedrooms: 5
- Bathrooms: 4
- Full bathrooms: 4
Primary bedroom
- Level: First
Bedroom 2
- Level: Second
Bedroom 3
- Level: Second
Bedroom 5
- Level: First
Bathroom 1
- Level: First
Bathroom 2
- Level: Second
Bathroom 3
- Level: Second
Bathroom 4
- Level: First
Bathroom 4
- Level: Second
Bonus room
- Level: Second
Dining room
- Level: First
Family room
- Level: First
Foyer
- Level: First
Kitchen
- Level: First
Utility room
- Level: First
Heating
- Forced Air, Zoned
Cooling
- Electric, Zoned
Appliances
- Included: Disposal, Dishwasher, Range
- Laundry: Electric Dryer Hookup, Washer Hookup
Features
- Walk-In Closet(s)
- Flooring: Other
- Windows: Screens
- Has basement: No
- Number of fireplaces: 1
- Fireplace features: Family Room
Interior area
- Total structure area: 3,617
- Total interior livable area: 3,617 sqft
- Finished area above ground: 3,617
- Finished area below ground: 0
Property
Parking
- Total spaces: 2
- Parking features: Attached Garage, Driveway, Garage Door Opener
- Garage spaces: 2
- Has uncovered spaces: Yes
Features
- Levels: Two
- Has view: Yes
- View description: Neighborhood
Lot
- Size: 9,003 Square Feet
Details
- Parcel number: NEW 0000709
Construction
Type & style
- Home type: SingleFamily
- Property subtype: Single Family Residence
Materials
- Brick Veneer, Vinyl Siding
- Foundation: Slab
- Roof: Dimensional Style
Condition
- New Construction
- Year built: 2025
Details
- Builder model: Chatfield Expanded
Utilities & green energy
- Sewer: Public Sewer
- Water: Public
Community & HOA
Community
- Subdivision: The Peninsula
HOA
- Has HOA: Yes
- Amenities included: Other, None
- Services included: Other
- HOA fee: $180 annually
Location
- Region: Lexington
Financial & listing details
- Price per square foot: $174/sqft
- Date on market: 1/12/2026
Estimated market value
$624,300
$593,000 - $656,000
$3,876/mo
Price history
| Date | Event | Price |
|---|---|---|
| 1/12/2026 | Pending sale | $630,760$174/sqft |
Source:  Imagine MLS #26000788 Report a problem Imagine MLS #26000788 Report a problem | ||
Public tax history
Tax history is unavailable.
Monthly payment
Est. payment
Payment breakdown
Explore the cost of this home by adjusting the details. Changes won't be saved.Climate risks
Neighborhood: 40515
Nearby schools
Schools provided by the listing agent
- Elementary: Brenda Cowan
- Middle: Edythe J. Hayes
- High: Henry Clay
Source: Imagine MLS. This data may not be complete. We recommend contacting the local school district to confirm school assignments for this home.


Similar homes
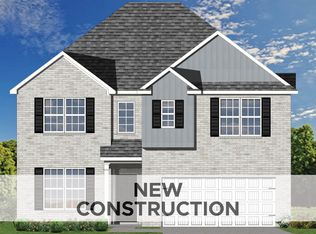
- $602,5564 bd3 ba2.7k sqft748 Shady Cv, Lexington, KY 40515For Sale

 MLS ID #26015428, Jennifer Sisson, Christies International Real Estate Bluegrass. Imagine MLS
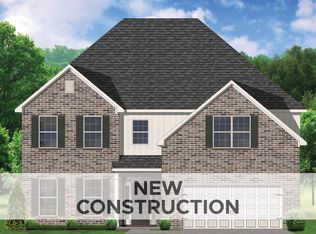
 - $579,9004 bd3 ba2.9k sqft3901 Wentworth Pl, Lexington, KY 40515For Sale
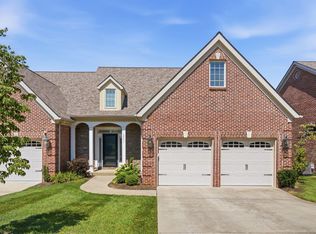 MLS ID #26024035, Wendy Tuttle, KB Realty Group. Imagine MLS
 - $920,4513 bd3 ba3.4k sqft781 Shady Cv, Lexington, KY 40515For Sale
 MLS ID #26014037, Neshia Gaines, Christies International Real Estate Bluegrass. Imagine MLS
 - $762,5994 bd5 ba3.5k sqft3576 Harper Woods Ln, Lexington, KY 40515For Sale
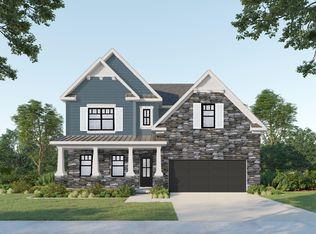 MLS ID #26015856, James C B Monroe, Buy With Confidence Real Estate. Imagine MLS
 - $739,4994 bd5 ba3.2k sqft3564 Harper Woods Ln, Lexington, KY 40515For SaleMLS ID #26015859, James C B Monroe, Buy With Confidence Real Estate. Imagine MLS
- $746,9994 bd5 ba3.7k sqft3572 Harper Woods Ln, Lexington, KY 40515For SaleMLS ID #26015857, James C B Monroe, Buy With Confidence Real Estate. Imagine MLS
- $767,9194 bd5 ba4k sqft3568 Harper Woods Ln, Lexington, KY 40515For SaleMLS ID #26015858, James C B Monroe, Buy With Confidence Real Estate. Imagine MLS
- $654,9005 bd4 ba3.4k sqft3324 Polo Club Blvd, Lexington, KY 40509For SaleMLS ID #26023068, James W McKee, James McKee, Broker. Imagine MLS
- $670,0005 bd4 ba2.8k sqft4185 Buttermilk Rd, Lexington, KY 40509For SaleMLS ID #26024639, Carrie B Stewart, Bluegrass Properties Group. Imagine MLS
- $519,0003 bd2 ba1.8k sqft4136 Buttermilk Rd, Lexington, KY 40509For SaleMLS ID #26026330, Brandon L Hedinger, Keller Williams Bluegrass Realty. Imagine MLS
- $699,9004 bd4 ba2.8k sqft1081 Squirrel Nest Ln, Lexington, KY 40509For SaleMLS ID #26023027, Mike Reynolds, ERA Select Real Estate. Imagine MLS
- $649,9004 bd3 ba2.5k sqft4089 Buttermilk Rd, Lexington, KY 40509For SaleMLS ID #25000006, Shelia McCoy, RE/MAX Creative Realty. Imagine MLS
- $549,9005 bd4 ba3.1k sqft2716 Kearney Creek Ln, Lexington, KY 40511For SaleMLS ID #26025540, Sherri L Gilbert, Signature Real Estate, LLC. Imagine MLS
- $575,0004 bd3 ba2.5k sqft4109 Meadowlark Rd, Lexington, KY 40509For SaleMLS ID #26015334, Jenny Mateyoke, Keller Williams Legacy Group. Imagine MLS
- $469,9004 bd3 ba2.8k sqft4016 Sweetspire Dr, Lexington, KY 40514For SaleMLS ID #26016966, Heather Kuykendoll, Bluegrass Properties Group. Imagine MLS
- $704,0004 bd3 ba2.5k sqft4280 Buttermilk Rd, Lexington, KY 40509For SaleMLS ID #24025458, Shelia McCoy, RE/MAX Creative Realty. Imagine MLS
- $709,0004 bd4 ba2.6k sqft4132 Meadowlark Rd, Lexington, KY 40509For SaleMLS ID #26003474, Diana J Emrich, WEICHERT REALTORS - ABG Properties. Imagine MLS
- $725,0004 bd4 ba2.7k sqft4176 Buttermilk Rd, Lexington, KY 40509For SaleMLS ID #26016247, Robin Gregory McCarty, Napier Realtors. Imagine MLS
- $725,0004 bd4 ba2.7k sqft4180 Buttermilk Rd, Lexington, KY 40509For SaleMLS ID #26001135, Robin Gregory McCarty, Napier Realtors. Imagine MLS
