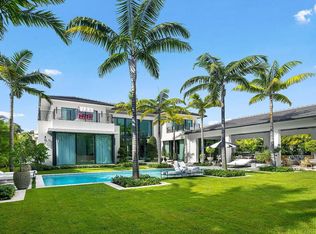
Introducing an exceptional new-construction luxury residence on prestigious Hypoluxo Island, one of South Florida's most private, exclusive, and sought-after waterfront communities. This two-story modern masterpiece offers 4 bedrooms, 4 full baths, a powder room, and a dedicated cabana bath, all thoughtfully designed. The approach begins with a striking front entry water feature and a covered arrival terrace that opens into a dramatic double-height foyer. The main level features an elegant wine cellar, private elevator, generous dining hall, and a spectacular great room with soaring two-story ceilings and walls of glass that blend indoor and outdoor living. The chef's kitchen includes a walk- in pantry and flows seamlessly to the expansive outdoor living area, complete with a summer kitchen, A first-floor VIP/guest suite with walk-in closet sits privately off its own vestibule. Upstairs, an architecturally striking open-air bridge overlooks the great room and leads to the secondary bedrooms and the luxurious primary suite. The primary retreat offers a grand private balcony overlooking the grounds, and spa-inspired bath, along with a dedicated exercise/club room. Ideally situated just minutes to the ocean, the Eau Palm Beach Resort, Lantana Beach, Delray Beach, and Palm Beach Island, this residence delivers unmatched privacy with immediate access to the very best of coastal South Florida. A rare opportunity to own new construction on Hypoluxo Islandwhere exclusivity, walkability, and island charm create one of the most desirable enclaves in Palm Beach County.
DISCLAIMER: Information published or otherwise provided by the listing company and its representatives including but not limited to prices, measurements, square footages, lot sizes, calculations, statistics, and videos are deemed reliable but are not guaranteed and are subject to errors, omissions or changes without notice. All such information should be independently verified by any prospective purchaser or seller. Parties should perform their own due diligence to verify such information prior to a sale or listing. Listing company expressly disclaims any warranty or representation regarding such information. Prices published are either list price, sold price, and/or last asking price. The listing company participates in the Multiple Listing Service and IDX.DISCLAIMER: Information published or otherwise provided by the listing company and its representatives including but not limited to prices, measurements, square footages, lot sizes, calculations, statistics, and videos are deemed reliable but are not guaranteed and are subject to errors, omissions or changes without notice. All such information should be independently verified by any prospective purchaser or seller. Parties should perform their own due diligence to verify such information prior to a sale or listing. Listing company expressly disclaims any warranty or representation regarding such information. Prices published are either list price, sold price, and/or last asking price. The listing company participates in the Multiple Listing Service and IDX.
For sale
$6,995,000
717 SE Atlantic Drive, Lantana, FL 33462
4beds
4,035sqft
Single Family Residence
Built in 2026
0.25 Acres Lot
$4,516,900 Zestimate®
$1,734/sqft
$-- HOA
What's special
Dedicated cabana bathPrivate elevatorSummer kitchenCovered arrival terraceDramatic double-height foyerElegant wine cellarSpa-inspired bath
- 230 days
- 141
- 9
Zillow last checked:
Listing updated:
Listed by:
Anthony Addeo PA 561-414-7484,
Serhant,
Paige Fiedorowicz 561-569-7962,
Serhant
Source: BeachesMLS,MLS#: R11157081 Originating MLS: BeachesMLS
Originating MLS: BeachesMLSFacts & features
Interior
Bedrooms & bathrooms
- Bedrooms: 4
- Bathrooms: 6
- Full bathrooms: 4
- 1/2 bathrooms: 2
- Main level bathrooms: 3
- Main level bedrooms: 1
Primary bedroom
- Level: Upper
- Area: 242.57
- Dimensions: 16.39 X 14.8
Bedroom 2
- Level: Upper
- Area: 177.6
- Dimensions: 12 X 14.8
Bedroom 3
- Level: Upper
- Area: 183.52
- Dimensions: 12.4 X 14.8
Den
- Level: Main
- Area: 143.52
- Dimensions: 13.8 X 10.4
Dining room
- Level: Main
- Area: 216
- Dimensions: 12 X 18
Kitchen
- Level: Main
- Area: 268.8
- Dimensions: 16 X 16.8
Living room
- Level: Main
- Area: 278.24
- Dimensions: 17.39 X 16
Heating
- Central, Electric, Zoned
Cooling
- Central Air, Ceiling Fan(s), Electric
Appliances
- Included: Dryer, Dishwasher, Electric Water Heater, Free-Standing Freezer, Gas Range, Gas Water Heater, Microwave, Water Heater, Washer
- Laundry: Inside
Features
- Wet Bar, Built-in Features, Bathtub, Dining Area, Separate/Formal Dining Room, Dual Sinks, Entrance Foyer, Eat-in Kitchen, Elevator, High Ceilings, Kitchen Island, Pantry, Split Bedrooms, Storage, Soaking Tub, Separate Shower, Upper Level Primary, Walk-In Closet(s)
- Windows: Blinds, Drapes, Sliding
Interior area
- Total structure area: 5,295
- Total interior livable area: 4,035 sqft
Video & virtual tour
Property
Parking
- Total spaces: 2
- Parking features: Attached, Garage, Garage Door Opener
- Attached garage spaces: 2
Features
- Levels: Multi/Split,Two
- Stories: 2
- Entry location: Entry Level Living Area Y
- Patio & porch: Covered, Patio, Balcony
- Exterior features: Built-in Barbecue, Balcony, Barbecue, Lighting, Outdoor Kitchen, Outdoor Living Area
- Has private pool: Yes
- Pool features: Concrete, Heated, In Ground, Outside Bath Access
- Has spa: Yes
- Spa features: Heated, In Ground
- Fencing: Fenced
- Has view: Yes
- View description: Garden, Pool
- Waterfront features: None
Lot
- Size: 0.25 Acres
- Features: Interior Lot, 1/4 to 1/2 Acre Lot, Sprinklers Automatic, Sprinkler System
Details
- Parcel number: 40434503010001611
- Zoning: R1A(ci
- Special conditions: Listed As-Is
Construction
Type & style
- Home type: SingleFamily
- Architectural style: Colonial
- Property subtype: Single Family Residence
Materials
- Block, Concrete
- Roof: Other
Condition
- To Be Built
- New construction: No
- Year built: 2026
Utilities & green energy
- Electric: 3 Phase
- Sewer: Public Sewer
- Water: Public
- Utilities for property: Cable Available, Natural Gas Available, Sewer Available, Water Available
Community & HOA
Community
- Features: Street Lights
- Security: Security Lights
- Subdivision: HYPOLUXO ISLAND ADD
HOA
- Has HOA: No
- Amenities included: Picnic Area, Playground, Park, Sidewalks, Trail(s)
Location
- Region: Lantana
Financial & listing details
- Price per square foot: $1,734/sqft
- Tax assessed value: $856,088
- Annual tax amount: $15,972
- Date on market: 1/23/2026
- Cumulative days on market: 295 days
- Listing terms: Cash,Conventional
Estimated market value
$4,516,900
$3.84M - $5.33M
$7,408/mo
Price history
| Date | Event | Price |
|---|---|---|
| 1/23/2026 | Listed for sale | $6,995,000$1,734/sqft |
Source:  BeachesMLS #RX-11157081 Report a problem BeachesMLS #RX-11157081 Report a problem | ||
| 1/18/2026 | Listing removed | $6,995,000$1,734/sqft |
Source: BeachesMLS #RX-11140641 Report a problem | ||
| 11/14/2025 | Listed for sale | $6,995,000+636.3%$1,734/sqft |
Source: BeachesMLS #RX-11140641 Report a problem | ||
| 4/8/2025 | Sold | $950,000-3.9%$235/sqft |
Source: Public Record Report a problem | ||
| 9/19/2024 | Listing removed | $989,000$245/sqft |
Source: BeachesMLS #RX-10971990 Report a problem | ||
| 9/19/2024 | Price change | $989,000-5.8%$245/sqft |
Source: BeachesMLS #RX-10971990 Report a problem | ||
| 5/8/2024 | Price change | $1,050,000-8.7%$260/sqft |
Source: BeachesMLS #RX-10971990 Report a problem | ||
| 4/1/2024 | Listed for sale | $1,150,000-3.8%$285/sqft |
Source: BeachesMLS #RX-10971990 Report a problem | ||
| 3/6/2024 | Listing removed | -- |
Source: BeachesMLS #RX-10687677 Report a problem | ||
| 10/21/2023 | Price change | $1,195,000-20.1%$296/sqft |
Source:  Douglas Elliman #23-115 Report a problem Douglas Elliman #23-115 Report a problem | ||
| 10/20/2023 | Price change | $1,495,000+25.1%$371/sqft |
Source: Douglas Elliman #RX-10859601 Report a problem | ||
| 10/4/2023 | Price change | $1,195,000-7.7%$296/sqft |
Source: Douglas Elliman #RX-10859601 Report a problem | ||
| 10/3/2023 | Price change | $1,295,000+8.4%$321/sqft |
Source: Douglas Elliman #23-115 Report a problem | ||
| 10/3/2023 | Price change | $1,195,000-7.7%$296/sqft |
Source: BeachesMLS #RX-10859601 Report a problem | ||
| 7/5/2023 | Price change | $1,295,000-13.4%$321/sqft |
Source: Douglas Elliman #23-115 Report a problem | ||
| 6/23/2023 | Price change | $1,495,000+15.4%$371/sqft |
Source: Douglas Elliman #RX-10859601 Report a problem | ||
| 6/18/2023 | Price change | $1,295,000-13.4%$321/sqft |
Source: Douglas Elliman #23-115 Report a problem | ||
| 6/15/2023 | Price change | $1,495,000+15.4%$371/sqft |
Source: Douglas Elliman #RX-10859601 Report a problem | ||
| 6/10/2023 | Price change | $1,295,000-13.4%$321/sqft |
Source: Douglas Elliman #23-115 Report a problem | ||
| 6/6/2023 | Price change | $1,495,000+15.4%$371/sqft |
Source: Douglas Elliman #RX-10859601 Report a problem | ||
| 5/14/2023 | Price change | $1,295,000-13.4%$321/sqft |
Source: Douglas Elliman #23-115 Report a problem | ||
| 4/28/2023 | Price change | $1,495,000+15.4%$371/sqft |
Source: Douglas Elliman #RX-10859601 Report a problem | ||
| 4/28/2023 | Price change | $1,295,000-13.4%$321/sqft |
Source: BeachesMLS #RX-10859601 Report a problem | ||
| 1/19/2023 | Listed for sale | $1,495,000+130%$371/sqft |
Source: BeachesMLS #RX-10859601 Report a problem | ||
| 6/10/2021 | Listing removed | -- |
Source: Owner Report a problem | ||
| 5/7/2021 | Sold | $650,000+30%$161/sqft |
Source: BeachesMLS #R10699336 Report a problem | ||
| 3/5/2021 | Sold | $500,000$124/sqft |
Source: BeachesMLS #R10687677 Report a problem | ||
Public tax history
| Year | Property taxes | Tax assessment |
|---|---|---|
| 2025 | $15,972 +6.9% | $796,071 +10% |
| 2024 | $14,939 +6% | $723,701 +10% |
| 2023 | $14,097 +17.8% | $657,910 +10% |
| 2022 | $11,968 +109.6% | $598,100 +106.9% |
| 2021 | $5,710 -0.8% | $289,065 +1.4% |
| 2020 | $5,757 +1.5% | $285,074 +2.3% |
| 2019 | $5,672 | $278,665 +1.9% |
| 2018 | $5,672 +4.7% | $273,469 +2.1% |
| 2017 | $5,418 +2.4% | $267,844 +2.1% |
| 2016 | $5,291 +1.3% | $262,335 +0.7% |
| 2015 | $5,225 -1.9% | $260,511 +0.8% |
| 2014 | $5,329 +6.8% | $258,443 +1.5% |
| 2013 | $4,990 +4.8% | $254,624 +1.2% |
| 2012 | $4,759 -21.3% | $251,595 -17.6% |
| 2011 | $6,047 +0.6% | $305,201 +1.1% |
| 2010 | $6,010 +6.3% | $301,782 +2.7% |
| 2009 | $5,656 +10.3% | $293,848 +0.1% |
| 2008 | $5,126 -2.1% | $293,554 +3% |
| 2007 | $5,237 -6.9% | $285,004 +2.5% |
| 2006 | $5,623 | $278,053 +3% |
| 2005 | -- | $269,954 +3% |
| 2004 | $3,982 +3728.6% | $262,091 +1.9% |
| 2003 | $104 -98.2% | $257,204 +3.8% |
| 2002 | $5,904 | $247,772 |
| 2001 | -- | -- |
| 2000 | -- | -- |
Find assessor info on the county website
Monthly payment
Est. payment
Payment breakdown
Explore the cost of this home by adjusting the details. Changes won't be saved.Climate risks
Neighborhood: Lantana
- $6,406,5004 bd5 ba-- sqft847 SE Atlantic Dr, Lantana, FL 33462Off Market
- $3,352,100-- bd-- ba-- sqft722 Atlantic Dr W, Lantana / Hypoluxo Island, FL 33462Off Market

- $2,956,2003 bd3 ba2.1k sqft713 SE Atlantic Dr, Lantana, FL 33462Off Market

- $1,487,900-- bd2 ba1.4k sqft809 S Atlantic Dr, Lantana, FL 33462Off Market
Similar homes
- $7,650,0006 bd5 ba4.4k sqft824 W Marbella Lane, Lantana, FL 33462New Construction

 MLS ID #B26033567, Curtis Brown, Hampton Real Estate Group. BeachesMLS
 - $6,995,0004 bd5 ba4.1k sqft232 Linda Lane, West Palm Beach, FL 33405For Sale
 MLS ID #B26069980, Jeannette Pawula, Compass Florida LLC. BeachesMLS
 - $7,750,0005 bd7 ba5.7k sqft18 E Ocean Avenue, Ocean Ridge, FL 33435For Sale
 MLS ID #B26050593, Nicholas Paul Malinosky, Douglas Elliman. BeachesMLS
 - $6,995,0006 bd9 ba5.6k sqft8 NW 24th Street, Delray Beach, FL 33444New Construction
 MLS ID #B26048720, Stephen M Petrucci, Compass Florida Naples. BeachesMLS
 - $6,100,0004 bd4 ba4.2k sqft233 Pershing Way, West Palm Beach, FL 33401For SaleMLS ID #B26049033, Camilo De la Cruz Perez, Home Sold Realty LLC. BeachesMLS
- $3,750,0005 bd4 ba3.2k sqft301 Palmetto Street, West Palm Beach, FL 33405For SaleMLS ID #B26072989, Lukas Varnavicius, LoKation. BeachesMLS
- $5,750,0004 bd5 ba4.3k sqft1634 N SWINTON Avenue, Delray Beach, FL 33444For SaleMLS ID #B26059492, Paul Evan Rabinowitz, The Agency Florida LLC. BeachesMLS
- $6,995,0005 bd6 ba4.6k sqft15795 Chandelle Place, Wellington, FL 33414For SaleMLS ID #R11149078, Jason Shinn, Triple Crown Properties. BeachesMLS
- $4,200,0004 bd3 ba3.4k sqft11802 ACME Road, Wellington, FL 33414For SaleMLS ID #B26073588, William Foland, The Keyes Company. BeachesMLS
- $5,950,0005 bd6 ba4.5k sqft372 Franklin Road, West Palm Beach, FL 33405New ConstructionMLS ID #B26007441, Robert Linck, Seaspray Homes LLC. BeachesMLS
- $6,495,0004 bd5 ba5.3k sqft824 Shore Drive, North Palm Beach, FL 33408For SaleMLS ID #B26046470, Derek Lambrou, Village Realty Group LLC. BeachesMLS
- $6,300,0004 bd5 ba4.2k sqft3160 Blue Cypress Lane, Wellington, FL 33414For SaleMLS ID #B26058219, Cameron Wentworth Scott, Wellington Equestrian Realty. BeachesMLS
- $5,750,0005 bd4 ba4.4k sqftTropic Isle 6th Sec, Delray Beach, FL 33483For Sale
 MLS ID #A12054494, Felipe Munoz, Million Realty LLC. MIAMI
 - $6,495,0006 bd6 ba4.6k sqft3746 NW 53rd Street, Boca Raton, FL 33496For SaleMLS ID #R11167433, Elliot S Koolik, Compass Florida LLC. BeachesMLS
- $5,650,0005 bd5 ba4.8k sqft2775 Ave Au Soleil, Gulf Stream, FL 33483New ConstructionMLS ID #B26027923, Nicholas Paul Malinosky, Douglas Elliman. BeachesMLS
- $7,950,0004 bd5 ba4.5k sqft2351 Cherry Palm Road, Boca Raton, FL 33432For SaleMLS ID #B26019789, David W Roberts, Royal Palm Properties LLC. BeachesMLS
- $5,795,0006 bd6 ba4.3k sqft830 Lake Shore Drive, Delray Beach, FL 33444For SaleMLS ID #B26060938, Scott Pressman PA, The Keyes Company. BeachesMLS
- $8,300,0006 bd6 ba5.7k sqft15691 Sunnyland Lane, Wellington, FL 33414For SaleMLS ID #B26056172, Rodrigo Da Cunha, Equestrian Sotheby's Internati. BeachesMLS
