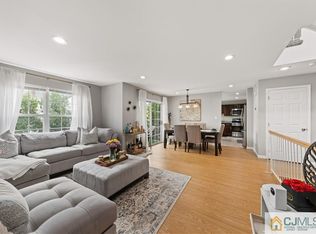
Beautifully Completely Renovated 2 Bedroom, 2.5 Bathroom Townhome in desirable North Brunswick! This move-in ready home features a stunning updated kitchen with modern finishes, new cabinetry, and upgraded countertops perfect for everyday living and entertaining. The bright and spacious living room offers an inviting atmosphere, while the dining area provides great space for gatherings. Upstairs, you'll find two generously sized bedrooms, each with its own updated bathroom, offering comfort and privacy. Additional upgrades throughout the home make this property truly turnkey. Enjoy the convenience of a half bath on the main level, ample storage, and a well-maintained community. Located close to shopping, restaurants, major highways, and NYC transportation, this beautifully renovated home offers both style and convenience. Just unpack and move right in!
Under contract
$445,000
717 Stony Brook Way, North Brunswick, NJ 08902
2beds
1,426sqft
:
Get pre-qualified$3,350/mo
Condominium
Built in 1998
-- sqft lot
$443,800 Zestimate®
$312/sqft
$105/mo HOA
What's special
Inviting atmosphereAmple storageTwo generously sized bedroomsUpgraded countertopsNew cabinetry
- 114 days |
- 169 |
- 9 |
Zillow last checked:
Listing updated:
Listed by:
CHIQUITA PITTMAN,
RE/MAX FIRST REALTY, INC. 732-257-3500
Source: All Jersey MLS,MLS#: 2612596R
Facts & features
Interior
Bedrooms & bathrooms
- Bedrooms: 2
- Bathrooms: 3
- Full bathrooms: 2
- 1/2 bathrooms: 1
Primary bedroom
- Area: 204
- Dimensions: 12 x 17
Bedroom 2
- Area: 130
- Dimensions: 10 x 13
Dining room
- Features: Living Dining Combo
- Area: 99
- Dimensions: 9 x 11
Kitchen
- Features: Eat-in Kitchen
- Area: 144
- Dimensions: 12 x 12
Living room
- Area: 192
- Dimensions: 16 x 12
Basement
- Area: 0
Heating
- Forced Air
Cooling
- Central Air
Appliances
- Included: Dishwasher, Dryer, Gas Range/Oven, Microwave, Refrigerator, Range, Washer, Gas Water Heater
Features
- Entrance Foyer, Kitchen, Laundry Room, Bath Half, Living Room, Dining Room, 2 Bedrooms, Bath Full, Bath Main
- Flooring: Carpet, Ceramic Tile
- Has basement: No
- Has fireplace: No
Interior area
- Total structure area: 1,426
- Total interior livable area: 1,426 sqft
Video & virtual tour
Property
Parking
- Parking features: See Remarks
- Has uncovered spaces: Yes
- Details: Oversized Vehicles Restricted
Features
- Levels: Two, Three Or More, See Remarks
- Stories: 2
- Patio & porch: Patio
- Exterior features: Patio
Lot
- Size: 0.77 Acres
- Features: Near Shopping, Near Train, Near Public Transit
Details
- Parcel number: 140014802000470717
- Zoning: PUD2
Construction
Type & style
- Home type: Condo
- Architectural style: Traditional
- Property subtype: Condominium
Materials
- Roof: See Remarks
Condition
- Year built: 1998
Utilities & green energy
- Gas: Natural Gas
- Sewer: Public Sewer
- Water: Public
- Utilities for property: Underground Utilities
Community & HOA
HOA
- Has HOA: Yes
- Services included: See remarks
- HOA fee: $314 quarterly
Location
- Region: North Brunswick
Financial & listing details
- Price per square foot: $312/sqft
- Tax assessed value: $125,000
- Annual tax amount: $7,920
- Date on market: 4/1/2026
- Ownership: Condominium
Estimated market value
$443,800
$422,000 - $466,000
$2,610/mo
Price history
| Date | Event | Price |
|---|---|---|
| 7/10/2026 | Contingent | $445,000$312/sqft |
Source:  All Jersey MLS #2612596R Report a problem All Jersey MLS #2612596R Report a problem | ||
| 4/2/2026 | Listed for sale | $445,000+89.4%$312/sqft |
Source: All Jersey MLS #2612596R Report a problem | ||
| 10/25/2017 | Sold | $235,000-2.1%$165/sqft |
Source: Public Record Report a problem | ||
| 8/15/2017 | Listed for sale | $240,000$168/sqft |
Source: WCD REALTY, LLC #1802509 Report a problem | ||
Public tax history
| Year | Property taxes | Tax assessment |
|---|---|---|
| 2025 | $7,920 | $125,000 |
| 2024 | $7,920 +1.8% | $125,000 |
| 2023 | $7,778 +3.5% | $125,000 |
| 2022 | $7,513 +2.4% | $125,000 |
| 2021 | $7,334 +1.4% | $125,000 |
| 2020 | $7,233 +1.6% | $125,000 |
| 2019 | $7,117 | $125,000 +11.6% |
| 2018 | $7,117 +19% | $112,000 |
| 2017 | $5,981 +1.7% | $112,000 |
| 2016 | $5,879 +1.1% | $112,000 |
| 2015 | $5,813 +1.7% | $112,000 |
| 2014 | $5,715 +1.8% | $112,000 |
| 2013 | $5,612 | $112,000 |
Find assessor info on the county website
Monthly payment
Est. payment
Payment breakdown
Explore the cost of this home by adjusting the details. Changes won't be saved.Climate risks
Neighborhood: 08902
Nearby schools
GreatSchools rating
- 5/10Linwood Middle SchoolGrades: 5-6Distance: 2.6 mi
- 6/10North Brunswick Twp. Middle SchoolGrades: 7-8Distance: 0.6 mi
- 4/10North Brunswick Twp High SchoolGrades: 9-12Distance: 1.5 mi
- $451,200-- bd-- ba1.5k sqft718 Stony Brook Way, North Brunswick, NJ 08902Off Market
- $413,400-- bd-- ba1.4k sqft716 Stony Brook Way, North Brunswick, NJ 08902Off Market
- $423,4002 bd2 ba1.4k sqft709 Stony Brook Way, North Brunswick, NJ 08902Off Market

- $451,0002 bd3 ba-- sqft719 Stony Brook Way, North Brunswick, NJ 08902Sold
- $555,5003 bd3 ba1.9k sqft715 Stony Brook Way, North Brunswick, NJ 08902Off Market
- $398,2002 bd2 ba1.1k sqft720 Stony Brook Way, North Brunswick, NJ 08902Off Market
- $440,0003 bd3 ba-- sqft714 Stony Brook Way, North Brunswick, NJ 08902Sold
- $563,9003 bd3 ba1.7k sqft721 Stony Brook Way, North Brunswick, NJ 08902Off Market
A local agent can set up tours, give advice and negotiate with sellers.
A local lender can help you make sure your offer is ready when you are.
Similar homes
- $439,0002 bd3 ba1.4k sqft810 Plymouth Rd, North Brunswick, NJ 08902For Sale

 MLS ID #2617496R, TANVINI Y. GOGRI. All Jersey MLS
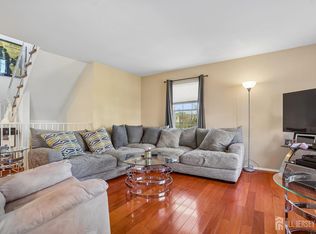
 - $429,9002 bd3 ba1.4k sqft216 Copeley Way, North Brunswick, NJ 08902For Sale
 MLS ID #2701058R, DEEPAK BANSAL. All Jersey MLS
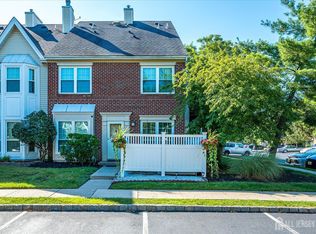
 - $449,0002 bd3 ba1.1k sqft73 Goodwin Dr, North Brunswick, NJ 08902For Sale
 MLS ID #2618381R, SHARON HARMON. All Jersey MLS
 - $510,0003 bd3 ba1.7k sqft67 Albury Way, North Brunswick, NJ 08902For Sale
 MLS ID #2616621R, STACEY DIGRANDE. All Jersey MLS
 - $550,0002 bd3 ba1.4k sqft103 Aspen Dr, North Brunswick, NJ 08902For SaleMLS ID #2615417R, MARIO HANNA. All Jersey MLS
- $439,0002 bd2 ba1.1k sqft1308 Commons Dr Suite 8, East Brunswick, NJ 08816For SaleMLS ID #2617888R, UNSIK CLARA ". TORRES. All Jersey MLS
- $490,0003 bd3 ba1.6k sqft293 Bromley Pl, East Brunswick, NJ 08816For SaleMLS ID #2700499R, ROSALINE SHAU. All Jersey MLS
- $425,0003 bd2 ba1.4k sqft1608 Cypress Ln #8, East Brunswick, NJ 08816For SaleMLS ID #2616133R, JACQUELINE GRECO. All Jersey MLS
- $375,0002 bd2 ba1.1k sqft37 Morgan Pl, East Brunswick, NJ 08816For SaleMLS ID #2701079R, PETER HUNT. All Jersey MLS
- $450,0003 bd2 ba1k sqft125 Tunison Rd, New Brunswick, NJ 08901For SaleMLS ID #2700442R, BRENDAN DASILVA. All Jersey MLS
- $450,0002 bd3 ba1.4k sqft38 Cherrywood Dr, Somerset, NJ 08873For SaleMLS ID #2616034R, HEENABEN K. PATEL. All Jersey MLS
- $429,0002 bd3 ba1.4k sqft400 McDowell Dr, East Brunswick, NJ 08816For SaleMLS ID #2616914R, SARAH F. BANDY. All Jersey MLS
- $455,0003 bd3 ba1.2k sqft31 Dallenbach Ln, East Brunswick, NJ 08816For SaleMLS ID #2617281R, MATTHEW T. CURIALE. All Jersey MLS
- $415,0002 bd2 ba1.4k sqft85 Almond Dr, Somerset, NJ 08873For SaleMLS ID #2618049R, JANE MUELLER. All Jersey MLS
- $660,0003 bd3 ba1.9k sqft2357 Berkshire Ln, North Brunswick, NJ 08902For SaleMLS ID #2616140R, AMIRA ELGONEIMY. All Jersey MLS
- $425,0002 bd3 ba1.8k sqft47 Winthrop Rd, Monroe Township, NJ 08831For SaleMLS ID #2614007R, PREETHI JOHN. All Jersey MLS
- $550,0002 bd2 ba1.7k sqft58 Westboro Ln, Monroe Township, NJ 08831For SaleMLS ID #2700672R, SLOANE M. WEINSTEIN. All Jersey MLS
- $438,0002 bd2 ba1.2k sqft107 Lassen Ct APT 12, Princeton, NJ 08540For Sale
 MLS ID #NJME2077524, Lisa Candella-Hulbert, BHHS Fox & Roach - Princeton. Bright MLS
 - $475,0002 bd2 ba1.2k sqft120 Acadia Ct APT 11, Princeton, NJ 08540For SaleMLS ID #2617778R, RADLEY R. OSORIO-RUIZ. All Jersey MLS
- $349,9992 bd2 ba1.1k sqft5 Mill Run W, Hightstown, NJ 08520For SaleMLS ID #NJME2080758, Donna Moskowitz, Keller Williams Premier. Bright MLS
