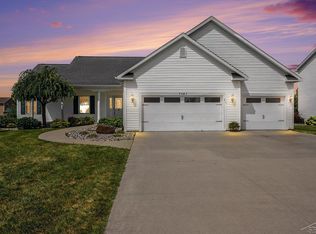
Beautiful two-story home offering 3 bedrooms, 3½ bathrooms, a 3-car garage, and beautiful pond views! This stunning home features a large main floor primary suite complete with a spa-like bathroom, jetted tub, double-sink vanity, and spacious walk-in closet with natural light. The open floor plan showcases a dramatic two-story great room with cathedral ceilings and a gas fireplace, flowing seamlessly into the spacious eat-in kitchen featuring an oversized island with seating for up to eight, abundant cabinetry, pantry, hardwood flooring, and appliances to stay. A patio door off the kitchen leads to the Trex deck, creating the perfect spot to relax and enjoy the peaceful pond views. The main floor also offers a formal dining room, convenient first-floor laundry, and welcoming foyer with hardwood flooring. Upstairs are two generously sized bedrooms, a full bathroom, and an open loft area that makes a great additional living or gathering space. The mostly finished basement adds even more living and entertaining space with large daylight windows providing plenty of natural light, a family room, game area, exercise space, additional rooms perfect for guests or hobbies, and a brand-new full bathroom. Outside, enjoy the exceptional pond views from the Trex deck, gather around the firepit, or relax on the additional side patio or inviting front porch. Large bedrooms, generous closet space, and thoughtful features throughout make this home both comfortable and functional. The rare 3-car garage provides plenty of room for vehicles, storage, and more. Beautiful views, an open layout, spacious living areas, new furnace 2023 and a finished basement make this a home you won't want to miss! Schedule your showing today!
Accepting backups
$429,900
7172 Spring Lake Trl, Saginaw, MI 48603
3beds
3,371sqft
Single Family Residence
Built in 2002
0.3 Acres Lot
$419,900 Zestimate®
$128/sqft
$90/mo HOA
What's special
Gas fireplaceFinished basementGame areaGather around the firepitTrex deckInviting front porchExercise space
- 15 days
- 967
- 77
Zillow last checked:
Listing updated:
Listed by:
Julie Williams 989-860-0478,
Real Estate One Great Lakes Bay 989-607-2100
Source: MiRealSource,MLS#: 50220542 Originating MLS: Saginaw Board of REALTORS
Originating MLS: Saginaw Board of REALTORSFacts & features
Interior
Bedrooms & bathrooms
- Bedrooms: 3
- Bathrooms: 4
- Full bathrooms: 3
- 1/2 bathrooms: 1
Rooms
- Room types: Den/Study/Lib, Entry, Exercise Room, Family Room, Bedroom, Laundry, Master Bedroom, Great Room, Living Room, Loft, Master Bathroom, Basement Full Bath, First Flr Lavatory, Bathroom, Second Flr Full Bathroom, Dining Room
Primary bedroom
- Level: First
Bedroom 1
- Features: Carpet
- Level: First
- Area: 195
- Dimensions: 15 x 13
Bedroom 2
- Features: Carpet
- Level: Second
- Area: 192
- Dimensions: 16 x 12
Bedroom 3
- Features: Carpet
- Level: Second
- Area: 160
- Dimensions: 16 x 10
Bathroom 1
- Features: Ceramic
- Level: First
- Area: 169
- Dimensions: 13 x 13
Bathroom 2
- Features: Vinyl
- Level: Second
- Area: 55
- Dimensions: 11 x 5
Bathroom 3
- Features: Laminate
- Level: Basement
- Area: 77
- Dimensions: 11 x 7
Dining room
- Features: Carpet
- Level: First
- Area: 121
- Dimensions: 11 x 11
Family room
- Features: Laminate
- Level: Basement
- Area: 252
- Dimensions: 18 x 14
Kitchen
- Features: Wood
- Level: First
- Area: 336
- Dimensions: 21 x 16
Living room
- Features: Carpet
- Level: First
- Area: 266
- Dimensions: 19 x 14
Heating
- Forced Air, Natural Gas
Cooling
- Ceiling Fan(s), Central Air
Appliances
- Included: Dishwasher, Disposal, Microwave, Range/Oven, Refrigerator
- Laundry: First Floor Laundry
Features
- Cathedral/Vaulted Ceiling, Walk-In Closet(s), Pantry, Eat-in Kitchen
- Flooring: Hardwood, Ceramic Tile, Carpet, Laminate, Vinyl, Wood
- Basement: Daylight,Finished,Full,Concrete,Sump Pump
- Number of fireplaces: 1
- Fireplace features: Gas, Living Room
Interior area
- Total structure area: 3,993
- Total interior livable area: 3,371 sqft
- Finished area above ground: 2,353
- Finished area below ground: 1,018
Video & virtual tour
Property
Parking
- Total spaces: 3
- Parking features: Attached, Garage Door Opener, Direct Access
- Attached garage spaces: 3
Features
- Levels: Two
- Stories: 2
- Patio & porch: Deck, Patio, Porch
- Exterior features: Lawn Sprinkler
- Has spa: Yes
- Spa features: Spa/Jetted Tub
- Has view: Yes
- View description: Water, Lake
- Has water view: Yes
- Water view: Water,Lake
- Waterfront features: Pond
- Body of water: Spring Lake
- Frontage type: Road
- Frontage length: 91
Lot
- Size: 0.3 Acres
- Dimensions: 91 x 140 Irregular
Details
- Parcel number: 23123131412000
- Special conditions: Private
Construction
Type & style
- Home type: SingleFamily
- Architectural style: Contemporary
- Property subtype: Single Family Residence
Materials
- Brick, Vinyl Siding
- Foundation: Basement, Concrete Perimeter
Condition
- Year built: 2002
Utilities & green energy
- Sewer: Public Sanitary
- Water: Public
- Utilities for property: Cable/Internet Avail.
Community & HOA
Community
- Subdivision: Spring Lake Site Condo
HOA
- Has HOA: Yes
- Amenities included: Fitness Center
- HOA fee: $1,080 annually
Location
- Region: Saginaw
Financial & listing details
- Price per square foot: $128/sqft
- Tax assessed value: $432,000
- Annual tax amount: $7,963
- Date on market: 9/2/2026
- Cumulative days on market: 15 days
- Listing agreement: Exclusive Right To Sell
- Listing terms: Cash,Conventional,FHA,VA Loan
Estimated market value
$419,900
$399,000 - $441,000
$2,787/mo
Price history
| Date | Event | Price |
|---|---|---|
| 9/2/2026 | Listed for sale | $429,900+7.5%$128/sqft |
Source:  MiRealSource #50220542 Report a problem MiRealSource #50220542 Report a problem | ||
| 2/21/2023 | Listing removed | -- |
Source: Berkshire Hathaway HomeServices Michigan and Northern Indiana Real Estate Report a problem | ||
| 1/11/2023 | Pending sale | $399,900+3.2%$119/sqft |
Source: Berkshire Hathaway HomeServices Michigan and Northern Indiana Real Estate #50096224 Report a problem | ||
| 1/9/2023 | Sold | $387,500-3.1%$115/sqft |
Source:  Realcomp II #61050096224 Report a problem Realcomp II #61050096224 Report a problem | ||
| 11/28/2022 | Pending sale | $399,900$119/sqft |
Source: MiRealSource #50096224 Report a problem | ||
| 11/18/2022 | Listed for sale | $399,900+86.1%$119/sqft |
Source: MiRealSource #50096224 Report a problem | ||
| 5/17/2016 | Sold | $214,900+9.1%$64/sqft |
Source: MiRealSource #31279457 Report a problem | ||
| 12/14/2015 | Listing removed | $197,000$58/sqft |
Source: Real Estate Home Services & Solutions Inc #215127213 Report a problem | ||
| 12/2/2015 | Listed for sale | $197,000+405.1%$58/sqft |
Source: Real Estate Home Services & Solutions Inc #215127213 Report a problem | ||
| 9/6/2002 | Sold | $39,000$12/sqft |
Source: Public Record Report a problem | ||
Public tax history
| Year | Property taxes | Tax assessment |
|---|---|---|
| 2026 | $7,853 +0.8% | $216,000 +4.4% |
| 2025 | $7,786 +39.6% | $206,800 +0.6% |
| 2024 | $5,579 +1.2% | $205,500 +12.3% |
| 2023 | $5,513 | $183,000 +14.2% |
| 2022 | -- | $160,200 +6.4% |
| 2021 | $6,899 | $150,500 +7% |
| 2020 | $6,899 +49.9% | $140,600 +0.4% |
| 2018 | $4,602 -32.3% | $140,100 +0.3% |
| 2017 | $6,803 +61.6% | $139,700 +2% |
| 2016 | $4,209 -38.1% | $137,000 -10.7% |
| 2014 | $6,803 +61.6% | $153,500 +11.8% |
| 2013 | $4,209 | $137,300 +1.1% |
| 2012 | -- | $135,800 -5.3% |
| 2011 | -- | $143,400 -4.1% |
| 2010 | -- | $149,600 +0.3% |
| 2009 | -- | $149,200 -3.2% |
| 2008 | -- | $154,200 +0.9% |
| 2007 | -- | $152,800 +11.3% |
| 2006 | -- | $137,300 +0.6% |
| 2005 | -- | $136,500 +0.7% |
| 2003 | -- | $135,600 +1327.4% |
| 2002 | $299 | $9,500 |
Find assessor info on the county website
Monthly payment
Est. payment
Payment breakdown
Explore the cost of this home by adjusting the details. Changes won't be saved.Climate risks
Neighborhood: 48603
Nearby schools
Schools provided by the listing agent
- District: Saginaw Twp Community School
Source: MiRealSource. This data may not be complete. We recommend contacting the local school district to confirm school assignments for this home.
Similar homes
- $425,0003 bd4 ba3k sqft1349 Kennely Rd, Saginaw, MI 48609For Sale

 MLS ID #50221459, Natasha Jarzabkowski, White Realty. MiRealSource
 - $379,0003 bd3 ba1.7k sqft3647 Coachmans Ridge Dr, Saginaw, MI 48603For Sale
 MLS ID #50217077, Lynn Moore, Berkshire Hathaway HomeServices. MiRealSource
 - $339,9004 bd3 ba3.7k sqft2870 Nottingham Dr E, Saginaw, MI 48603For Sale
 MLS ID #50220262, Marie Glinski, Century 21 Signature Realty (Freeland). MiRealSource
 - $324,9004 bd4 ba2.6k sqft3227 Setting Sun Blvd, Saginaw, MI 48603For Sale
 MLS ID #50218852, Melody Curry, Berkshire Hathaway HomeServices. MiRealSource
 - $324,9003 bd2 ba2.4k sqft8461 W Glencairn Dr, Saginaw, MI 48609For SaleMLS ID #50221491, Jenifer L Rifkin, Century 21 Signature Realty. MiRealSource
- $409,0003 bd3 ba2k sqft12837 Whisper Ridge Dr, Freeland, MI 48623For SaleMLS ID #50221598, Natasha Jarzabkowski, White Realty. MiRealSource
- $309,9003 bd3 ba2.1k sqft2815 Dunkirk Dr, Saginaw, MI 48603For SaleMLS ID #50218779, Donald Moffett, Berkshire Hathaway HomeServices. MiRealSource
- $320,0005 bd3 ba3.2k sqft3198 Columbine Dr, Saginaw, MI 48603For SaleMLS ID #50217634, Mark McKnight, Century 21 Signature Realty. MiRealSource
- $219,9003 bd2 ba2.2k sqft2520 Moonglow Dr, Saginaw, MI 48603For SaleMLS ID #50221518, Nicole Freed, EXP Realty. MiRealSource
- $425,0006 bd2 ba2.2k sqft7265 Bay Rd, Saginaw, MI 48604For SaleMLS ID #50219715, Joshua Burch, Ayre/Rhinehart-Midland. MiRealSource
- $359,9004 bd3 ba1.8k sqft1180 N River Rd, Saginaw, MI 48609For SaleMLS ID #50215286, Howard R Diefenbach, Century 21 Signature Realty - Bay City. MiRealSource
- $279,9005 bd3 ba2.4k sqft6129 Weiss St, Saginaw, MI 48603For SaleMLS ID #50220712, Jeff Flint, Next Home Inspire. MiRealSource
- $395,0003 bd2 ba2.5k sqft3725 Trimm Rd, Saginaw, MI 48609For SaleMLS ID #50213881, Mark McKnight, Century 21 Signature Realty. MiRealSource
- $277,9004 bd3 ba2.7k sqft2765 Clairmount Dr, Saginaw, MI 48603For SaleMLS ID #50211485, Quincy Hayes, Century 21 Signature Realty. MiRealSource
- $349,9004 bd3 ba3.1k sqft1 Center Woods Dr N, Saginaw, MI 48638For SaleMLS ID #50217422, Lindsey Flynn, Century 21 Signature Realty. MiRealSource
- $314,9004 bd2 ba2.3k sqft11495 Geddes Rd, Freeland, MI 48623For SaleMLS ID #50221328, Linda Sarmiento, Berkshire Hathaway HomeServices. MiRealSource
- $299,9004 bd3 ba2.8k sqft4749 Century Dr, Saginaw, MI 48638For SaleMLS ID #50220653, Julie Briggs, Real Estate One Great Lakes Bay. MiRealSource
- $385,0004 bd3 ba2.8k sqft301 Mayfield Ln, Midland, MI 48640For SaleMLS ID #50221888, Miaomiao (Ava) Dong, Century 21 Signature Realty Midland. MiRealSource
- $489,9003 bd3 ba2.7k sqft11890 Swan Creek Rd, Saginaw, MI 48609For SaleMLS ID #50197200, Mark Greskowiak, Century 21 Signature Realty. MiRealSource
- $524,9003 bd4 ba4.1k sqft1944 Lake Circle Dr E, Saginaw, MI 48609For SaleMLS ID #50213697, Jodie Bow, Century 21 Signature Realty. MiRealSource
