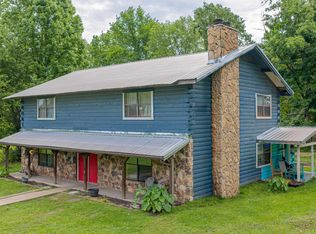
Welcome to 7174 Beaver Bend in Gilmer, Texas, where peaceful country living meets space, privacy, and versatility on approximately 14 scenic acres! Conveniently located just off FM 300 between Longview and Gilmer, this property offers the quiet country setting you’ve been looking for while still providing easy access to nearby amenities. Inside, the home features 4 bedrooms and 2 bathrooms with a spacious living and dining area highlighted by warm wood ceilings that add character and charm. The galley-style kitchen offers beautiful wood cabinetry, stainless steel appliances, and tile flooring. Walk-in closets in every bedroom provide plenty of storage, while remote-controlled blinds add an extra touch of convenience. One of the bedrooms offers excellent flexibility and could easily be used as a den, second living area, home office, or game room, with direct access to the back patio. Outside is where this property really shines! With approximately 14 acres, there is plenty of open pasture for animals, recreation, or simply enjoying the space and privacy of country living, along with timber toward the back of the property. Additional features include a two-car carport with an attached workshop, conventional septic system, two HVAC units for added efficiency, a recently updated roof, and a recently refurbished driveway extending from the county road to the home. Whether you’re looking for room for animals, space to spread out, or a peaceful East Texas property with acreage, 7174 Beaver Bend offers so many possibilities. Come see everything this country property has to offer!
For sale
$374,900
7174 Beaver Bnd, Gilmer, TX 75645
4beds
2,038sqft
Single Family Residence
Built in 1993
13.3 Acres Lot
$371,000 Zestimate®
$184/sqft
$-- HOA
What's special
Recently updated roofStainless steel appliancesTile flooringGalley-style kitchenRemote-controlled blindsBeautiful wood cabinetry
- 17 days
- 673
- 106
Zillow last checked:
Listing updated:
Listed by:
Emiley Brown 903-576-2642,
Elevate Haven Realty, LLC
Source: GTARMLS,MLS#: 26012721
Facts & features
Interior
Bedrooms & bathrooms
- Bedrooms: 4
- Bathrooms: 2
- Full bathrooms: 2
Bathroom
- Features: Shower/Tub
Heating
- Central/Electric
Cooling
- Central Electric
Appliances
- Included: Electric Range, Dishwasher, Microwave
Features
- Ceiling Fan, Vaulted Ceiling(s)
- Fireplace features: Other
Interior area
- Total structure area: 2,038
- Total interior livable area: 2,038 sqft
Property
Parking
- Total spaces: 2
- Parking features: Detached
- Carport spaces: 2
Features
- Levels: One
- Stories: 1
- Patio & porch: Patio, Deck, Porch
- Pool features: None
- Fencing: Barbwire Fence
Lot
- Size: 13.3 Acres
- Dimensions: 13.3
Details
- Additional structures: Workshop
Construction
Type & style
- Home type: SingleFamily
- Architectural style: Traditional
- Property subtype: Single Family Residence
Materials
- Aluminum Siding
- Foundation: Slab
- Roof: Composition
Condition
- Pre-owned
- Year built: 1993
Utilities & green energy
- Sewer: Conventional Septic
- Water: Cooperative
- Utilities for property: Standard Electric
Community & HOA
Community
- Subdivision: HUTCHERSON, JAMES P
HOA
- Has HOA: No
Location
- Region: Gilmer
Financial & listing details
- Price per square foot: $184/sqft
- Date on market: 9/14/2026
- Listing terms: Cash,Conventional,FHA,VA Loan
- Road surface type: All Weather Surface
Estimated market value
$371,000
$352,000 - $390,000
$2,142/mo
Price history
| Date | Event | Price |
|---|---|---|
| 9/14/2026 | Listed for sale | $374,900$184/sqft |
Source:  GTARMLS #26012721 Report a problem GTARMLS #26012721 Report a problem | ||
Public tax history
Tax history is unavailable.
Monthly payment
Est. payment
Payment breakdown
Explore the cost of this home by adjusting the details. Changes won't be saved.Climate risks
Neighborhood: 75645
Nearby schools
Schools provided by the listing agent
- Elementary: Gilmer
- Middle: Gilmer
- High: Gilmer
Source: GTARMLS. This data may not be complete. We recommend contacting the local school district to confirm school assignments for this home.
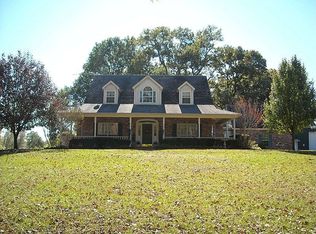
Similar homes
- $374,9004 bd2 ba2k sqft7174 Beaver Bend Rd, Gilmer, TX 75645For Sale
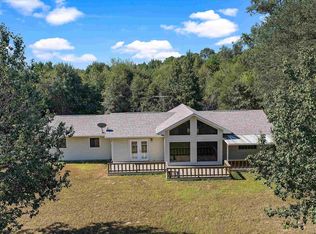 MLS ID #20266501, Emiley M Brown, Elevate Haven Realty LLC. LGVBOARD
 - $399,9005 bd2 ba2.3k sqft7019 Fm 3358, Gilmer, TX 75645For Sale
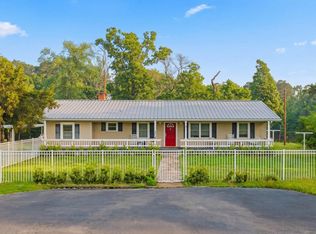 MLS ID #20266433, Steve R Ferguson, Ember Realty. LGVBOARD
 - $340,0004 bd8 ba2.2k sqft5962 Fm 555, Gilmer, TX 75645For Sale
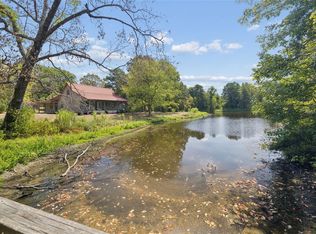 MLS ID #85583186, Christopher Dahl, Stag & Stone Realty LLC. HAR
 - $315,0004 bd2 ba2.8k sqft6190 State Highway 154 E, Gilmer, TX 75645For Sale
 MLS ID #20265679, Wendy R Yielding-Ashley, Texas Real Estate Executives. LGVBOARD
