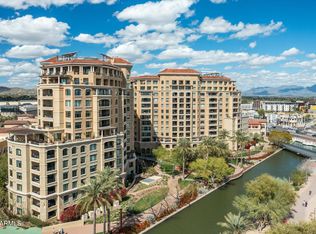
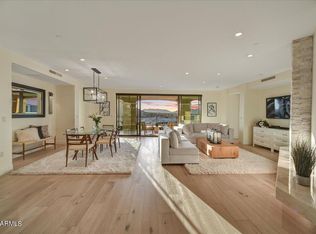
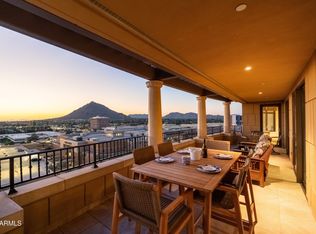
This 4,000+ sq ft Penthouse is the highest residential building in downtown Scottsdale! It has sweeping views spanning Camelback Mtn, the McDowell Mtns, Scottsdale Waterfront Canal, downtown Phx, and Fashion Square below. Walls of glass and a dramatic wraparound terrace bring the views into nearly every room. The expansive kitchen opens to the great room and features beautiful white cabinets with nickel hardware and handmade tile. The elegant primary suite offers its own terrace, 2 closets including a huge dressing area and lounge, and luxurious bathroom with porcelain tub overlooking Camelback Mtn. The Community boasts 24-hour security, concierge service, and a full gym. Live within walking distance to 100's of restaurants and elite, high-end stores at Scottsdale Fashion Square... including Hermes, Louis Vuitton and Prada.
For sale
$6,500,000
7175 E CAMELBACK Road #1301, Scottsdale, AZ 85251
3beds
4,055sqft
Condominium
Built in 2007
-- sqft lot
$-- Zestimate®
$1,603/sqft
$8,078/mo HOA
What's special
Elegant primary suiteWalls of glassDramatic wraparound terraceExpansive kitchenHandmade tile
- 3 days
- 128
- 4
Zillow last checked:
Listing updated:
Listed by:
Joan A Levinson 480-543-0006,
Realty ONE Group
Source: ARMLS,MLS#: 7094799
Facts & features
Interior
Bedrooms & bathrooms
- Bedrooms: 3
- Bathrooms: 4
- Full bathrooms: 3
- 1/2 bathrooms: 1
Heating
- Natural Gas
Cooling
- Central Air
Appliances
- Included: Dryer, Washer, Refrigerator, Dishwasher, Disposal, Gas Range
- Laundry: Inside
Features
- Eat-in Kitchen, Breakfast Bar, 9+ Flat Ceilings, Elevator, Kitchen Island, Pantry, Full Bth Master Bdrm, Separate Shwr & Tub
- Flooring: Tile, Wood
- Has basement: No
- Number of fireplaces: 1
- Fireplace features: Living Room
- Common walls with other units/homes: Neighbor Below
Interior area
- Total structure area: 4,055
- Total interior livable area: 4,055 sqft
Property
Parking
- Total spaces: 3
- Parking features: Garage
- Garage spaces: 3
Features
- Stories: 1
- Spa features: None, Bath
- Fencing: None
- Has view: Yes
- View description: City Lights, Mountain(s)
Lot
- Size: 4,154 Square Feet
- Features: None, East/West Exposure
Details
- Parcel number: 17342340
Construction
Type & style
- Home type: Condo
- Architectural style: Other
- Property subtype: Condominium
- Attached to another structure: Yes
Materials
- Stucco, Steel Frame
- Roof: Tile
Condition
- Year built: 2007
Details
- Builder name: Edmunds
Utilities & green energy
- Sewer: Public Sewer
Community & HOA
Community
- Features: Pool, Community Spa Htd, Guarded Entry
- Security: Fire Sprinkler System, Security Guard
- Subdivision: SCOTTSDALE WATERFRONT RESIDENCES CONDOMINIUM
HOA
- Has HOA: Yes
- Services included: Roof Repair, Insurance, Sewer, Cable TV, Maintenance Grounds, Gas, Trash, Water, Maintenance Exterior
- HOA fee: $8,078 monthly
- HOA name: ScottsdaleWaterfront
- HOA phone: 480-219-8844
Location
- Region: Scottsdale
Financial & listing details
- Price per square foot: $1,603/sqft
- Tax assessed value: $4,109,800
- Annual tax amount: $20,129
- Date on market: 10/30/2026
- Listing terms: Cash,Conventional
- Ownership: Condominium
Estimated market value
Not available
Estimated sales range
Not available
Not available
Price history
| Date | Event | Price |
|---|---|---|
| 10/30/2026 | Listed for sale | $6,500,000+170.8%$1,603/sqft |
Source:  ARMLS #7094799 Report a problem | ||
| 3/6/2012 | Sold | $2,400,000-26.2%$592/sqft |
Source: Public Record Report a problem | ||
| 6/11/2007 | Sold | $3,253,087$802/sqft |
Source: Public Record Report a problem | ||
Public tax history
| Year | Property taxes | Tax assessment |
|---|---|---|
| 2025 | $19,986 +4.4% | $410,980 -17.1% |
| 2024 | $19,149 +1.1% | $495,770 +91.8% |
| 2023 | $18,933 +4.7% | $258,529 -28.4% |
| 2022 | $18,085 -5.1% | $360,970 +2.7% |
| 2021 | $19,047 +3.6% | $351,430 +5.9% |
| 2020 | $18,380 +3.3% | $331,750 +31.7% |
| 2019 | $17,797 | $251,820 -7.4% |
| 2018 | $17,797 +4.4% | $271,970 -3.5% |
| 2017 | $17,045 +7.1% | $281,920 -9.7% |
| 2016 | $15,910 -3.4% | $312,370 +31.6% |
| 2015 | $16,461 | $237,360 +15.4% |
| 2014 | -- | $205,760 +35.8% |
| 2013 | -- | $151,500 -20.4% |
| 2012 | -- | $190,250 -14.7% |
| 2011 | -- | $223,000 -24.1% |
| 2010 | -- | $293,900 +1.9% |
| 2009 | -- | $288,550 +9148.4% |
| 2008 | -- | $3,120 |
Find assessor info on the county website
Monthly payment
Est. payment
Payment breakdown
Explore the cost of this home by adjusting the details. Changes won't be saved.Climate risks
Neighborhood: 85251
Nearby schools
Schools provided by the listing agent
- Elementary: Hopi Elementary School
- Middle: Ingleside Middle School
- High: Arcadia High School
- District: Scottsdale Unified District
Source: ARMLS. This data may not be complete. We recommend contacting the local school district to confirm school assignments for this home.
- $1,590,0002 bd3 ba2k sqft7175 E Camelback Rd UNIT 702, Scottsdale, AZ 85251For Sale

- $1,435,0001 bd2 ba1.7k sqft7175 E Camelback Rd UNIT 305, Scottsdale, AZ 85251Sold
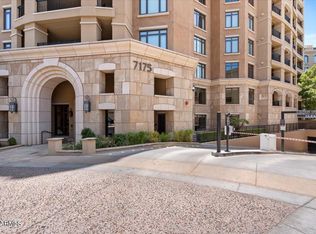
- $3,050,0003 bd4 ba2.5k sqft7175 E Camelback Rd UNIT 1001, Scottsdale, AZ 85251Sold
- $1,935,0003 bd4 ba2.5k sqft7175 E Camelback Rd UNIT 501, Scottsdale, AZ 85251Sold
Similar homes
- $6,500,0003 bd4 ba4.1k sqft5434 E LINCOLN Drive #75, Paradise Valley, AZ 85253For Sale
 MLS ID #7100922, Catherine Jacobson, Local Luxury Christie's International Real Estate. ARMLS
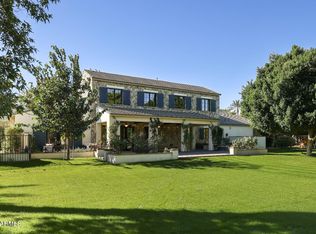
- $5,624,0005 bd7 ba4.7k sqft4445 N 66th Street, Scottsdale, AZ 85251For Sale
 MLS ID #7075746, David Larchez, Compass. ARMLS
- $3,495,0002 bd3 ba3.3k sqft7175 E CAMELBACK Road #1202, Scottsdale, AZ 85251For Sale
 MLS ID #7093915, Babbi L Gabel, RETSY. ARMLS
- $5,495,0003 bd4 ba3.5k sqft5635 E LINCOLN Drive #25, Paradise Valley, AZ 85253For Sale
 MLS ID #7099886, Maximilian Schopen De Melo, Local Luxury Christie's International Real Estate. ARMLS
