Welcome to 718 Chaparral Trail — a custom-built, 3-bedroom, 3-bath home in Cedar Hill's Wood Ridge Country Estates where modern architecture meets real-world function.
Inside, 10-foot ceilings and floor-to-ceiling windows flood every room with natural light. Brand-new luxury vinyl plank flooring runs throughout, tying together an open layout that moves naturally from the living room to the kitchen and dining area. A statement fireplace anchors the main living space. The kitchen is clean, functional, and built for both everyday use and entertaining.
The primary suite sits on the second floor — walk-in closet, double vanity en-suite, and room to breathe. Two additional bedrooms offer real flexibility, and a large open great room on the upper level is the kind of space that works as a home office, media room, or lounge with serious views.
Then there's the rooftop terrace. Step outside and you've got lush greenery views, open sky, and a private outdoor space that most homes simply can't offer.
The property is secured by a private steel estate entry gate — 14-gauge steel framing throughout the structure ensures durability that goes well beyond standard construction. High efficient cooling systems including a mini-split keep the home efficient year-round regardless of Texas summers.
No HOA. 0.31-acre lot. 2-car garage. Wired for sound. Move-in ready.
This is a home that makes a statement without having to try. Come see it.
For sale
Price cut: $9.9K (6/8)
$439,990
718 Chaparral Trl, Cedar Hill, TX 75104
3beds
2,814sqft
:
Get pre-qualified$3,149/mo
Single Family Residence
Built in 2018
0.31 Acres Lot
$437,300 Zestimate®
$156/sqft
$-- HOA
What's special
- 296 days |
- 1,169 |
- 82 |
Zillow last checked:
Listing updated:
Listed by:
Kohan Schnurr 0806872 214-533-1722,
EXP REALTY 888-519-7431
Source: NTREIS,MLS#: 21068697
Facts & features
Interior
Bedrooms & bathrooms
- Bedrooms: 3
- Bathrooms: 3
- Full bathrooms: 3
Primary bedroom
- Level: Second
- Dimensions: 14 x 19
Bedroom
- Level: Second
- Dimensions: 16 x 13
Bedroom
- Level: First
- Dimensions: 12 x 9
Great room
- Level: Second
- Dimensions: 19 x 12
Kitchen
- Level: First
- Dimensions: 19 x 13
Living room
- Level: First
- Dimensions: 19 x 20
Heating
- Heat Pump
Cooling
- Other
Appliances
- Included: Dishwasher, Gas Oven, Gas Range, Refrigerator
Features
- Built-in Features, Decorative/Designer Lighting Fixtures, Double Vanity, Eat-in Kitchen, Multiple Master Suites, Walk-In Closet(s), Wired for Sound
- Flooring: Luxury Vinyl Plank
- Has basement: No
- Number of fireplaces: 1
- Fireplace features: Living Room
Interior area
- Total interior livable area: 2,814 sqft
Video & virtual tour
Property
Parking
- Total spaces: 2
- Parking features: Driveway, Garage Faces Front
- Attached garage spaces: 2
Features
- Levels: Two
- Stories: 2
- Patio & porch: Terrace
- Pool features: None
Lot
- Size: 0.31 Acres
Details
- Parcel number: 16049500010060000
Construction
Type & style
- Home type: SingleFamily
- Architectural style: Contemporary/Modern,Detached
- Property subtype: Single Family Residence
Materials
- Stucco
- Foundation: Slab
- Roof: Flat
Condition
- Year built: 2018
Utilities & green energy
- Water: Public
- Utilities for property: Electricity Available, Water Available
Community & HOA
Community
- Features: Lake, Sidewalks
- Subdivision: Wood Ridge Country Estates
HOA
- Has HOA: No
Location
- Region: Cedar Hill
Financial & listing details
- Price per square foot: $156/sqft
- Tax assessed value: $474,720
- Annual tax amount: $16,387
- Date on market: 10/2/2025
- Cumulative days on market: 297 days
Estimated market value
$437,300
$415,000 - $459,000
$3,233/mo
Price history
| Date | Event | Price |
|---|---|---|
| 6/8/2026 | Price change | $439,990-2.2%$156/sqft |
Source: NTREIS #21068697 Report a problem | ||
| 5/23/2026 | Price change | $449,900-2.2%$160/sqft |
Source: NTREIS #21068697 Report a problem | ||
| 5/12/2026 | Price change | $459,900-2.1%$163/sqft |
Source: NTREIS #21068697 Report a problem | ||
| 4/16/2026 | Price change | $469,900-2.1%$167/sqft |
Source: NTREIS #21068697 Report a problem | ||
| 3/23/2026 | Price change | $479,900-2%$171/sqft |
Source: NTREIS #21068697 Report a problem | ||
| 1/10/2026 | Price change | $489,900-2%$174/sqft |
Source: NTREIS #21068697 Report a problem | ||
| 12/16/2025 | Listed for sale | $499,900$178/sqft |
Source: NTREIS #21068697 Report a problem | ||
| 12/10/2025 | Contingent | $499,900$178/sqft |
Source: NTREIS #21068697 Report a problem | ||
| 12/2/2025 | Price change | $499,900-0.8%$178/sqft |
Source: NTREIS #21068697 Report a problem | ||
| 11/24/2025 | Price change | $504,000-1%$179/sqft |
Source: NTREIS #21068697 Report a problem | ||
| 11/5/2025 | Price change | $509,000-1.9%$181/sqft |
Source: NTREIS #21068697 Report a problem | ||
| 10/22/2025 | Price change | $519,000-1.9%$184/sqft |
Source: NTREIS #21068697 Report a problem | ||
| 10/15/2025 | Price change | $529,000-2.9%$188/sqft |
Source: NTREIS #21068697 Report a problem | ||
| 10/8/2025 | Price change | $545,000-1.8%$194/sqft |
Source: NTREIS #21068697 Report a problem | ||
| 10/2/2025 | Listed for sale | $555,000-20.7%$197/sqft |
Source: NTREIS #21068697 Report a problem | ||
| 3/17/2025 | Listing removed | $700,000$249/sqft |
Source: NTREIS #20798975 Report a problem | ||
| 1/23/2025 | Price change | $700,000-12.5%$249/sqft |
Source: NTREIS #20798975 Report a problem | ||
| 12/23/2024 | Listed for sale | $800,000+6594.6%$284/sqft |
Source: NTREIS #20798975 Report a problem | ||
| 8/29/2013 | Listing removed | $11,950$4/sqft |
Source: Small World Realty LLC #11678036 Report a problem | ||
| 8/15/2012 | Listed for sale | $11,950$4/sqft |
Source: Small World Realty LLC #11678036 Report a problem | ||
Public tax history
| Year | Property taxes | Tax assessment |
|---|---|---|
| 2025 | $10,911 +1.8% | $474,720 -33.4% |
| 2024 | $10,716 +18.6% | $713,270 +83.5% |
| 2023 | $9,034 | $388,680 |
Find assessor info on the county website
Monthly payment
Est. payment
Payment breakdown
Explore the cost of this home by adjusting the details. Changes won't be saved.Climate risks
Neighborhood: 75104
Nearby schools
GreatSchools rating
- NABray Elementary SchoolGrades: PK-5Distance: 1.5 mi
- 4/10Bessie Coleman Middle SchoolGrades: 6-8Distance: 3.8 mi
- 2/10Cedar Hill High SchoolGrades: 9-12Distance: 2.3 mi
Schools provided by the listing agent
- Elementary: Highpointe
- Middle: Besse Coleman
- High: Cedar Hill
- District: Cedar Hill ISD
Source: NTREIS. This data may not be complete. We recommend contacting the local school district to confirm school assignments for this home.
- $417,1003 bd3 ba2k sqft720 Chaparral Trl, Cedar Hill, TX 75104Off Market
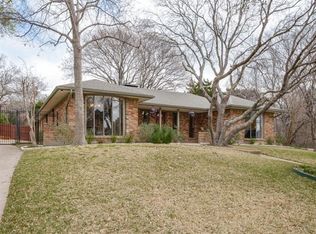
- $--3 bd2 ba2.2k sqft716 Oakhill Ln, Cedar Hill, TX 75104Sold

- $415,3004 bd3 ba2.4k sqft719 Chaparral Trl, Cedar Hill, TX 75104Off Market
- $462,2100.29 Acres714 Oakhill Ln, Cedar Hill, TX 75104Off Market
- $--3 bd2 ba2.3k sqft722 Chaparral Trl, Cedar Hill, TX 75104Sold
- $344,8003 bd3 ba2.4k sqft721 Chaparral Trl, Cedar Hill, TX 75104Off Market
- $90,0000.28 Acres712 Oakhill Ln, Cedar Hill, TX 75104Off Market
- $424,8003 bd2 ba2.6k sqft724 Chaparral Trl, Cedar Hill, TX 75104Off Market
A local agent can set up tours, give advice and negotiate with sellers.
Similar homes
- $425,0003 bd2 ba2.3k sqft1125 Madlynne Dr, Cedar Hill, TX 75104For Sale
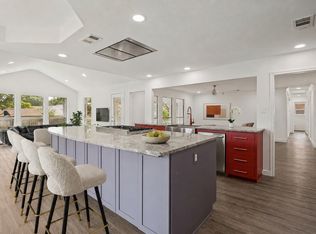 MLS ID #21284758, Philip Hobson. NTREIS
 - $360,0004 bd3 ba2k sqft204 Briarglen Dr, Cedar Hill, TX 75104For Sale
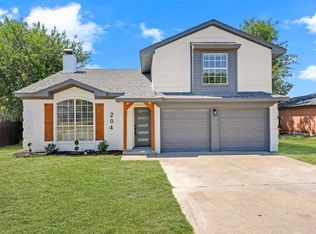 MLS ID #21325793, Aglae Gonzalez. NTREIS
 - $299,9004 bd2 ba1.6k sqft132 Yorkshire Dr, Cedar Hill, TX 75104For Sale
 MLS ID #21313269, Lucy Enriquez. NTREIS
 - $440,0004 bd3 ba2.7k sqft3741 Toronto St, Dallas, TX 75212For Sale
 MLS ID #21268845, Alexis Gorham. NTREIS
 - $449,5005 bd4 ba2.8k sqft5936 Spring Glen Dr, Dallas, TX 75232For SaleMLS ID #21170961, Bryan Fuentes. NTREIS
- $425,0004 bd3 ba3.3k sqft2105 Inverness Dr, Arlington, TX 76012For SaleMLS ID #21321979, Trey Bruning. NTREIS
- $449,9004 bd4 ba2.6k sqft512 Phinney Ave, Greenville, TX 75402For SaleMLS ID #21314627, Salomon Gamero. NTREIS
- $428,5004 bd3 ba2.1k sqft131 Lakeshore Ln, Red Oak, TX 75154For SaleMLS ID #21174952, Diamond Hickey. NTREIS
- $389,0003 bd2 ba1.8k sqft109 Shadow Dr, Red Oak, TX 75154For SaleMLS ID #21313950, Cory Badreddine. NTREIS
- $499,9004 bd3 ba2.1k sqft2742 Marjorie Ave, Dallas, TX 75216For SaleMLS ID #21272116, Donald Green. NTREIS
- $514,0004 bd4 ba2.8k sqft531 W Laureland Rd, Dallas, TX 75232For SaleMLS ID #21170396, Adil Ali. NTREIS
- $439,9993 bd4 ba1.8k sqft521 Faulk St, Dallas, TX 75203For SaleMLS ID #21269918, Krystina Paige. NTREIS
- $434,0002 bd3 ba1.4k sqft2623 Kimsey Dr APT 101, Dallas, TX 75235For SaleMLS ID #21338626, Deborah Jaramillo. NTREIS
- $445,0002 bd3 ba1.7k sqft527 S Clinton Ave, Dallas, TX 75208For SaleMLS ID #21167727, Jade Burrowes. NTREIS
- $479,0003 bd3 ba2.1k sqft910 Gallant Fox Dr, Dallas, TX 75211For SaleMLS ID #21286770, Job Ragira. NTREIS
- $525,0004 bd2 ba2.1k sqft307 Highland Ave, Red Oak, TX 75154For SaleMLS ID #21330390, Oscar Acosta. NTREIS
- $479,0004 bd4 ba2.2k sqft3324 Navaro St, Dallas, TX 75212For SaleMLS ID #21269329, Michael Hershenberg. NTREIS
- $459,9005 bd4 ba3k sqft7909 Ivory Ln, Dallas, TX 75216For SaleMLS ID #21315841, Britaney Hughes. NTREIS
- $525,0004 bd4 ba2.7k sqft436 Brushwood Ln, Waxahachie, TX 75165For SaleMLS ID #21313862, Ty Stayton. NTREIS
- $485,0004 bd3 ba1.9k sqft3316 Nomas St, Dallas, TX 75212For SaleMLS ID #21248564, LESTON Eustache. NTREIS
