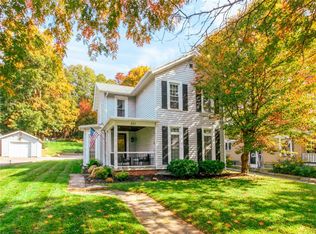
**ONE OF A KIND** - UNIQUE opportunity to own a classic country-estate with updated farmhouse feel!! Set on over an acre with views to die for! Bright, welcoming interior w/stunning new flooring, and spacious living areas!! Open concept living boosting with natural light from oversized windows! Features two living spaces perfect for entertaining, or office/den space!! Completely renovated kitchen was thoughtfully designed** Not only aesthetically pleasing but overly functional for family, cooking, entertaining, storage, this has it all! Stainless steel appliances, quartz counters from Rocky Mountain, farmhouse sink, exquisite tiled backsplash, oversized breakfast bar and so much more!! Flawless craftmanship throughout!* Newly renovated half bath on first floor, as well as fully renovated main bath on 2nd floor** 3 bedrooms featuring built ins and beautiful hardwood flooring**Step outside and the property becomes even more special! Covered porch, the perfect spot to relax and take in the expansive grounds** Fire pit, patio, outbuilding, partially fenced (and invisible fence), and very private, not mention the outdoor ice rink custom built for our hockey enthusiasts!! This is truly a spectacular property inside and out!! Unlimited potential, room to breathe, entertain, and simply enjoy the beauty of home! You may never leave this one!!! Square footage reflects side room added to the kitchen.
Active
$339,900
718 High St, Victor, NY 14564
3beds
2,013sqft
Farm, Single Family Residence
Built in 1850
1.1 Acres Lot
$-- Zestimate®
$169/sqft
$-- HOA
What's special
Very privateFire pitOpen concept livingBright welcoming interiorStainless steel appliancesOversized breakfast barStunning new flooring
- 31 days
- 8,980
- 874
Zillow last checked:
Listing updated:
Listed by:
Howard Hanna 585-381-4770,
Julie M. Chapman 585-773-0443
Source: NYSAMLSs,MLS#: R1718880 Originating MLS: Rochester
Facts & features
Interior
Bedrooms & bathrooms
- Bedrooms: 3
- Bathrooms: 2
- Full bathrooms: 1
- 1/2 bathrooms: 1
- Main level bathrooms: 1
Bedroom 1
- Level: Second
Bedroom 2
- Level: Second
Bedroom 3
- Level: Second
Basement
- Level: Basement
Den
- Level: First
Dining room
- Level: First
Family room
- Level: First
Foyer
- Level: First
Kitchen
- Level: First
Laundry
- Level: Basement
Heating
- Gas, Baseboard, Hot Water
Cooling
- Wall Unit(s)
Appliances
- Included: Dishwasher, Disposal, Gas Oven, Gas Range, Gas Water Heater, Microwave, Refrigerator
- Laundry: In Basement
Features
- Breakfast Bar, Den, Entrance Foyer, Eat-in Kitchen, Separate/Formal Living Room, Home Office, Country Kitchen, Kitchen Island, Pantry, Programmable Thermostat
- Flooring: Carpet, Laminate, Tile, Varies
- Windows: Thermal Windows
- Basement: Partial
- Has fireplace: No
Interior area
- Total structure area: 2,013
- Total interior livable area: 2,013 sqft
Property
Parking
- Total spaces: 2
- Parking features: Detached, Garage, Other
- Garage spaces: 2
Features
- Levels: Two
- Stories: 2
- Patio & porch: Covered, Patio, Porch
- Exterior features: Blacktop Driveway, Fence, Patio, Private Yard, See Remarks
- Fencing: Partial
- Has view: Yes
- View description: Slope View
Lot
- Size: 1.1 Acres
- Dimensions: 202 x 243
- Features: Irregular Lot
Details
- Additional structures: Shed(s), Storage
- Parcel number: 3248890150020001056000
- Special conditions: Standard
Construction
Type & style
- Home type: SingleFamily
- Architectural style: Colonial,Farmhouse,Historic/Antique
- Property subtype: Farm, Single Family Residence
Materials
- Stone, Vinyl Siding
- Foundation: Stone
- Roof: Asphalt
Condition
- Resale
- Year built: 1850
Utilities & green energy
- Sewer: Connected
- Water: Connected, Public
- Utilities for property: Cable Available, Electricity Connected, Sewer Connected, Water Connected
Community & HOA
Location
- Region: Victor
Financial & listing details
- Price per square foot: $169/sqft
- Tax assessed value: $208,000
- Annual tax amount: $7,036
- Date on market: 9/30/2026
- Listing terms: Cash,Conventional
Estimated market value
Not available
Estimated sales range
Not available
$2,631/mo
Price history
| Date | Event | Price |
|---|---|---|
| 9/30/2026 | Listed for sale | $339,900+74.3%$169/sqft |
Source:  NYSAMLSs #R1718880 Report a problem | ||
| 12/4/2015 | Sold | $195,000$97/sqft |
Source: NYSAMLSs #R283467 Report a problem | ||
Public tax history
| Year | Property taxes | Tax assessment |
|---|---|---|
| 2025 | -- | $208,000 |
| 2024 | -- | $208,000 |
| 2023 | -- | $208,000 |
| 2022 | -- | $208,000 |
| 2021 | -- | $208,000 |
| 2020 | -- | $208,000 |
| 2019 | -- | $208,000 +18.9% |
| 2018 | -- | $175,000 |
| 2017 | $4,537 | $175,000 |
| 2016 | -- | $175,000 +2.9% |
| 2015 | -- | $170,000 +0.6% |
| 2014 | -- | $169,000 |
| 2013 | -- | $169,000 |
| 2012 | -- | $169,000 +24% |
| 2011 | -- | $136,300 |
| 2010 | -- | $136,300 |
| 2009 | -- | $136,300 |
| 2008 | -- | $136,300 +4.8% |
| 2007 | -- | $130,000 |
| 2006 | -- | $130,000 +10.4% |
| 2005 | -- | $117,800 |
| 2004 | -- | $117,800 +8.1% |
| 2003 | -- | $109,000 |
| 2002 | -- | $109,000 |
| 2001 | -- | $109,000 |
| 2000 | -- | $109,000 |
Find assessor info on the county website
Monthly payment
Climate risks
Neighborhood: 14564
Nearby schools
Schools provided by the listing agent
- District: Victor
Source: NYSAMLSs. This data may not be complete. We recommend contacting the local school district to confirm school assignments for this home.
Similar homes
- $349,9003 bd3 ba1.9k sqft7139 Challenger Cir, Victor, NY 14564For Sale

 MLS ID #R1709499, Ryan D. Smith, Listing by: Tru Agent Real Estate. NYSAMLSs
- $294,9005 bd2 ba2.7k sqft263 Maple Ave, Victor, NY 14564For Sale
 MLS ID #R1718599, Jonny Jovcevski, Listing by: Jovcevski Properties Inc. NYSAMLSs
- $239,9002 bd2 ba1.4k sqft251 E Main St, Victor, NY 14564For Sale
 MLS ID #R1711335, Rachel Van Pelt, Listing by: Howard Hanna. NYSAMLSs
- $275,0003 bd2 ba2.6k sqft286 W Main St, Victor, NY 14564For Sale
 MLS ID #R1677833, Nunzio Salafia, Listing by: RE/MAX Plus. NYSAMLSs
- $415,0003 bd3 ba1.7k sqft45 Woodworth St, Victor, NY 14564For SaleMLS ID #R1723441, Jacqueline Tepfer, Listing by: Tru Agent Real Estate. NYSAMLSs
- $319,9003 bd3 ba1.7k sqft58 Delemere Blvd, Fairport, NY 14450For SaleMLS ID #R1722379, Michele Lavoie-Boyd, Listing by: Howard Hanna. NYSAMLSs
- $499,9004 bd3 ba1.8k sqft7668 Creekwood Ln, Victor, NY 14564For SaleMLS ID #R1720165, Robert J. Ruhland, Listing by: Keller Williams Realty Greater Rochester. NYSAMLSs
- $350,0003 bd1 ba1.5k sqft10 Pinehill Dr, Pittsford, NY 14534For SaleMLS ID #R1713076, Alison L Kykendall, Listing by: RE/MAX Plus. NYSAMLSs
- $399,9004 bd3 ba2.1k sqft166 W Church St, Fairport, NY 14450For SaleMLS ID #R1724669, Jacqueline Jackie Baker, Listing by: RE/MAX Plus. NYSAMLSs
- $365,0003 bd3 ba1.7k sqft205 Willow Pond Way, Penfield, NY 14526For SaleMLS ID #R1723578, Robert A. Schreiber, Listing by: RE/MAX Realty Group. NYSAMLSs
- $350,0004 bd3 ba2.1k sqft28 Candlewood Dr, Pittsford, NY 14534For SaleMLS ID #R1724534, Alan J. Wood, Listing by: RE/MAX Plus. NYSAMLSs
- $385,0004 bd2 ba1.7k sqft196 Blackwell Ln, Henrietta, NY 14467For SaleMLS ID #R1725796, Charlene E. Lally, Listing by: Howard Hanna. NYSAMLSs
- $299,0004 bd2 ba1.7k sqft6 Mountain Rise, Fairport, NY 14450For SaleMLS ID #R1705806, Nicole Noon, Listing by: eXp Realty, LLC. NYSAMLSs
- $335,0003 bd2 ba1.4k sqft255 Fairport Rd, East Rochester, NY 14445For SaleMLS ID #R1716740, Heather Weinstein, Listing by: RE/MAX Realty Group. NYSAMLSs
- $300,0006 bd4 ba2.6k sqft81-83 Willowick Dr, Fairport, NY 14450For SaleMLS ID #R1725706, Alan J. Wood, Listing by: RE/MAX Plus. NYSAMLSs
- $493,4003 bd3 ba1.8k sqft1124 Trailside Ln #3, Victor, NY 14564New ConstructionNYSAMLSs
- $365,0004 bd2 ba2k sqft819 Cheese Factory Rd, Honeoye Falls, NY 14472For SaleMLS ID #R1686611, Jennifer L. Powers, Listing by: Berkshire Hathaway HomeServices Discover Real Estate. NYSAMLSs
- $399,9004 bd3 ba2.4k sqft21 Hidden Creek Cir, Pittsford, NY 14534For SaleMLS ID #R1725055, Michael Liess, Listing by: Coldwell Banker Custom Realty. NYSAMLSs
- $320,0004 bd2 ba1.9k sqft97 Fox Chapel Rd, Henrietta, NY 14467For SaleMLS ID #R1709614, Nicholas Walton, Listing by: RE/MAX Plus. NYSAMLSs
