Under contract-accepting backup offers. PRICE REDUCTION! This solid concrete block home in the heart of New Smyrna Beach, offers approximately 1,750 sq. ft. of living space full of opportunity. Featuring terrazzo floors, upgraded electrical, fresh interior paint, new double paned windows, with a strong foundation for your personal touches. Inside, you’ll find two living rooms, perfect for a home office, flex space, or additional living area, separate dining room, 3 bedrooms, and 2 bath. Situated on a generous quarter-acre lot, the property boasts a large, fenced backyard and two outdoor patios ideal for entertaining, pets, or future enhancements. A unique highlight is an adjoining workshop and she shed, both with working electricity! These two bonus spaces have great potential for storage and/or bonus outdoor room. The home has not experienced flooding during past hurricanes, offering an added peace of mind. The home is located 4 miles to the beach, 1/2 mile to the intracoastal, and 1 mile to the historic district of New Smyrna Beach to enjoy coastal living in this unique beach town. With a little TLC, this property presents an excellent opportunity to create value in a well-established, mature neighborhood. Don’t miss this chance to make it your own!
Under contract
Price cut: $12.1K (6/18)
$284,900
718 JANE AVENUE, NEW SMYRNA BEACH, FL 32168
3beds
1,715sqft
:
Get pre-qualified$1,924/mo
Single Family Residence
Built in 1961
10,400 Square Feet Lot
$270,300 Zestimate®
$166/sqft
$-- HOA
What's special
Fresh interior paintNew double paned windowsGenerous quarter-acre lotLarge fenced backyardSeparate dining roomUpgraded electricalTerrazzo floors
- 105 days |
- 236 |
- 20 |
Likely to sell faster than
Zillow last checked:
Listing updated:
Listed by:
Jamie Russell 386-218-8915,
NSB PROP MANAGEMENT & SALES 386-410-3757
Source: Stellar MLS,MLS#: NS1087998 Originating MLS: New Smyrna Beach Board of Realtors
Originating MLS: New Smyrna Beach Board of Realtors
Facts & features
Interior
Bedrooms & bathrooms
- Bedrooms: 3
- Bathrooms: 2
- Full bathrooms: 2
Rooms
- Room types: Den/Library/Office, Living Room
Primary bedroom
- Features: Exhaust Fan, Walk-In Closet(s)
- Level: First
- Area: 28.64 Square Feet
- Dimensions: 7.09x4.04
Bedroom 2
- Features: Walk-In Closet(s)
- Level: First
- Area: 119.16 Square Feet
- Dimensions: 13.08x9.11
Bedroom 3
- Features: Built-in Closet
- Level: First
- Area: 82.17 Square Feet
- Dimensions: 9.1x9.03
Primary bathroom
- Features: No Closet
- Level: First
- Area: 28.64 Square Feet
- Dimensions: 7.09x4.04
Bathroom 2
- Features: Linen Closet
- Level: First
- Area: 37.36 Square Feet
- Dimensions: 9.09x4.11
Dining room
- Features: No Closet
- Level: First
- Area: 117 Square Feet
- Dimensions: 9x13
Family room
- Features: No Closet
- Level: First
- Area: 182 Square Feet
- Dimensions: 14x13
Kitchen
- Features: Built-in Closet
- Level: First
- Area: 99 Square Feet
- Dimensions: 9x11
Living room
- Features: Coat Closet
- Level: First
- Area: 210 Square Feet
- Dimensions: 14x15
Heating
- Central
Cooling
- Central Air
Appliances
- Included: Cooktop, Electric Water Heater, Range
- Laundry: Electric Dryer Hookup, Outside, Washer Hookup
Features
- Ceiling Fan(s), Primary Bedroom Main Floor
- Flooring: Terrazzo, Tile
- Doors: Sliding Doors
- Has fireplace: No
Interior area
- Total structure area: 2,622
- Total interior livable area: 1,715 sqft
Video & virtual tour
Property
Parking
- Total spaces: 1
- Parking features: Carport
- Carport spaces: 1
Features
- Levels: One
- Stories: 1
- Exterior features: Awning(s), Storage
- Fencing: Wood
Lot
- Size: 10,400 Square Feet
- Dimensions: 80 x 130
Details
- Additional structures: Shed(s), Storage
- Parcel number: 744007000200
- Zoning: 10R2
- Special conditions: None
Construction
Type & style
- Home type: SingleFamily
- Property subtype: Single Family Residence
Materials
- Block
- Foundation: Slab
- Roof: Shingle
Condition
- New construction: No
- Year built: 1961
Utilities & green energy
- Sewer: Public Sewer
- Water: Public
- Utilities for property: Electricity Available, Electricity Connected, Public, Sewer Connected, Water Connected
Community & HOA
Community
- Pet fee: $0 monthly
- Subdivision: ELLISON HOMES ROYAL
HOA
- Has HOA: No
Location
- Region: New Smyrna Beach
Financial & listing details
- Price per square foot: $166/sqft
- Tax assessed value: $260,642
- Annual tax amount: $4,383
- Date on market: 4/23/2026
- Cumulative days on market: 106 days
- Ownership: Fee Simple
- Total actual rent: 0
- Electric utility on property: Yes
- Road surface type: Asphalt
Estimated market value
$270,300
$257,000 - $284,000
$2,445/mo
Price history
| Date | Event | Price |
|---|---|---|
| 7/14/2026 | Contingent | $284,900$166/sqft |
Source:  Stellar MLS #NS1087998 Report a problem Stellar MLS #NS1087998 Report a problem | ||
| 6/18/2026 | Price change | $284,900-4.1%$166/sqft |
Source: Stellar MLS #NS1087998 Report a problem | ||
| 5/22/2026 | Listed for rent | $2,000+5.3%$1/sqft |
Source: Zillow Rentals Report a problem | ||
| 4/23/2026 | Listed for sale | $297,000+130.2%$173/sqft |
Source: Stellar MLS #NS1087998 Report a problem | ||
| 2/14/2024 | Listing removed | -- |
Source: Zillow Rentals Report a problem | ||
| 2/1/2024 | Listed for rent | $1,900+2.7%$1/sqft |
Source: Zillow Rentals Report a problem | ||
| 2/1/2024 | Listing removed | -- |
Source: Zillow Rentals Report a problem | ||
| 1/30/2024 | Price change | $1,850-2.6%$1/sqft |
Source: Zillow Rentals Report a problem | ||
| 1/22/2024 | Price change | $1,900-13.6%$1/sqft |
Source: Zillow Rentals Report a problem | ||
| 12/7/2023 | Listed for rent | $2,200+10%$1/sqft |
Source: Zillow Rentals Report a problem | ||
| 11/8/2022 | Listing removed | -- |
Source: Zillow Rental Network_1 Report a problem | ||
| 8/10/2022 | Price change | $2,000-14.9%$1/sqft |
Source: Zillow Rental Network_1 Report a problem | ||
| 8/3/2022 | Listed for rent | $2,350+80.8%$1/sqft |
Source: Zillow Rental Network_1 Report a problem | ||
| 8/16/2018 | Listing removed | $1,300$1/sqft |
Source: Collado Real Estate #1037935 Report a problem | ||
| 8/9/2018 | Listed for rent | $1,300+8.3%$1/sqft |
Source: Collado Real Estate #1037935 Report a problem | ||
| 2/7/2017 | Listing removed | $1,200$1/sqft |
Source: Collado Real Estate #1030756 Report a problem | ||
| 1/14/2017 | Listed for rent | $1,200$1/sqft |
Source: Collado Real Estate #1030756 Report a problem | ||
| 1/14/2016 | Listing removed | $1,200$1/sqft |
Source: Collado Real Estate Report a problem | ||
| 12/10/2015 | Listed for rent | $1,200$1/sqft |
Source: Collado Real Estate #1026834 Report a problem | ||
| 10/29/2015 | Listing removed | $129,000$75/sqft |
Source: Collado Real Estate #1026340 Report a problem | ||
| 10/24/2015 | Listed for sale | $129,000+37.2%$75/sqft |
Source: Collado Real Estate #1026340 Report a problem | ||
| 10/23/2015 | Sold | $94,000-0.9%$55/sqft |
Source:  DBAMLS #1006521 Report a problem DBAMLS #1006521 Report a problem | ||
| 8/26/2015 | Listed for sale | $94,900+20.8%$55/sqft |
Source: EXIT Beach Realty #1006521 Report a problem | ||
| 6/17/2015 | Sold | $78,569$46/sqft |
Source: Public Record Report a problem | ||
Public tax history
| Year | Property taxes | Tax assessment |
|---|---|---|
| 2025 | $4,383 -2.2% | $260,642 +0.3% |
| 2024 | $4,481 +8.5% | $259,783 +10% |
| 2023 | $4,129 +27.5% | $236,166 +34.4% |
| 2022 | $3,238 | $175,744 +10% |
| 2021 | -- | $159,767 +7.2% |
| 2020 | $2,747 | $149,064 +4.3% |
| 2019 | $2,747 +0.5% | $142,898 +0.2% |
| 2018 | $2,735 -1% | $142,593 +2.4% |
| 2017 | $2,762 +3.8% | $139,230 +19.4% |
| 2016 | $2,660 +5.5% | $116,639 +12.7% |
| 2015 | $2,521 +8% | $103,532 +31.8% |
| 2014 | $2,334 | $78,569 +1.5% |
| 2013 | -- | $77,408 +1.7% |
| 2012 | -- | $76,114 +3% |
| 2011 | -- | $73,897 +1.5% |
| 2010 | -- | $72,805 +2.7% |
| 2009 | -- | $70,891 +3.1% |
| 2007 | -- | $68,757 -0.5% |
| 2006 | -- | $69,092 +6.1% |
| 2005 | -- | $65,126 +3% |
| 2004 | -- | $63,229 +1.9% |
| 2003 | -- | $62,050 +2.4% |
| 2002 | -- | $60,596 +1.6% |
| 2001 | -- | $59,642 +3% |
| 2000 | -- | $57,905 |
Find assessor info on the county website
Monthly payment
Est. payment
Payment breakdown
Explore the cost of this home by adjusting the details. Changes won't be saved.Climate risks
Neighborhood: Fairway
Nearby schools
GreatSchools rating
- 8/10Chisholm Elementary SchoolGrades: PK-5Distance: 0.4 mi
- 5/10New Smyrna Beach Middle SchoolGrades: 6-8Distance: 2.2 mi
- 5/10New Smyrna Beach High SchoolGrades: PK,9-12Distance: 2.1 mi
Schools provided by the listing agent
- Elementary: Chisholm Elem
- Middle: New Smyrna Beach Middl
- High: New Smyrna Beach High
Source: Stellar MLS. This data may not be complete. We recommend contacting the local school district to confirm school assignments for this home.
- $304,4004 bd2 ba1.6k sqft716 Jane Ave, New Smyrna Beach, FL 32168Off Market
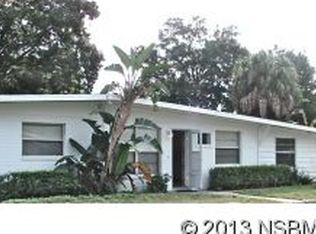
- $257,6003 bd2 ba1.3k sqft720 Jane Ave, New Smyrna Beach, FL 32168Off Market
- $279,5003 bd2 ba1.1k sqft719 Francis Ave, New Smyrna Beach, FL 32168Off Market
- $256,2503 bd2 ba1k sqft719 Jane Ave, New Smyrna Beach, FL 32168Sold

- $263,5003 bd2 ba1k sqft721 Francis Ave, New Smyrna Beach, FL 32168Off Market
- $267,1003 bd2 ba1.1k sqft717 Francis Ave, New Smyrna Beach, FL 32168Off Market
- $312,5004 bd2 ba1.3k sqft714 Jane Ave, New Smyrna Beach, FL 32168Sold
- $312,5002 bd2 ba1.3k sqft714 Jane Ave, New Smyrna Beach, FL 32168Sold
A local agent can set up tours, give advice and negotiate with sellers.
A local lender can help you make sure your offer is ready when you are.
Similar homes
- $315,0003 bd3 ba1.5k sqft1307 TURNBULL STREET, NEW SMYRNA BEACH, FL 32168For Sale
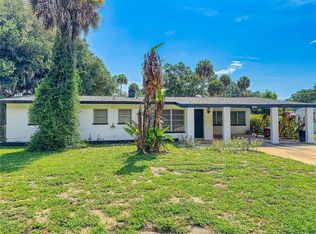
 MLS ID #NS1088578, Elmer Foit, THE KEYES COMPANY. Stellar MLS
 - $379,9003 bd2 ba1.9k sqft725 GREEN ROAD, NEW SMYRNA BEACH, FL 32168For Sale
 MLS ID #NS1088674, Chad Erickson, COLLADO REAL ESTATE. Stellar MLS
 - $294,5003 bd1 ba1k sqft104 FRAN DRIVE, NEW SMYRNA BEACH, FL 32168For Sale
 MLS ID #NS1080628, Andrea Lux, THE KEYES COMPANY. Stellar MLS
 - $325,0004 bd2 ba1.2k sqft240 NEWCOMB STREET, NEW SMYRNA BEACH, FL 32168For Sale
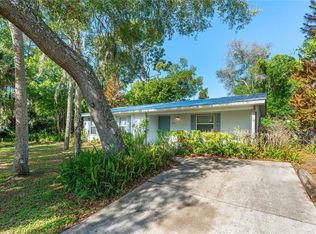 MLS ID #NS1087893, Larry Brinson, THE BARNETT GROUP, INC.. Stellar MLS
 - $300,0004 bd2 ba1.4k sqft1703 VICTORY PALM DRIVE, EDGEWATER, FL 32132For SaleMLS ID #O6430424, Thomas Nickley, Jr, KELLER WILLIAMS REALTY AT THE PARKS. Stellar MLS
- $339,0003 bd2 ba1.6k sqft1055 ACEE DRIVE, NEW SMYRNA BEACH, FL 32168For SaleMLS ID #NS1088289, Larry Brinson, THE BARNETT GROUP, INC.. Stellar MLS
- $349,0003 bd2 ba1.4k sqft550 AEOLIAN DRIVE, NEW SMYRNA BEACH, FL 32168For SaleMLS ID #NS1088867, Brittany Scarborough, THE HIGH TIDE GROUP. Stellar MLS
- $209,9002 bd2 ba1.3k sqft33 SANDRA CIRCLE, NEW SMYRNA BEACH, FL 32168For SaleMLS ID #NS1088006, Lora Link, PREMIER SOTHEBY'S INTL. RLTY. Stellar MLS
- $268,0003 bd3 ba1.4k sqft2669 SICILY DRIVE, NEW SMYRNA BEACH, FL 32168For SaleMLS ID #NS1088601, Gina Steger, EXIT REAL ESTATE PROPERTY SOL. Stellar MLS
- $249,0002 bd2 ba1.2k sqft16 EAGLE LANE, NEW SMYRNA BEACH, FL 32168For SaleMLS ID #NS1087964, Greg Lupinski, GRACE REALTY, INC.. Stellar MLS
- $275,0003 bd2 ba1.2k sqft2835 NORDMAN AVENUE, NEW SMYRNA BEACH, FL 32168For SaleMLS ID #NS1086375, Kelley DeSoto, OCEAN PROPERTIES & MANAGEMENT. Stellar MLS
- $315,0003 bd2 ba1.7k sqft2205 JUNIPER DRIVE, EDGEWATER, FL 32141For SaleMLS ID #NS1088555, Miranda Stripling, LPT REALTY, LLC. Stellar MLS
- $399,0005 bd3 ba2.3k sqft309 RUSH STREET, NEW SMYRNA BEACH, FL 32168For SaleMLS ID #O6418404, Nick McKee, KELLER WILLIAMS WINTER PARK. Stellar MLS
- $318,0002 bd3 ba2.1k sqft2236 DEERWOOD DRIVE, NEW SMYRNA BEACH, FL 32168For SaleMLS ID #V4949254, Heather Travis, LOCAL LIVING REALTY GROUP. Stellar MLS
- $285,0003 bd2 ba1.2k sqft3432 UNITY TREE DRIVE, EDGEWATER, FL 32141For SaleMLS ID #TB8524792, Bridd Bone, KELLER WILLIAMS SUBURBAN TAMPA. Stellar MLS
- $369,0003 bd2 ba1.7k sqft2612 STAR CORAL LANE, NEW SMYRNA BEACH, FL 32168For SaleMLS ID #NS1087307, Lori Schmerler, PA, BEACHSIDE REALTY OF VOLUSIA. Stellar MLS
- $274,9002 bd2 ba1.7k sqft621 STARBOARD AVENUE, EDGEWATER, FL 32141For SaleMLS ID #NS1088788, Anne Crate, KINCAID REALTY. Stellar MLS
- $264,5003 bd2 ba1.2k sqft1915 UMBRELLA TREE DRIVE, EDGEWATER, FL 32141For SaleMLS ID #NS1087699, Glenn Moore, LOCAL LIVING REALTY GROUP. Stellar MLS
- $320,0003 bd2 ba1.6k sqft2226 JUNIPER DRIVE, EDGEWATER, FL 32141For SaleMLS ID #NS1088197, Marina Owens, ENGEL & VOLKERS NEW SMYRNA. Stellar MLS
- $255,0003 bd2 ba1.2k sqft3012 UMBRELLA TREE DRIVE, EDGEWATER, FL 32141For SaleMLS ID #V4949756, Cherelle Colin, LA ROSA REALTY CW PROPERTIES L. Stellar MLS
