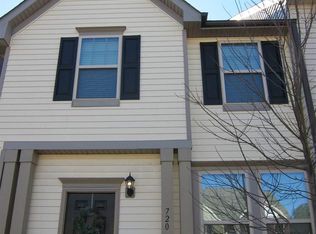
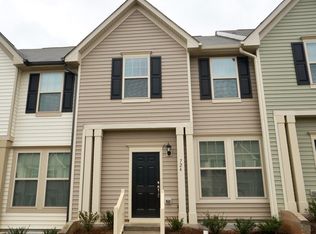
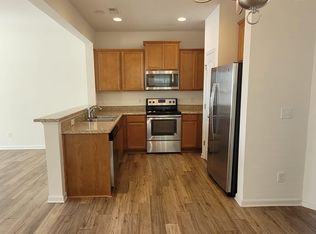
Welcome to this spacious end unit home. The main level features a formal dining room, dedicated in home office space, and a spacious half bath. The inviting living rooms offers gas logs, while the kitchen boasts a pantry, gas range, and ample cabinetry. All kitchen appliances convey along with the washer and dryer. Upstairs, the generously sized bonus room offers incredible flexibility and could easily serve as an additional living area, media room, play room or flex space. Ample storage is available throughout, including a convenient exterior storage room.
Pending
$285,000
718 Maypearl Ln, Raleigh, NC 27610
3beds
1,807sqft
Townhouse
Built in 2017
1,742 Square Feet Lot
$283,600 Zestimate®
$158/sqft
$127/mo HOA
What's special
Generously sized bonus roomGas logsSpacious half bathGas rangeConvenient exterior storage roomAll kitchen appliances conveyAmple cabinetry
- 24 days
- 662
- 92
Likely to sell faster than
Zillow last checked:
Listing updated:
Listed by:
Shaylan Good 402-770-5873,
Mark Spain Real Estate
Source: Doorify MLS,MLS#: 10190217
Facts & features
Interior
Bedrooms & bathrooms
- Bedrooms: 3
- Bathrooms: 3
- Full bathrooms: 2
- 1/2 bathrooms: 1
Primary bedroom
- Level: Second
- Area: 171.36 Square Feet
- Dimensions: 11.9 x 14.4
Bedroom 2
- Level: Second
- Area: 102.94 Square Feet
- Dimensions: 11.3 x 9.11
Bedroom 3
- Level: Second
- Area: 137.61 Square Feet
- Dimensions: 9.9 x 13.9
Primary bathroom
- Level: Second
- Area: 48.3 Square Feet
- Dimensions: 10.5 x 4.6
Bathroom 2
- Level: Second
- Area: 32.66 Square Feet
- Dimensions: 10.5 x 3.11
Bathroom 4
- Level: Main
- Area: 36.48 Square Feet
- Dimensions: 5.7 x 6.4
Breakfast room
- Level: Main
- Area: 79.8 Square Feet
- Dimensions: 11.4 x 7.0
Dining room
- Level: Main
- Area: 145.32 Square Feet
- Dimensions: 12.11 x 12.0
Kitchen
- Level: Main
- Area: 169.86 Square Feet
- Dimensions: 11.4 x 14.9
Living room
- Level: Main
- Area: 145.52 Square Feet
- Dimensions: 11.1 x 13.11
Office
- Level: Main
- Area: 118.8 Square Feet
- Dimensions: 12.0 x 9.9
Heating
- Central
Cooling
- Central Air
Appliances
- Included: Dishwasher, Gas Range, Range, Refrigerator, Washer/Dryer, Water Heater
- Laundry: Laundry Room
Features
- Flooring: Carpet, Laminate
- Fireplace features: Gas Log, Living Room
- Common walls with other units/homes: No Common Walls
Interior area
- Total structure area: 1,807
- Total interior livable area: 1,807 sqft
- Finished area above ground: 1,807
- Finished area below ground: 0
Property
Accessibility
- Accessibility features: Accessible Central Living Area
Features
- Levels: Two
- Stories: 2
Lot
- Size: 1,742 Square Feet
Details
- Parcel number: 171213041045000 0443574
- Zoning: R-10
- Special conditions: Standard
Construction
Type & style
- Home type: Townhouse
- Architectural style: Traditional
- Property subtype: Townhouse
Materials
- Brick, Vinyl Siding
- Foundation: Slab
- Roof: Shingle
Condition
- Updated/Remodeled
- New construction: No
- Year built: 2017
Utilities & green energy
- Sewer: Public Sewer
- Water: Public
Community & HOA
Community
- Subdivision: Crosstowne
HOA
- Has HOA: Yes
- Services included: Unknown
- HOA fee: $127 monthly
- HOA name: Pindell Wilson Property Management
Location
- Region: Raleigh
Financial & listing details
- Price per square foot: $158/sqft
- Tax assessed value: $332,839
- Annual tax amount: $2,923
- Date on market: 9/2/2026
- Listing agreement: Exclusive Right To Sell
- Listing terms: Cash,Conventional,VA Loan
- Ownership type: Townhouse
Estimated market value
$283,600
$269,000 - $298,000
$2,107/mo
Price history
| Date | Event | Price |
|---|---|---|
| 9/8/2026 | Pending sale | $285,000$158/sqft |
Source:  Doorify MLS #10190217 Report a problem Doorify MLS #10190217 Report a problem | ||
| 9/2/2026 | Listed for sale | $285,000-3.4%$158/sqft |
Source: Doorify MLS #10190217 Report a problem | ||
| 7/30/2026 | Sold | $295,000+56.1%$163/sqft |
Source: Public Record Report a problem | ||
| 1/25/2019 | Sold | $189,000-0.5%$105/sqft |
Source: Public Record Report a problem | ||
| 12/19/2018 | Pending sale | $189,999$105/sqft |
Source: RE/MAX Advantage #2228099 Report a problem | ||
| 12/14/2018 | Listed for sale | $189,999+10.8%$105/sqft |
Source: RE/MAX Advantage #2228099 Report a problem | ||
| 9/26/2017 | Sold | $171,500$95/sqft |
Source: Public Record Report a problem | ||
Public tax history
| Year | Property taxes | Tax assessment |
|---|---|---|
| 2025 | $2,923 +0.4% | $332,893 |
| 2024 | $2,911 +37.4% | $332,893 +72.9% |
| 2023 | $2,119 +7.6% | $192,552 |
| 2022 | $1,970 +4% | $192,552 |
| 2021 | $1,894 +1.8% | $192,552 |
| 2020 | $1,859 +6% | $192,552 +28.7% |
| 2019 | $1,754 | $149,644 +648.2% |
| 2018 | $1,754 | $20,000 |
| 2017 | -- | $20,000 |
Find assessor info on the county website
Monthly payment
Est. payment
Payment breakdown
Explore the cost of this home by adjusting the details. Changes won't be saved.Climate risks
Neighborhood: South Raleigh
Nearby schools
Schools provided by the listing agent
- Elementary: Wake - Timber Drive Elementary
- Middle: Wake - Lufkin Road Middle
- High: Wake - Southeast Raleigh High
Source: Doorify MLS. This data may not be complete. We recommend contacting the local school district to confirm school assignments for this home.
Similar homes
- $284,0003 bd3 ba1.7k sqft1320 Stone Manor Dr, Raleigh, NC 27610For Sale
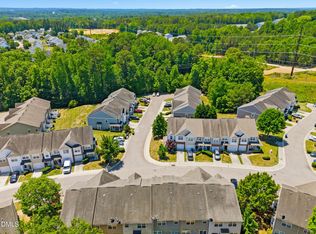
 MLS ID #10169376, Brenton James Walker. Doorify MLS
 - $269,9004 bd3 ba1.5k sqft3932 Volkswalk Pl, Raleigh, NC 27610For Sale
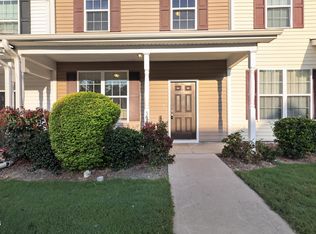 MLS ID #10186815, Steve G Metarelis. Doorify MLS
 - $309,0003 bd3 ba1.4k sqft1009 Consortium Dr, Raleigh, NC 27603For Sale
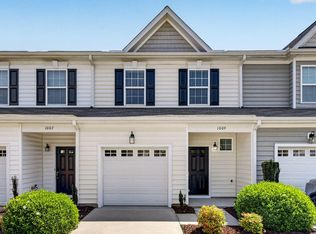 MLS ID #10189177, Jemalia Van Rijssen. Doorify MLS
 - $299,9003 bd3 ba1.4k sqft803 Star Ridge Dr, Raleigh, NC 27610For Sale
 MLS ID #10176743, Leah Beeson. Doorify MLS
 - $253,0003 bd3 ba1.5k sqft3402 Sosa Rd, Raleigh, NC 27610For SaleMLS ID #10185324, Ramona Grady. Doorify MLS
- $299,0003 bd4 ba1.7k sqft2541 Kasota Ln, Raleigh, NC 27610For SaleMLS ID #10175222, Stephanie Sirl. Doorify MLS
- $269,9992 bd3 ba1.4k sqft5348 Arkose Dr, Raleigh, NC 27610For SaleMLS ID #10181162, Deanna Laura Lauer. Doorify MLS
- $299,9003 bd3 ba1.5k sqft446 White Oak Ridge Dr, Garner, NC 27529For SaleMLS ID #10192243, Christopher Carroll. Doorify MLS
- $279,0002 bd3 ba1.3k sqft715 Bryant St, Raleigh, NC 27603For SaleMLS ID #10167758, Susan Annette Allen. Doorify MLS
- $299,9003 bd3 ba1.7k sqft3140 La Costa Way, Raleigh, NC 27610For SaleMLS ID #10182759, Robert Salmons. Doorify MLS
- $275,0002 bd3 ba1.2k sqft702 Bryant St, Raleigh, NC 27603For SaleMLS ID #10159051, Tina Hilker. Doorify MLS
- $300,0003 bd3 ba1.6k sqft1432 Elk Falls Dr, Wendell, NC 27591For SaleMLS ID #10194415, Chris Bailey. Doorify MLS
- $269,9002 bd3 ba1.3k sqft750 Cupola Dr, Raleigh, NC 27603For SaleMLS ID #10165191, Mary-Kate Knox. Doorify MLS
- $365,0003 bd3 ba2.1k sqft6600 Bunker Hill Dr, Raleigh, NC 27610For SaleMLS ID #10192844, Brittney Leanne Ocasio. Doorify MLS
- $269,9003 bd3 ba1.3k sqft8879 Thornton Town Pl, Raleigh, NC 27616For SaleMLS ID #10190914, Robert Salmons. Doorify MLS
- $299,9003 bd4 ba1.8k sqft3002 Berkeley Springs Pl, Raleigh, NC 27616For SaleMLS ID #10154314, Angela Drum. Doorify MLS
- $320,0003 bd3 ba1.8k sqft172 Wellons Creek Dr, Garner, NC 27529For SaleMLS ID #10159985, Pam Campbell. Doorify MLS
- $300,0003 bd3 ba1.6k sqft(Undisclosed Address), Garner, NC 27529New ConstructionMLS ID #10158743, Jim Allen. Doorify MLS
- $362,0004 bd3 ba2.3k sqft3721 Madeline Way, Raleigh, NC 27610For SaleMLS ID #10192234, Heather Anagnos. Doorify MLS
- $260,0003 bd3 ba1.4k sqft8807 Commons Townes Dr, Raleigh, NC 27616For SaleMLS ID #10165933, Susan Doninger Greer. Doorify MLS
