Adorable 2-bedroom home with attached garage and large 3 season room, perfect for entertaining. Updates include expanded kitchen & dining room, added laundry room, appliances and flooring. New roof. Fenced in back yard. All appliances stay. Immediate possession.
Pending
$120,000
718 Thayer St, Chesaning, MI 48616
2beds
788sqft
Single Family Residence
Built in 1950
10,018 Square Feet Lot
$118,600 Zestimate®
$152/sqft
$-- HOA
What's special
Attached garageNew roofAdded laundry roomAll appliances stay
- 14 days
- 374
- 33
Zillow last checked:
Listing updated:
Listed by:
Carol Perry 989-529-8017,
Michigan Homes & Real Estate LLC 989-529-8017
Source: MiRealSource,MLS#: 50223751 Originating MLS: Greater Shiawassee Association of REALTORS
Originating MLS: Greater Shiawassee Association of REALTORSFacts & features
Interior
Bedrooms & bathrooms
- Bedrooms: 2
- Bathrooms: 1
- Full bathrooms: 1
- Main level bathrooms: 1
- Main level bedrooms: 2
Rooms
- Room types: Breezeway, Bedroom, Laundry
Bedroom 1
- Level: Main
- Area: 100
- Dimensions: 10 x 10
Bedroom 2
- Level: Main
- Area: 90
- Dimensions: 10 x 9
Bathroom 1
- Level: Main
Dining room
- Level: Main
- Area: 99
- Dimensions: 11 x 9
Kitchen
- Level: Main
- Area: 162
- Dimensions: 18 x 9
Living room
- Level: Main
- Area: 165
- Dimensions: 15 x 11
Heating
- Wall Furnace, Natural Gas
Appliances
- Included: Dryer, Range/Oven, Refrigerator, Washer
- Laundry: First Floor Laundry
Features
- Basement: Crawl Space
- Has fireplace: No
Interior area
- Total structure area: 788
- Total interior livable area: 788 sqft
- Finished area above ground: 788
- Finished area below ground: 0
Property
Parking
- Total spaces: 1
- Parking features: Garage, Attached
- Attached garage spaces: 1
Features
- Levels: One
- Stories: 1
- Frontage type: Road
- Frontage length: 77
Lot
- Size: 10,018 Square Feet
- Dimensions: 77 x 182
- Features: Deep Lot - 150+ Ft., Large Lot - 65+ Ft.
Details
- Additional structures: Shed(s)
- Parcel number: 13093161114700
- Zoning description: Residential
- Special conditions: Private
Construction
Type & style
- Home type: SingleFamily
- Architectural style: Ranch
- Property subtype: Single Family Residence
Materials
- Vinyl Siding, Vinyl Trim
Condition
- Year built: 1950
Utilities & green energy
- Sewer: Public Sanitary
- Water: Public
- Utilities for property: Cable Connected, Natural Gas Connected, Sewer Connected, Water Connected, Internet Fiber Available
Community & HOA
Community
- Subdivision: Na
HOA
- Has HOA: No
Location
- Region: Chesaning
Financial & listing details
- Price per square foot: $152/sqft
- Tax assessed value: $96,400
- Annual tax amount: $1,704
- Date on market: 10/2/2026
- Cumulative days on market: 15 days
- Listing agreement: Exclusive Right To Sell
- Listing terms: Cash,Conventional,FHA,VA Loan,USDA Loan
- Road surface type: Paved
Estimated market value
$118,600
$113,000 - $125,000
$1,021/mo
Price history
| Date | Event | Price |
|---|---|---|
| 10/15/2026 | Pending sale | $120,000$152/sqft |
Source:  MiRealSource #50223751 Report a problem MiRealSource #50223751 Report a problem | ||
| 10/2/2026 | Listed for sale | $120,000+103.4%$152/sqft |
Source: MiRealSource #50223751 Report a problem | ||
| 8/20/2019 | Sold | $59,000$75/sqft |
Source: MiRealSource #31382785 Report a problem | ||
| 6/17/2019 | Pending sale | $59,000$75/sqft |
Source: RE/MAX New Image #31382785 Report a problem | ||
| 6/7/2019 | Listed for sale | $59,000$75/sqft |
Source: RE/MAX New Image #31382785 Report a problem | ||
Public tax history
| Year | Property taxes | Tax assessment |
|---|---|---|
| 2026 | $1,046 +3.3% | $48,200 +0.2% |
| 2025 | $1,012 +9.1% | $48,100 +17.6% |
| 2024 | $928 +3.7% | $40,900 +18.9% |
| 2023 | $894 | $34,400 +15.4% |
| 2022 | -- | $29,800 +9.2% |
| 2021 | $927 | $27,300 +5.4% |
| 2020 | $927 +34.4% | $25,900 +0.8% |
| 2018 | $690 +11.2% | $25,700 +1.2% |
| 2017 | $620 | $25,400 +1.6% |
| 2016 | $620 | $25,000 +14.2% |
| 2014 | $620 | $21,900 |
| 2013 | -- | $21,900 -3.5% |
| 2012 | -- | $22,700 |
| 2011 | -- | $22,700 -9.9% |
| 2010 | -- | $25,200 -10.6% |
| 2009 | -- | $28,200 -14.5% |
| 2008 | -- | $33,000 -3.8% |
| 2007 | -- | $34,300 +3% |
| 2006 | -- | $33,300 +6.1% |
| 2005 | -- | $31,400 +5.7% |
| 2003 | -- | $29,700 -2.6% |
| 2002 | $302 | $30,500 +3.7% |
| 2001 | $302 +3.2% | $29,400 +4.6% |
| 2000 | $293 | $28,100 |
Find assessor info on the county website
Monthly payment
Est. payment
Payment breakdown
Explore the cost of this home by adjusting the details. Changes won't be saved.Climate risks
Neighborhood: 48616
Nearby schools
Schools provided by the listing agent
- District: Chesaning Union Schools
Source: MiRealSource. This data may not be complete. We recommend contacting the local school district to confirm school assignments for this home.
Similar homes
- $125,0002 bd1 ba844 sqft3048 Dixie Ct, Saginaw, MI 48601For Sale
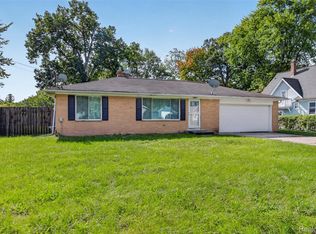
 MLS ID #20261080783, Kevin George, Irongate Realty Group. Realcomp II
 - $129,9003 bd1 ba1.1k sqft415 E Belle Ave, Saint Charles, MI 48655For Sale

 MLS ID #50220723, Allison Thurston, Century 21 Signature Realty. MiRealSource
 - $124,9002 bd1 ba892 sqft5815 Gratiot Rd, Saginaw, MI 48638For Sale
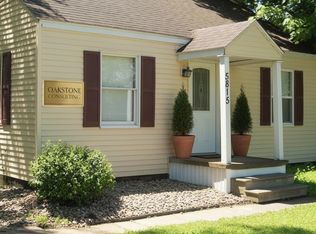 MLS ID #50204225, Maria Garcia, Mid-Mitten Realty. MiRealSource
 - $138,9002 bd1 ba854 sqft595 S River Rd, Saginaw, MI 48609For Sale
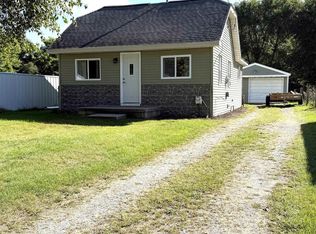 MLS ID #50221777, Dona Czapp, Valley Real Estate. MiRealSource
 - $130,0003 bd2 ba1k sqft1220 Pacelli St, Saginaw, MI 48638For SaleMLS ID #50223945, Anne Bates, Ayre/Rhinehart Bay REALTORS. MiRealSource
- $110,0002 bd1 ba900 sqft1542 Vermont St, Saginaw, MI 48602For SaleMLS ID #50213352, Julia Welsh, KW Platinum. MiRealSource
- $142,0003 bd1 ba1.1k sqft159 S Saginaw St, Montrose, MI 48457For SaleMLS ID #50221798, Connie L Yeaster, Independent Realty Inc.. MiRealSource
- $139,5002 bd1 ba1k sqft210 Doepker Rd, Owosso, MI 48867For SaleMLS ID #50211296, Edwin G Cain, TDM Inc.. MiRealSource
- $99,5002 bd1 ba1.1k sqft12097 Swan Creek Rd, Saginaw, MI 48609For SaleMLS ID #50212848, Connie Reppuhn, Century 21 Signature Realty. MiRealSource
- $155,9003 bd1 ba800 sqft913 N Hickory St, Owosso, MI 48867For SaleMLS ID #50223370, Laurie Terry, Keller Williams First. MiRealSource
- $99,9003 bd1 ba1.1k sqft14243 Seymour Rd, Montrose, MI 48457For SaleMLS ID #20261015123, Amador C Melgoza III, National Realty Centers, Inc. Realcomp II
- $109,9003 bd1 ba980 sqft771 S Center Rd, Saginaw, MI 48638For SaleMLS ID #50221412, Andie Holbrook, RE/MAX New Image. MiRealSource
- $129,9003 bd1 ba988 sqft11 Woodward Dr, Saginaw, MI 48601For SaleMLS ID #50224192, Julie Williams, Real Estate One Great Lakes Bay. MiRealSource
- $122,4002 bd2 ba1.1k sqft1125 Wright St, Saginaw, MI 48602For SaleMLS ID #50221614, Wallace Hodge, Century 21 Signature Realty. MiRealSource
- $149,9002 bd1 ba790 sqft615 Glenwood Ave, Owosso, MI 48867For SaleMLS ID #50223877, Mike Selleck, Richard Selleck Agency. MiRealSource
- $145,0002 bd1 ba850 sqft728 Lingle Ave, Owosso, MI 48867For SaleMLS ID #20261072268, Amanda Hancox, Century 21 Affiliated. Realcomp II
- $99,0003 bd1 ba1k sqft2675 Indiana Ave, Saginaw, MI 48601For SaleMLS ID #50217115, Stephanie Filer, Real Estate One Great Lakes Bay. MiRealSource
- $140,0003 bd1 ba1k sqft420 E King St, Owosso, MI 48867For SaleMLS ID #50221149, Jacob Newman, The Home Office Realty LLC. MiRealSource
