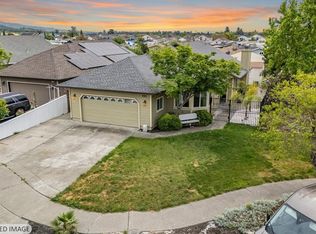
Charming single-level home located just across the street from a community park and playground. Formal living room, sizable primary suite, two guest bedrooms, full guest bath and an open concept kitchen/dining/family room. Bamboo flooring, overhead lighting, ceiling fans and dual pane windows throughout, updated baths and newly installed A/C. Large kitchen with butcher block center island and quartz countertops. Spacious backyard with a covered patio and a thriving garden with bell peppers, snap peas, zucchini, tomatoes, basil, strawberries, watermelon and cantaloupe, as well as apple, meyer lemon and mandarin orange trees. A gardener's paradise! Convenient proximity to SSU, the 101 freeway and a variety of schools, parks and shopping.
Active under contract
$715,000
7187 Circle Drive, Rohnert Park, CA 94928
3beds
1,391sqft
Single Family Residence
Built in 1975
5,998 Square Feet Lot
$720,000 Zestimate®
$514/sqft
$-- HOA
What's special
Sizable primary suiteBamboo flooringQuartz countertopsOverhead lightingUpdated bathsTwo guest bedroomsFull guest bath
- 28 days
- 823
- 84
Likely to sell faster than
Zillow last checked:
Listing updated:
Listed by:
Courtney Keating DRE #01967220 805-440-3266,
Sotheby's International Realty 707-935-2288,
Charles A Lamp DRE #00858966,
Sotheby's International Realty
Source: BAREIS,MLS#: 326074902 Originating MLS: Sonoma
Originating MLS: SonomaFacts & features
Interior
Bedrooms & bathrooms
- Bedrooms: 3
- Bathrooms: 2
- Full bathrooms: 2
Rooms
- Room types: Family Room, Kitchen, Living Room, Master Bathroom, Master Bedroom
Primary bedroom
- Features: Closet
- Level: Main
Bedroom
- Level: Main
Primary bathroom
- Features: Tile, Window
Bathroom
- Features: Double Vanity, Shower Stall(s), Tile, Tub w/Shower Over
- Level: Main
Dining room
- Features: Dining/Family Combo
Family room
- Level: Main
Kitchen
- Features: Butcher Block Counters, Kitchen Island, Kitchen/Family Combo
- Level: Main
Living room
- Level: Main
Heating
- Central, Gas
Cooling
- Ceiling Fan(s), Central Air
Appliances
- Included: Dishwasher, Disposal, Free-Standing Gas Range, Free-Standing Refrigerator, Gas Water Heater, Range Hood, Dryer, Washer
- Laundry: Laundry Closet
Features
- Flooring: Bamboo, Linoleum, Tile
- Windows: Dual Pane Full
- Basement: None
- Number of fireplaces: 1
- Fireplace features: Brick, Family Room
Interior area
- Total structure area: 1,391
- Total interior livable area: 1,391 sqft
Video & virtual tour
Property
Parking
- Total spaces: 4
- Parking features: Attached, Enclosed, Garage Door Opener, Garage Faces Front, Inside Entrance, Side By Side, Gentle Up, Paved
- Attached garage spaces: 2
- Has uncovered spaces: Yes
Features
- Levels: One
- Stories: 1
- Patio & porch: Patio
- Fencing: Full
- Has view: Yes
- View description: Park/Greenbelt
Lot
- Size: 5,998 Square Feet
- Features: Garden, Landscape Misc
Details
- Additional structures: Shed(s)
- Parcel number: 143634005000
- Zoning: CITYRP
- Special conditions: Offer As Is
Construction
Type & style
- Home type: SingleFamily
- Architectural style: Ranch
- Property subtype: Single Family Residence
Materials
- Cement Siding
- Foundation: Concrete Perimeter
- Roof: Composition,Shingle
Condition
- Year built: 1975
Utilities & green energy
- Sewer: Public Sewer
- Water: Public
- Utilities for property: Public
Community & HOA
Community
- Subdivision: Llano 01
HOA
- Has HOA: No
Location
- Region: Rohnert Park
Financial & listing details
- Price per square foot: $514/sqft
- Tax assessed value: $691,671
- Date on market: 9/2/2026
- Road surface type: Paved
Estimated market value
$720,000
$684,000 - $756,000
$3,422/mo
Price history
| Date | Event | Price |
|---|---|---|
| 9/14/2026 | Pending sale | $715,000$514/sqft |
Source:  BAREIS #326074902 Report a problem BAREIS #326074902 Report a problem | ||
| 9/2/2026 | Listed for sale | $715,000+11.9%$514/sqft |
Source: BAREIS #326074902 Report a problem | ||
| 8/16/2021 | Sold | $639,000$459/sqft |
Source: BAREIS #321063930 Report a problem | ||
| 7/20/2021 | Pending sale | $639,000$459/sqft |
Source:  RE/MAX International #321063930 Report a problem RE/MAX International #321063930 Report a problem | ||
| 7/12/2021 | Listed for sale | $639,000+57.8%$459/sqft |
Source: RE/MAX International #321063930 Report a problem | ||
| 11/7/2014 | Sold | $405,000$291/sqft |
Source: Public Record Report a problem | ||
| 10/8/2014 | Pending sale | $405,000$291/sqft |
Source: RE/MAX PROS #21422161 Report a problem | ||
| 9/24/2014 | Listed for sale | $405,000+83.3%$291/sqft |
Source: RE/MAX Pros #21422161 Report a problem | ||
| 11/10/1999 | Sold | $221,000+31.2%$159/sqft |
Source: Public Record Report a problem | ||
| 7/31/1995 | Sold | $168,500$121/sqft |
Source: Public Record Report a problem | ||
Public tax history
| Year | Property taxes | Tax assessment |
|---|---|---|
| 2026 | -- | $691,671 +2% |
| 2025 | $7,809 +2.6% | $678,110 +2% |
| 2024 | $7,613 +0.3% | $664,815 +2% |
| 2023 | $7,590 +1.5% | $651,780 +2% |
| 2022 | $7,477 +40.3% | $639,000 +42.1% |
| 2021 | $5,329 -1.4% | $449,676 +1% |
| 2020 | $5,406 +1.3% | $445,066 +2% |
| 2019 | $5,335 +2% | $436,340 +2% |
| 2018 | $5,231 +1.7% | $427,785 +2% |
| 2017 | $5,141 +4.3% | $419,398 +2% |
| 2016 | $4,927 +2.5% | $411,176 +1.5% |
| 2015 | $4,805 +38.1% | $405,000 +40.4% |
| 2014 | $3,478 -98.9% | $288,459 +0.5% |
| 2013 | $330,590 | $287,156 +11.5% |
| 2012 | -- | $257,500 -6.7% |
| 2011 | -- | $276,007 +0.8% |
| 2010 | -- | $273,945 +18.6% |
| 2009 | -- | $231,000 -14.2% |
| 2008 | -- | $269,211 +2% |
| 2007 | -- | $263,933 +2% |
| 2006 | -- | $258,759 +6.2% |
| 2005 | -- | $243,686 +2% |
| 2004 | -- | $238,909 +1.9% |
| 2003 | -- | $234,525 +2% |
| 2002 | -- | $229,928 +2% |
| 2001 | -- | $225,420 +2% |
| 2000 | -- | $221,000 |
Find assessor info on the county website
Monthly payment
Est. payment
Payment breakdown
Explore the cost of this home by adjusting the details. Changes won't be saved.Climate risks
Neighborhood: 94928
Similar homes
- $780,0003 bd3 ba1.9k sqft7465 walker Way, Rohnert Park, CA 94928For Sale
 MLS ID #326080613, Andrew Saltzman, W Real Estate. BAREIS
 - $380,0002 bd2 ba1k sqft777 E Cotati Avenue, Rohnert Park, CA 94928For Sale
 MLS ID #326047033, Denise Lucchesi, Century 21 Epic. BAREIS
 - $699,0003 bd2 ba1.3k sqft640 Elsa Drive, Santa Rosa, CA 95407For Sale
 MLS ID #326029992, Aaron Pardo, Compass. BAREIS
 - $774,0004 bd2 ba1.6k sqft4224 Brookshire Circle, Santa Rosa, CA 95405For Sale
 MLS ID #326074515, Trish McCall, Coldwell Banker Realty. BAREIS
Local buyer's agents are ready to help
