Welcome to 719 Becky St. in Willard! This 4-bedroom, 2-bath home offers 1,837 sq. ft. of comfortable living space with an abundance of natural light throughout. The interior features luxury vinyl plank flooring, fresh paint, and a functional layout with plenty of room to spread out. Outside, enjoy a fenced backyard surrounded by mature trees and established landscaping, creating a private and inviting setting. The property backs directly to the Frisco Highline Trail, offering convenient access for walking, biking, and enjoying the outdoors. Additional features include a 2-car garage and storage building. This home offers a great combination of space, outdoor living, and a convenient Willard location.
Active
Price cut: $5K (10/2)
$294,900
719 Becky Street, Willard, MO 65781
4beds
1,837sqft
Single Family Residence
Built in 2006
0.29 Acres Lot
$292,300 Zestimate®
$161/sqft
$6/mo HOA
What's special
Fenced backyardPrivate and inviting settingFresh paintStorage buildingLuxury vinyl plank flooringEstablished landscapingSurrounded by mature trees
- 28 days
- 860
- 126
Zillow last checked:
Listing updated:
Listed by:
The Martino Group 417-840-9050,
Murney Associates - Primrose
Source: SOMOMLS as distributed by MLS GRID,MLS#: 60334340
Facts & features
Interior
Bedrooms & bathrooms
- Bedrooms: 4
- Bathrooms: 2
- Full bathrooms: 2
Rooms
- Room types: Master Bedroom, Office, Family Room
Heating
- Forced Air, Natural Gas
Cooling
- Central Air, Ceiling Fan(s)
Appliances
- Included: Dishwasher, Free-Standing Electric Oven, Microwave, Disposal
- Laundry: Main Level, W/D Hookup
Features
- Quartz Counters, Laminate Counters, Walk-In Closet(s), Walk-in Shower, High Speed Internet
- Flooring: Tile, Luxury Vinyl
- Windows: Window Coverings, Double Pane Windows
- Has basement: No
- Attic: Pull Down Stairs
- Has fireplace: Yes
- Fireplace features: Gas
Interior area
- Total structure area: 1,837
- Total interior livable area: 1,837 sqft
- Finished area above ground: 1,837
- Finished area below ground: 0
Property
Parking
- Total spaces: 2
- Parking features: Driveway, Garage Faces Front, Garage Door Opener
- Attached garage spaces: 2
- Has uncovered spaces: Yes
Features
- Levels: One
- Stories: 1
- Patio & porch: Deck, Front Porch
- Exterior features: Rain Gutters
- Has spa: Yes
- Spa features: Bath
- Fencing: Privacy,Wood
- Has view: Yes
- View description: City
Lot
- Size: 0.29 Acres
- Dimensions: 80 x 140
- Features: Curbs, Landscaped
Details
- Additional structures: Shed(s)
- Parcel number: 0831300140
Construction
Type & style
- Home type: SingleFamily
- Architectural style: Traditional,Ranch
- Property subtype: Single Family Residence
Materials
- Brick, Vinyl Siding
- Foundation: Crawl Space
- Roof: Composition
Condition
- Year built: 2006
Utilities & green energy
- Sewer: Public Sewer
- Water: Public
- Utilities for property: Cable Available
Community & HOA
Community
- Subdivision: Deer Field
HOA
- Services included: Common Area Maintenance
- HOA fee: $75 annually
Location
- Region: Willard
Financial & listing details
- Price per square foot: $161/sqft
- Tax assessed value: $188,200
- Annual tax amount: $1,880
- Date on market: 9/19/2026
- Listing terms: Cash,Conventional
- Road surface type: Asphalt
Estimated market value
$292,300
$278,000 - $307,000
$2,032/mo
Price history
| Date | Event | Price |
|---|---|---|
| 10/2/2026 | Price change | $294,900-1.7%$161/sqft |
Source:  SOMOMLS as distributed by MLS GRID #60334340 Report a problem SOMOMLS as distributed by MLS GRID #60334340 Report a problem | ||
| 9/19/2026 | Listed for sale | $299,900$163/sqft |
Source: SOMOMLS as distributed by MLS GRID #60334340 Report a problem | ||
| 8/21/2026 | Listing removed | -- |
Source: Owner Report a problem | ||
| 6/9/2026 | Listed for sale | $299,900$163/sqft |
Source: Owner Report a problem | ||
Public tax history
| Year | Property taxes | Tax assessment |
|---|---|---|
| 2025 | $1,880 | $35,760 +17.8% |
| 2024 | $1,880 +0.3% | $30,360 |
| 2023 | $1,874 +14.9% | $30,360 +13% |
| 2022 | $1,632 +0.1% | $26,870 |
| 2021 | $1,630 -1.7% | $26,870 |
| 2020 | $1,659 -1% | $26,870 |
| 2018 | $1,675 +1% | $26,870 |
| 2017 | $1,659 | $26,870 |
| 2016 | $1,659 | $26,870 |
| 2015 | $1,659 +0.9% | $26,870 |
| 2014 | $1,643 | $26,870 -1.7% |
| 2012 | -- | $27,340 |
| 2011 | -- | $27,340 -0.1% |
| 2010 | -- | $27,370 +539.5% |
| 2006 | -- | $4,280 |
Find assessor info on the county website
Monthly payment
Est. payment
Payment breakdown
Explore the cost of this home by adjusting the details. Changes won't be saved.Climate risks
Neighborhood: 65781
Nearby schools
Schools provided by the listing agent
- Elementary: WD Central
- Middle: Willard
- High: Willard
Source: SOMOMLS as distributed by MLS GRID. This data may not be complete. We recommend contacting the local school district to confirm school assignments for this home.
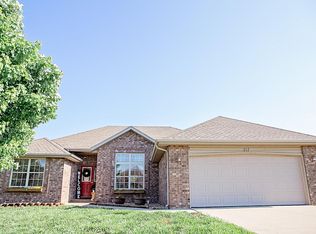
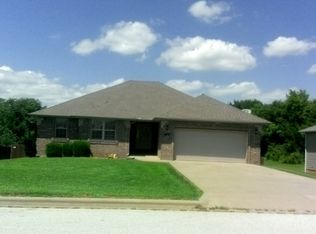
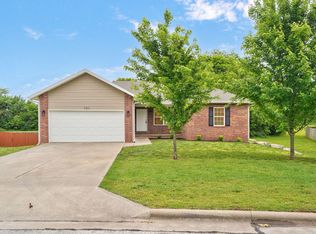
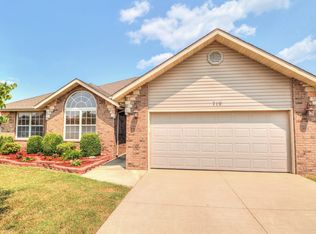
Similar homes
- $289,9003 bd2 ba1.6k sqft820 Mark Street, Willard, MO 65781Active
 MLS ID #60335876, Tanya Bower-Johnson, Murney Associates - Primrose. SOMOMLS as distributed by MLS GRID
 - $325,0003 bd2 ba1.9k sqft807 S Barwick Place, Willard, MO 65781Active
 MLS ID #60336428, Sharon Elkins, Beverly Hills 417. SOMOMLS as distributed by MLS GRID
 - $294,0004 bd2 ba1.3k sqft416 Beam Street, Willard, MO 65781Active
 MLS ID #60332619, LaDonna Buckley, The Local Standard Property Group. SOMOMLS as distributed by MLS GRID
 - $253,9003 bd2 ba1.4k sqft505 Silverleaf Lane, Willard, MO 65781Active
 MLS ID #60334714, MARK it SOLD Homes Group, Keller Williams Local. SOMOMLS as distributed by MLS GRID
 - $299,0005 bd3 ba2.1k sqft205 Kings Drive, Willard, MO 65781ActiveMLS ID #60330740, Barbara Mooneyham, Alpha Realty MO, LLC. SOMOMLS as distributed by MLS GRID
- $330,0004 bd3 ba2k sqft410 S Watson Street, Willard, MO 65781ActiveMLS ID #60334756, LaDonna Buckley, The Local Standard Property Group. SOMOMLS as distributed by MLS GRID
- $275,0003 bd2 ba1.7k sqft605 W Chandler Drive, Willard, MO 65781ActiveMLS ID #60333553, Steven W. Chilson, Epique Realty. SOMOMLS as distributed by MLS GRID
- $297,5003 bd2 ba1.4k sqft484 E Eagle Rock Court, Willard, MO 65781ActiveMLS ID #60333613, Delisa D DeLay, Branson Lakes Realty. SOMOMLS as distributed by MLS GRID
- $260,0003 bd2 ba1.4k sqft6290 N Alan Avenue, Willard, MO 65781ActiveMLS ID #60335636, Laura Peltz, The Realty.Group, LLC. SOMOMLS as distributed by MLS GRID
- $301,5704 bd3 ba2k sqft473 Stone Creek Road, Willard, MO 65781ActiveSOMOMLS as distributed by MLS GRID
- $299,3654 bd3 ba1.9k sqft475 Stone Creek Road, Willard, MO 65781ActiveSOMOMLS as distributed by MLS GRID
- $303,3504 bd3 ba2k sqft481 Stone Creek Road, Willard, MO 65781ActiveSOMOMLS as distributed by MLS GRID
- $315,0004 bd2 ba1.9k sqft3186 N Nixon Avenue, Springfield, MO 65803ActiveMLS ID #60334096, Amber M Grider, Alpha Realty MO, LLC. SOMOMLS as distributed by MLS GRID
- $299,0004 bd3 ba2.1k sqft479 S Summit Drive, Willard, MO 65781ActiveMLS ID #60316301, Elevate Real Estate Group, Alpha Realty MO, LLC. SOMOMLS as distributed by MLS GRID
- $240,0003 bd2 ba2.1k sqft419 E New Melville Road, Willard, MO 65781ActiveMLS ID #60325261, Laurie A. White, AMAX Real Estate. SOMOMLS as distributed by MLS GRID
