
This adorable home is welcoming from the moment you turn onto Nixon. The curb appeal is off the charts and the excellent care this home has received will make it stand above the crowd! New Roof, New Gutters and newer water heater and HVAC system has the bigger expenses taken care of!The living area on the main level is perfectly situated between the kitchen and the large dining room. There is also a nice size breakfast nook and a large baking pantry. In the living room, you'll want to cuddle up and enjoy the beautiful fireplace when its chilly outside and soak up the sun and good conversations on the beautiful deck in the back yard.There are two bedrooms located off the living area that are separated by a bathroom with a surprise linen closet behind the door and another one out in the hall. The double door closets mean there is plenty of storage in the bedrooms!The Master bedroom is off the back of the house, and its vaulted ceiling and large walk-in closet makes it a dream! Add the bathroom that has two separate vanities, a toilet room and a large soaking tub and this part of the home adds character and value!The next valuable spot is the extra space above the garage. This is currently set up as a guest area with an office, but it could easily be a game room, craft room, shared bedroom or extra living area. The ideas can go on and on.With a three-car garage and an extra-large yard there is ample space for the shed, raised bed garden and firepit area. The sky's the limit on entertaining and using such incredible space! Don't forget, this home is nestled at the end of a cul-de-sac, so traffic isn't a concern.
Active
$315,000
3186 N Nixon Avenue, Springfield, MO 65803
4beds
1,968sqft
Single Family Residence
Built in 2005
10,018 Square Feet Lot
$310,600 Zestimate®
$160/sqft
$13/mo HOA
What's special
Three-car garageCurb appealNice size breakfast nookLarge baking pantry
- 29 days
- 1,209
- 116
Likely to sell faster than
Zillow last checked:
Listing updated:
Listed by:
Amber M Grider 417-880-3797,
Alpha Realty MO, LLC
Source: SOMOMLS as distributed by MLS GRID,MLS#: 60334096
Facts & features
Interior
Bedrooms & bathrooms
- Bedrooms: 4
- Bathrooms: 2
- Full bathrooms: 2
Rooms
- Room types: Master Bedroom, Living Areas (2), Office, Family Room
Heating
- Forced Air, Natural Gas
Cooling
- Ceiling Fan(s)
Appliances
- Included: Gas Cooktop, Free-Standing Gas Oven, Microwave, Refrigerator, Disposal, Dishwasher
- Laundry: Main Level, W/D Hookup
Features
- Walk-in Shower, Walk-In Closet(s)
- Flooring: Carpet, Tile, Hardwood
- Doors: Storm Door(s)
- Has basement: No
- Attic: Partially Floored
- Has fireplace: Yes
- Fireplace features: Family Room, Gas
Interior area
- Total structure area: 1,968
- Total interior livable area: 1,968 sqft
- Finished area above ground: 1,968
- Finished area below ground: 0
Property
Parking
- Total spaces: 3
- Parking features: Driveway, Garage Faces Front, Garage Door Opener
- Attached garage spaces: 3
- Has uncovered spaces: Yes
Features
- Levels: One and One Half
- Stories: 1
- Patio & porch: Covered, Deck, Front Porch
- Exterior features: Rain Gutters, Garden
- Fencing: Privacy,Full,Wood
Lot
- Size: 10,018 Square Feet
- Features: Cul-De-Sac, Landscaped
Details
- Additional structures: Shed(s)
- Parcel number: 1304200085
Construction
Type & style
- Home type: SingleFamily
- Architectural style: Traditional
- Property subtype: Single Family Residence
Materials
- Brick, Vinyl Siding
- Foundation: Crawl Space
- Roof: Composition
Condition
- Year built: 2005
Utilities & green energy
- Sewer: Public Sewer
- Water: Public
Community & HOA
Community
- Security: Smoke Detector(s)
- Subdivision: Crown Meadows
HOA
- Services included: Trash
- HOA fee: $150 annually
Location
- Region: Springfield
Financial & listing details
- Price per square foot: $160/sqft
- Tax assessed value: $264,400
- Annual tax amount: $2,624
- Date on market: 9/17/2026
- Listing terms: Cash,VA Loan,FHA,Conventional
- Road surface type: Concrete
Estimated market value
$310,600
$295,000 - $326,000
$2,136/mo
Price history
| Date | Event | Price |
|---|---|---|
| 9/17/2026 | Listed for sale | $315,000+58.3%$160/sqft |
Source:  SOMOMLS as distributed by MLS GRID #60334096 Report a problem SOMOMLS as distributed by MLS GRID #60334096 Report a problem | ||
| 5/11/2018 | Sold | -- |
Source:  MARIS #18025024 Report a problem MARIS #18025024 Report a problem | ||
| 4/7/2018 | Pending sale | $199,000$101/sqft |
Source: CENTURY 21 Laclede Realty #18025024 Report a problem | ||
| 4/2/2018 | Listed for sale | $199,000+17.1%$101/sqft |
Source: CENTURY 21 Laclede Realty #18025024 Report a problem | ||
| 10/29/2016 | Listing removed | $169,900$86/sqft |
Source: Keller Williams #60063357 Report a problem | ||
| 9/23/2016 | Listed for sale | $169,900+3%$86/sqft |
Source: Keller Williams #60063357 Report a problem | ||
| 12/2/2014 | Sold | -- |
Source: Agent Provided Report a problem | ||
| 6/28/2014 | Listed for sale | $165,000$84/sqft |
Source: Greater Springfield LLC #60003758 Report a problem | ||
Public tax history
| Year | Property taxes | Tax assessment |
|---|---|---|
| 2025 | $2,625 -0.8% | $50,240 +6.6% |
| 2024 | $2,645 +0.5% | $47,120 |
| 2023 | $2,631 +16.5% | $47,120 +15.7% |
| 2022 | $2,257 +0.1% | $40,720 |
| 2021 | $2,255 +4.9% | $40,720 +10.5% |
| 2020 | $2,151 +35.5% | $36,840 +32.3% |
| 2018 | $1,587 -1.1% | $27,840 -2.2% |
| 2017 | $1,605 | $28,480 |
| 2016 | $1,605 | $28,480 |
| 2015 | $1,605 +0.9% | $28,480 +0.9% |
| 2014 | $1,591 | $28,220 +4.5% |
| 2012 | -- | $27,000 |
| 2011 | -- | $27,000 +1.4% |
| 2010 | -- | $26,640 -3.8% |
| 2006 | $147 | $27,690 +736.6% |
| 2005 | $147 +3% | $3,310 -2.6% |
| 2004 | $143 +0.4% | $3,400 |
| 2003 | $142 +1.7% | $3,400 |
| 2002 | $139 -0.6% | $3,400 |
| 2001 | $140 | $3,400 |
Find assessor info on the county website
Monthly payment
Est. payment
Payment breakdown
Explore the cost of this home by adjusting the details. Changes won't be saved.Climate risks
Neighborhood: 65803
Nearby schools
Schools provided by the listing agent
- Elementary: SGF-Watkins
- Middle: SGF-Reed
- High: SGF-Hillcrest
Source: SOMOMLS as distributed by MLS GRID. This data may not be complete. We recommend contacting the local school district to confirm school assignments for this home.
- $238,5003 bd2 ba1.4k sqft3198 N Nixon Ave, Springfield, MO 65803Off Market
- $320,0004 bd4 ba1.8k sqft3305 W Grandview St, Springfield, MO 65803Off Market
- $263,7003 bd2 ba1.4k sqft3187 N Nixon Ave, Springfield, MO 65803Off Market
- $359,6006 bd3 ba3.5k sqft3289 W Grandview St, Springfield, MO 65803Off Market
Similar homes
- $315,0003 bd2 ba1.6k sqft3265 W Grandview Street, Springfield, MO 65803Active
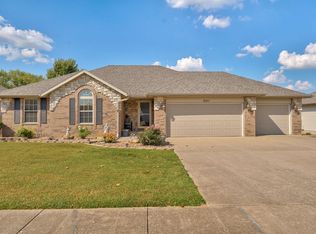
 MLS ID #60333592, Debra L Parrish, Murney Associates - Primrose. SOMOMLS as distributed by MLS GRID
 - $299,0003 bd2 ba2.1k sqft3779 N Ashbury Drive, Springfield, MO 65803Active
 MLS ID #60334200, Jan Jacques, The Jacques Company. SOMOMLS as distributed by MLS GRID
 - $314,9004 bd2 ba1.7k sqft4565 W Greenridge Street, Springfield, MO 65807Active
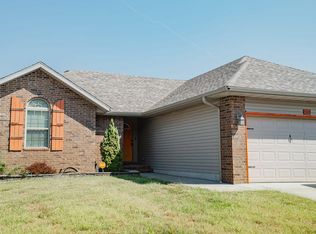 MLS ID #60334123, Ronald P Hartman, RE/MAX House of Brokers. SOMOMLS as distributed by MLS GRID
 - $329,9993 bd2 ba2k sqft621 W Meadowgate Drive, Springfield, MO 65803Active
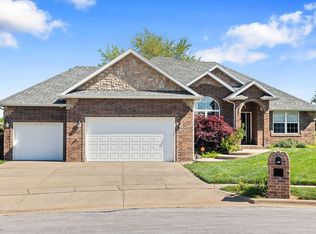 MLS ID #60322293, Jessee Elijah Owens, Keller Williams Local. SOMOMLS as distributed by MLS GRID
 - $359,9004 bd3 ba2.2k sqft555 E Farm Road 84, Springfield, MO 65803ActiveMLS ID #60329378, Team Serrano, Assist 2 Sell. SOMOMLS as distributed by MLS GRID
- $289,9003 bd2 ba1.7k sqft1308 W Swan Street, Springfield, MO 65807ActiveMLS ID #60318510, Amber Dawn Lott, Alpha Realty MO, LLC. SOMOMLS as distributed by MLS GRID
- $389,9004 bd4 ba2.5k sqft3128 N Marion Avenue, Springfield, MO 65803ActiveMLS ID #60334112, Martha Khadyrke, Old World Realty, LLC. SOMOMLS as distributed by MLS GRID
- $319,0004 bd3 ba2.3k sqft3690 W Erie Street, Springfield, MO 65807ActiveMLS ID #60327561, Jessica L. Hunt, Everett Real Estate, LLC. SOMOMLS as distributed by MLS GRID
- $244,9003 bd2 ba1.3k sqft1560 S Timbercreek Avenue, Springfield, MO 65807ActiveMLS ID #60336545, Rashelle Igert, Murney Associates - Nixa. SOMOMLS as distributed by MLS GRID
- $250,0003 bd2 ba1.6k sqft3631 N Aspen Circle, Springfield, MO 65803ActiveMLS ID #60335821, EA Group, Keller Williams Local. SOMOMLS as distributed by MLS GRID
- $314,9003 bd2 ba1.8k sqft4668 S Warren Road, Springfield, MO 65810ActiveMLS ID #60334331, Ogden Bolin Real Estate Group, Murney Associates - Nixa. SOMOMLS as distributed by MLS GRID
- $320,0003 bd2 ba2k sqft5126 S Sterling Court, Springfield, MO 65810ActiveMLS ID #60335847, Jim Garland, Jim Garland Real Estate. SOMOMLS as distributed by MLS GRID
- $319,9003 bd2 ba1.7k sqft942 S Greentree Avenue, Springfield, MO 65809ActiveMLS ID #60331460, Douglas Lutz, Keller Williams Local. SOMOMLS as distributed by MLS GRID
- $299,9003 bd2 ba1.7k sqft4006 W Juno Street, Springfield, MO 65802ActiveMLS ID #60330424, Emily I. Johnson, House Theory Realty. SOMOMLS as distributed by MLS GRID
- $289,9003 bd2 ba1.6k sqft1106 W Seminole Street, Springfield, MO 65807ActiveMLS ID #60335649, Evan Ryan, Keller Williams Local. SOMOMLS as distributed by MLS GRID
- $325,0004 bd2 ba1.7k sqft802 E Current Drive, Ozark, MO 65721ActiveMLS ID #60336406, Brad Middlemas, Keller Williams Local. SOMOMLS as distributed by MLS GRID
- $252,9003 bd2 ba1.6k sqft6946 W Lone Oak Street, Springfield, MO 65803ActiveMLS ID #60328671, Hilary Pennarts, ReeceNichols - Springfield. SOMOMLS as distributed by MLS GRID
- $315,0004 bd4 ba1.8k sqft4336 W 1st Street, Battlefield, MO 65619ActiveMLS ID #60332276, Devin Lance Lewis, Epique Realty. SOMOMLS as distributed by MLS GRID
- $349,9003 bd2 ba1.9k sqft4115 S Fairway Avenue, Springfield, MO 65804ActiveMLS ID #60335697, Jason + Elle Realtors, Society Real Estate LLC. SOMOMLS as distributed by MLS GRID
- $270,9003 bd2 ba1.8k sqft3977 W Beechwood Street, Springfield, MO 65807ActiveMLS ID #60327969, Heath Jech, Keller Williams Local. SOMOMLS as distributed by MLS GRID
