Under Construction. Estimated Completion: July/August 2026. Located in Apopka’s desirable Eden Crest community, this thoughtfully designed 4-bed, 3.5-bath Amity Townhome sits on a prime corner lot with an oversized two-car garage and paver driveway. Enjoy the conveniently situated first floor primary suite, with the luxury of an additional guest suite upstairs. Enter through the impressive 8' front door and step into a bright, open-concept layout featuring 9'4" ceilings on the first floor and modern vinyl plank flooring throughout the main living spaces. The spacious kitchen, dining, and great room flow seamlessly, perfect for everyday living and entertaining. The first-floor primary suite offers a private retreat with a dual-sink vanity, a floor-to-ceiling tiled shower with glass enclosure, and a generous walk-in closet. The gourmet kitchen is both stylish and functional, showcasing 42" cabinets, sleek quartz countertops, and an oversized center island ideal for gathering. The light-filled great room and dining area overlook your private 24' x 15' paver courtyard, perfect for relaxing or hosting guests, with convenient access to the garage. Upstairs, enjoy a spacious loft ideal for a media room, home office, or homework space, along with a full laundry room, guest suite, third full bathroom, and 2 generously sized bedrooms. As a resident of Eden Crest, you'll enjoy resort-style amenities including a zero-entry pool, shaded cabana with grills, dog park, scenic walking trails, and lawn maintenance included offering low-maintenance living in a beautifully designed community. Ask about our closing cost incentives! DISCLAIMER: Photos and/or renderings are for illustrative purposes only and may depict upgraded landscaping, elevations, decorative features, or optional upgrades that may not be included in the home offered. Pricing, Incentives and Promotions are subject to change at anytime. Promotions cannot be combined with any other offer. Ask the Sales and Marketing Representative for details on promotions.
Pending
$389,999
719 BLISSFUL GARDENS WAY, APOPKA, FL 32703
4beds
1,774sqft
:
Get pre-qualified$2,855/mo
Townhouse
Built in 2026
3,911 Square Feet Lot
$386,200 Zestimate®
$220/sqft
$245/mo HOA
What's special
Oversized two-car garageSleek quartz countertopsFull laundry roomBright open-concept layoutPrime corner lotGuest suite upstairsDual-sink vanity
- 140 days |
- 11 |
- 0 |
Likely to sell faster than
Zillow last checked:
Listing updated:
Listed by:
Bill Maltbie 813-819-5255,
MALTBIE REALTY GROUP 813-819-5255
Source: Stellar MLS,MLS#: W7884199 Originating MLS: West Pasco
Originating MLS: West Pasco
Facts & features
Interior
Bedrooms & bathrooms
- Bedrooms: 4
- Bathrooms: 4
- Full bathrooms: 3
- 1/2 bathrooms: 1
Rooms
- Room types: Utility Room, Loft
Primary bedroom
- Features: Walk-In Closet(s)
- Level: First
- Area: 168 Square Feet
- Dimensions: 14x12
Bedroom 2
- Features: Built-in Closet
- Level: Second
- Area: 132 Square Feet
- Dimensions: 12x11
Bedroom 3
- Features: Built-in Closet
- Level: Second
- Area: 121 Square Feet
- Dimensions: 11x11
Bedroom 4
- Features: Walk-In Closet(s)
- Level: Second
- Area: 143 Square Feet
- Dimensions: 11x13
Primary bathroom
- Features: Dual Sinks, Shower No Tub
- Level: First
Dining room
- Level: First
- Area: 276 Square Feet
- Dimensions: 23x12
Great room
- Level: First
- Area: 208 Square Feet
- Dimensions: 16x13
Kitchen
- Features: Pantry, Stone Counters
- Level: First
Loft
- Level: Second
- Area: 165 Square Feet
- Dimensions: 15x11
Heating
- Heat Pump
Cooling
- Central Air
Appliances
- Included: Dishwasher, Disposal, Dryer, Microwave, Range, Refrigerator, Washer
- Laundry: Laundry Room
Features
- Primary Bedroom Main Floor, Solid Surface Counters, Stone Counters, Thermostat, Walk-In Closet(s)
- Flooring: Carpet, Ceramic Tile, Luxury Vinyl
- Has fireplace: No
- Common walls with other units/homes: End Unit
Interior area
- Total structure area: 1,774
- Total interior livable area: 1,774 sqft
Video & virtual tour
Property
Parking
- Total spaces: 2
- Parking features: Driveway, Garage Door Opener
- Garage spaces: 2
- Has uncovered spaces: Yes
- Details: Garage Dimensions: 22x20
Features
- Levels: Two
- Stories: 2
- Patio & porch: Patio
- Exterior features: Courtyard, Sidewalk
Lot
- Size: 3,911 Square Feet
- Dimensions: 34 x 115
- Features: Sidewalk
Details
- Parcel number: 182128239001160
- Zoning: 00
- Special conditions: None
Construction
Type & style
- Home type: Townhouse
- Property subtype: Townhouse
- Attached to another structure: Yes
Materials
- Block, Cement Siding, Stucco, Wood Frame
- Foundation: Slab
- Roof: Shingle
Condition
- Under Construction
- New construction: Yes
- Year built: 2026
Details
- Builder model: AMITY
- Builder name: HARTIZEN HOMES
- Warranty included: Yes
Utilities & green energy
- Sewer: Public Sewer
- Water: Public
- Utilities for property: Cable Available, Electricity Connected, Fiber Optics, Underground Utilities
Community & HOA
Community
- Features: Dog Park, Playground, Pool
- Pet fee: $0 monthly
- Subdivision: EDEN CREST TOWNHOMES
HOA
- Has HOA: Yes
- Amenities included: Playground, Pool, Trail(s)
- Services included: Recreational Facilities
- HOA fee: $245 monthly
- HOA name: HARTIZEN HOMES
Location
- Region: Apopka
Financial & listing details
- Price per square foot: $220/sqft
- Date on market: 3/24/2026
- Cumulative days on market: 19 days
- Listing terms: Cash,Conventional,FHA,VA Loan
- Ownership: Fee Simple
- Total actual rent: 0
- Electric utility on property: Yes
- Road surface type: Paved
Estimated market value
$386,200
$367,000 - $406,000
$2,575/mo
Price history
| Date | Event | Price |
|---|---|---|
| 4/15/2026 | Pending sale | $389,999$220/sqft |
Source:  Stellar MLS #W7884199 Report a problem Stellar MLS #W7884199 Report a problem | ||
| 3/31/2026 | Price change | $389,999-1.1%$220/sqft |
Source: Stellar MLS #W7884199 Report a problem | ||
| 3/24/2026 | Listed for sale | $394,499$222/sqft |
Source:  Hartizen Homes Report a problem Hartizen Homes Report a problem | ||
Public tax history
Tax history is unavailable.
Monthly payment
Est. payment
Payment breakdown
Explore the cost of this home by adjusting the details. Changes won't be saved.Climate risks
Neighborhood: 32703
Nearby schools
GreatSchools rating
- 6/10Apopka Elementary SchoolGrades: PK-5Distance: 1.8 mi
- 6/10Wolf Lake Middle SchoolGrades: 6-8Distance: 4.3 mi
- 3/10Wekiva High SchoolGrades: 9-12Distance: 4.9 mi
Schools provided by the listing agent
- Elementary: Apopka Elem
- Middle: Wolf Lake Middle
- High: Wekiva High
Source: Stellar MLS. This data may not be complete. We recommend contacting the local school district to confirm school assignments for this home.
- $389,9994 bd4 ba1.7k sqft723 Blissful Gardens Way, Apopka, FL 32703New Construction
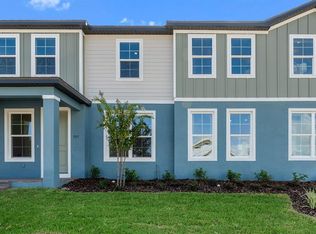
- $394,9994 bd4 ba1.7k sqft707 Blissful Gardens Way, Apopka, FL 32703Pending
- $349,9993 bd3 ba1.7k sqft715 Blissful Gardens Way, Apopka, FL 32703New Construction
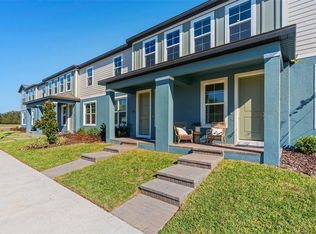
- $359,9994 bd3 ba1.7k sqft711 Blissful Gardens Way, Apopka, FL 32703New Construction
- $350,0903 bd3 ba1.7k sqft727 Blissful Gardens Way, Apopka, FL 32703Pending
- $356,5353 bd3 ba1.7k sqft731 Blissful Gardens Way, Apopka, FL 32703New Construction
- $359,9994 bd3 ba1.7k sqft735 Blissful Gardens Way, Apopka, FL 32703Pending
- $339,9993 bd3 ba1.7k sqft695 Blissful Gardens Way, Apopka, FL 32703Sold
A local agent can set up tours, give advice and negotiate with sellers.
Similar homes
- $389,9994 bd4 ba1.7k sqft723 BLISSFUL GARDENS WAY, APOPKA, FL 32703New Construction
 Stellar MLS
 - $389,9994 bd4 ba1.7k sqft743 BLISSFUL GARDENS WAY, APOPKA, FL 32703New ConstructionStellar MLS
- $369,9994 bd3 ba1.7k sqft652 EMERALD GROVE DRIVE, APOPKA, FL 32703New ConstructionStellar MLS
- $359,9994 bd3 ba1.7k sqft711 BLISSFUL GARDENS WAY, APOPKA, FL 32703New ConstructionMLS ID #W7888087, Bill Maltbie, MALTBIE REALTY GROUP. Stellar MLS
- $357,9153 bd3 ba1.7k sqft672 EMERALD GROVE DRIVE, APOPKA, FL 32703New ConstructionStellar MLS
- $358,6653 bd3 ba1.7k sqft668 EMERALD GROVE DRIVE, APOPKA, FL 32703New ConstructionStellar MLS
- $356,5353 bd3 ba1.7k sqft731 BLISSFUL GARDENS WAY, APOPKA, FL 32703New ConstructionStellar MLS
- $349,9993 bd3 ba1.7k sqft715 BLISSFUL GARDENS WAY, APOPKA, FL 32703New ConstructionMLS ID #W7883562, Bill Maltbie, MALTBIE REALTY GROUP. Stellar MLS
- $321,9903 bd3 ba1.4k sqft2812 CAMELLIA FLOWER STREET, APOPKA, FL 32703New ConstructionMLS ID #O6418998, Elizabeth Manchester, MATTAMY REAL ESTATE SERVICES. Stellar MLS
- $390,0003 bd3 ba2.1k sqft2583 CIRCOLO LANE, APOPKA, FL 32712For SaleMLS ID #O6397786, Kimberly Adams, LLC, KELLER WILLIAMS REALTY AT THE PARKS. Stellar MLS
- $525,0004 bd3 ba2.1k sqft1663 CROWNCREST DRIVE, APOPKA, FL 32703For SaleMLS ID #O6415913, Denise Richards, ADVANCED AGE REALTY, INC.. Stellar MLS
- $439,0004 bd2 ba1.9k sqft2364 CARRIAGE POINTE LOOP, APOPKA, FL 32712For SaleMLS ID #O6421856, Vivian Saavedra, LPT REALTY, LLC. Stellar MLS
- $385,0003 bd3 ba1.8k sqft942 LEGACY WINDS WAY, CASSELBERRY, FL 32707For SaleMLS ID #O6416307, Marci Blanchard, KELLER WILLIAMS ADVANTAGE REALTY. Stellar MLS
- $399,9003 bd3 ba1.9k sqft2017 CANNY COVE, WINTER PARK, FL 32792For SaleMLS ID #O6430136, Janice Goulder, KELLER WILLIAMS WINTER PARK. Stellar MLS
- $409,0003 bd3 ba1.3k sqft3129 RIVERBOAT WAY, OVIEDO, FL 32765For SaleMLS ID #O6430129, Brad Merrell, COLDWELL BANKER REALTY. Stellar MLS
- $435,0003 bd3 ba1.9k sqft15190 SUNRISE GROVE CT, WINTER GARDEN, FL 34787For SaleMLS ID #O6427822, Corey Smallman, MARKET CONNECT REALTY LLC. Stellar MLS
- $385,0003 bd2 ba1.7k sqft897 CARMILLION COURT, GROVELAND, FL 34736For SaleMLS ID #O6429513, Jarred Denison, POP REALTY POWERED BY SELLSTATE. Stellar MLS
- $508,0005 bd3 ba2.6k sqft2575 AUBURN RIDGE DRIVE, APOPKA, FL 32712For SaleMLS ID #G5110875, Lynn Bucklew, COLDWELL BANKER VANGUARD EDGE REALTY. Stellar MLS
- $364,9004 bd2 ba1.8k sqft33464 COPPER HILL WAY, SORRENTO, FL 32776For SaleMLS ID #O6427134, Beth Stoothoff, WATSON REALTY CORP. Stellar MLS
- $369,9004 bd2 ba1.7k sqft1731 WILSON PRAIRIE CIRCLE, GROVELAND, FL 34736For SaleMLS ID #O6423197, Ross Pino, LLC, COMPASS FLORIDA LLC. Stellar MLS
