This charming one-level home offers numerous updates inside and out. Recent exterior improvements include updated siding, roof, and windows, while the interior features an updated kitchen and bathroom. The main floor offers two bedrooms, a full bathroom, and a spacious kitchen/dining area with plenty of room for everyday living and entertaining. The lower level provides additional living space with a family room, large laundry/utility room, and generous storage room. The family room could potentially be used as a third sleeping area, but does not have an egress window and is not a legal bedroom. Outside, enjoy the deck and patio area, along with a newly built, unfinished garage offering an opportunity to finish the space to your liking. A great opportunity for a buyer looking for an updated home with room to add their own finishing touches!
Pending
$155,000
719 Garfield St, Eveleth, MN 55734
2beds
2,073sqft
Single Family Residence
Built in 1910
4,791 Square Feet Lot
$154,300 Zestimate®
$75/sqft
$-- HOA
What's special
Generous storage roomUpdated kitchenFamily roomDeck and patio areaTwo bedroomsUpdated siding
- 38 days
- 145
- 2
Zillow last checked:
Listing updated:
Listed by:
Darcie Rae Novak 218-276-4087,
Thrive Realty - Duluth
Source: Lake Superior Area Realtors as distributed by MLS GRID,MLS#: 6127697
Facts & features
Interior
Bedrooms & bathrooms
- Bedrooms: 2
- Bathrooms: 1
- Full bathrooms: 1
Bedroom
- Level: Main
- Area: 122.88 Square Feet
- Dimensions: 9.6 x 12.8
Bedroom
- Level: Main
- Area: 100.28 Square Feet
- Dimensions: 9.2 x 10.9
Dining room
- Level: Main
- Area: 72 Square Feet
- Dimensions: 8 x 9
Family room
- Level: Lower
- Area: 335.4 Square Feet
- Dimensions: 15.6 x 21.5
Kitchen
- Level: Main
- Area: 137.28 Square Feet
- Dimensions: 9.6 x 14.3
Laundry
- Level: Lower
- Length: 17 Feet
Living room
- Level: Main
- Area: 256.69 Square Feet
- Dimensions: 13.3 x 19.3
Heating
- Baseboard, Boiler, Forced Air, Hot Water, Natural Gas
Cooling
- Ductless
Features
- Basement: Partial
- Has fireplace: No
Interior area
- Total interior livable area: 2,073 sqft
- Finished area above ground: 1,152
- Finished area below ground: 921
Property
Parking
- Total spaces: 2
- Parking features: Detached
- Garage spaces: 2
Lot
- Size: 4,791 Square Feet
- Dimensions: 120 x 40
Details
- Foundation area: 1152
- Parcel number: 040010000960 & 040010000955
Construction
Type & style
- Home type: SingleFamily
- Architectural style: Other
- Property subtype: Single Family Residence
Materials
- Vinyl, Frame/Wood
- Foundation: Concrete Perimeter
- Roof: Asphalt Shingle
Condition
- Previously Owned
- Year built: 1910
Utilities & green energy
- Electric: Minnesota Power
- Sewer: Public Sewer
- Water: Public
Community & HOA
HOA
- Has HOA: No
Location
- Region: Eveleth
Financial & listing details
- Price per square foot: $75/sqft
- Tax assessed value: $117,000
- Annual tax amount: $1,073
- Date on market: 8/31/2026
- Cumulative days on market: 36 days
- Listing terms: Cash,Conventional
Estimated market value
$154,300
$147,000 - $162,000
$1,374/mo
Price history
| Date | Event | Price |
|---|---|---|
| 9/6/2026 | Pending sale | $155,000$75/sqft |
Source:  Lake Superior Area Realtors as distributed by MLS GRID #6127697 Report a problem Lake Superior Area Realtors as distributed by MLS GRID #6127697 Report a problem | ||
| 8/31/2026 | Listed for sale | $155,000$75/sqft |
Source: Range AOR #150624 Report a problem | ||
Public tax history
| Year | Property taxes | Tax assessment |
|---|---|---|
| 2025 | $938 -32.7% | $117,000 +20.5% |
| 2024 | $1,394 +51.5% | $97,100 -12% |
| 2023 | $920 +23% | $110,300 +34% |
| 2022 | $748 +19.5% | $82,300 +10% |
| 2021 | $626 | $74,800 |
| 2020 | $626 | $74,800 |
| 2019 | $626 +58.1% | $74,800 +12.8% |
| 2018 | $396 -25.3% | $66,300 |
| 2017 | $530 +33.8% | $66,300 +6.8% |
| 2016 | $396 +8.2% | $62,100 +68.3% |
| 2015 | $366 +0.5% | $36,900 |
| 2014 | $364 -0.6% | $36,900 |
| 2013 | $366 -8.8% | $36,900 +2.2% |
| 2012 | $402 +14.9% | $36,100 -43.8% |
| 2011 | $350 -12.2% | $64,200 -9.2% |
| 2010 | $398 | $70,700 |
| 2009 | $398 -7.2% | $70,700 +11.5% |
| 2008 | $429 -31.8% | $63,400 +17% |
| 2007 | $630 +179.6% | $54,200 +17.8% |
| 2006 | $225 -3.5% | $46,000 +8.7% |
| 2004 | $234 +29.1% | $42,300 +14.9% |
| 2003 | $181 +20.2% | $36,800 |
| 2002 | $150 -1.4% | $36,800 |
| 2001 | $153 +0.2% | $36,800 +4% |
| 2000 | $152 | $35,400 |
Find assessor info on the county website
Monthly payment
Est. payment
Payment breakdown
Explore the cost of this home by adjusting the details. Changes won't be saved.Climate risks
Neighborhood: 55734
Similar homes
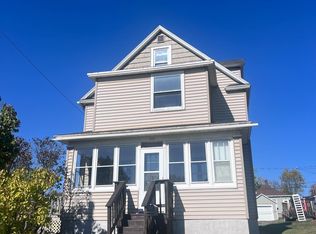
- $--2 bd2 ba1.1k sqft407 N Auburn Ave, Eveleth, MN 55734Auction
 Auction.com 2
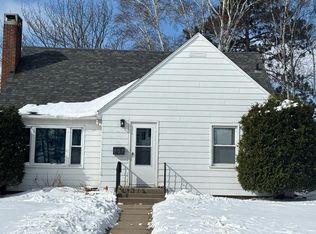
 - $179,0003 bd2 ba1.2k sqft1100 Lincoln Ave, Eveleth, MN 55734For Sale
 MLS ID #150576, Joe Jump, Johnson Hometown Realty. Range AOR
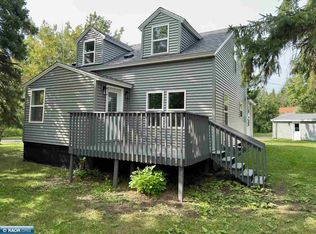
 - $179,9004 bd1 ba1.6k sqft1102 McKinley Ave, Eveleth, MN 55734For Sale
 MLS ID #150415, Riley Lind, eXp Realty. Range AOR
 - $149,9003 bd2 ba1.3k sqft140 2nd St N, Eveleth, MN 55734For Sale
 MLS ID #6127615, Darcie Rae Novak, Thrive Realty - Duluth. Lake Superior Area Realtors as distributed by MLS GRID
 - $145,0003 bd2 ba1.5k sqft913 9th St S, Virginia, MN 55792For Sale
 MLS ID #7157665, Ben Greene, Epique Realty. NorthstarMLS as distributed by MLS GRID
