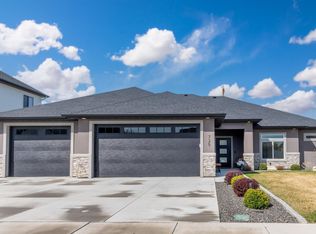
Looking for a newer home with room to breathe, thoughtful custom touches, and a backyard you’ll actually want to enjoy? Welcome to 719 Midnight Sun Loop. Built in 2021, this custom 4-bedroom, 3-bath home offers 2,252 sq ft on a generous .31-acre lot in Morning Sun Subdivision. Designed with everyday living in mind, it offers comfortable spaces and details that make life easier. Thoughtful features reveal themselves throughout, including convenient access from the primary closet to the laundry room, a central vacuum system, and an ADA-compliant half bath with ramp access from the garage. Even the four-legged family members were considered, with a cozy pet den beneath the stairs and a dedicated faucet with watering bowl. Outside, the spacious backyard and mature landscaping create a welcoming place to gather, play, or unwind. The included hot tub offers the perfect spot to relax and enjoy the setting. The 3-car garage provides overhead storage built into the trusses. RV and trailer parking add even more convenience. Close to schools and everyday amenities, this home offers the space you want without feeling overwhelming to maintain. More than any individual feature, the owners love how this home feels—comfortable, welcoming, and truly easy to call home. Now, that feeling is ready to become someone else’s.
Active
$594,900
719 Midnight Sun Loop, Twin Falls, ID 83301
4beds
3baths
2,252sqft
Single Family Residence
Built in 2021
0.31 Acres Lot
$586,100 Zestimate®
$264/sqft
$21/mo HOA
What's special
Rv and trailer parkingIncluded hot tubCentral vacuum systemMature landscapingSpacious backyard
- 8 days
- 878
- 81
Likely to sell faster than
Zillow last checked:
Listing updated:
Listed by:
Veronica Xander Main:208-733-5336,
Berkshire Hathaway HomeServices Idaho Homes & Properties
Source: IMLS,MLS#: 99002045
Facts & features
Interior
Bedrooms & bathrooms
- Bedrooms: 4
- Bathrooms: 3
- Main level bathrooms: 2
- Main level bedrooms: 2
Primary bedroom
- Level: Main
Bedroom 2
- Level: Main
Bedroom 3
- Level: Upper
Bedroom 4
- Level: Upper
Heating
- Forced Air, Natural Gas
Cooling
- Central Air
Appliances
- Included: Gas Water Heater, Dishwasher, Disposal, Oven/Range Freestanding, Refrigerator, Water Softener Owned, Gas Oven, Gas Range
Features
- Bath-Master, Bed-Master Main Level, Split Bedroom, Double Vanity, Walk-In Closet(s), Breakfast Bar, Pantry, Granite Counters, Number of Baths Main Level: 2, Number of Baths Upper Level: 1
- Flooring: Tile, Carpet
- Has basement: No
- Has fireplace: Yes
- Fireplace features: Gas, Insert
Interior area
- Total structure area: 2,252
- Total interior livable area: 2,252 sqft
- Finished area above ground: 2,252
- Finished area below ground: 0
Property
Parking
- Total spaces: 3
- Parking features: Attached, RV Access/Parking, Driveway
- Attached garage spaces: 3
- Has uncovered spaces: Yes
Features
- Levels: Two
- Spa features: Heated
- Fencing: Partial,Vinyl
Lot
- Size: 0.31 Acres
- Features: 10000 SF - .49 AC, Garden, Sidewalks, Auto Sprinkler System, Full Sprinkler System
Details
- Parcel number: RPT3491001004A
Construction
Type & style
- Home type: SingleFamily
- Property subtype: Single Family Residence
Materials
- Stone, HardiPlank Type
- Foundation: Crawl Space
- Roof: Composition
Condition
- Year built: 2021
Utilities & green energy
- Water: Public
- Utilities for property: Sewer Connected
Community & HOA
Community
- Subdivision: Morning Sun Subdivision (Twin Falls)
HOA
- Has HOA: Yes
- HOA fee: $250 annually
Location
- Region: Twin Falls
Financial & listing details
- Price per square foot: $264/sqft
- Tax assessed value: $536,111
- Annual tax amount: $4,413
- Date on market: 9/26/2026
- Listing terms: Cash,Conventional,Private Financing Available
- Ownership: Fee Simple
Estimated market value
$586,100
$557,000 - $615,000
$2,798/mo
Price history
Price history is unavailable.
Public tax history
| Year | Property taxes | Tax assessment |
|---|---|---|
| 2025 | $4,414 +0.9% | $536,111 +0.7% |
| 2024 | $4,373 -1.6% | $532,216 -2.4% |
| 2023 | $4,445 -5.3% | $545,424 +2% |
| 2022 | $4,694 +273.2% | $534,944 +34.1% |
| 2021 | $1,258 +318.7% | $398,863 +406.3% |
| 2020 | $300 -13.1% | $78,782 |
| 2019 | $346 +95.7% | $78,782 +7.6% |
| 2018 | $177 | $73,237 +94.2% |
| 2017 | $177 | $37,720 |
Find assessor info on the county website
Monthly payment
Est. payment
Payment breakdown
Explore the cost of this home by adjusting the details. Changes won't be saved.Climate risks
Neighborhood: 83301
Nearby schools
Schools provided by the listing agent
- Elementary: Pillar Falls
- Middle: O'Leary
- High: Twin Falls
- District: Twin Falls School District #411
Source: IMLS. This data may not be complete. We recommend contacting the local school district to confirm school assignments for this home.
Similar homes
- $599,5004 bd3 ba2.7k sqft2028 Candleridge Dr, Twin Falls, ID 83301Active
 MLS ID #99002613, Mandi Riddle, Berkshire Hathaway HomeServices Idaho Homes & Properties. IMLS

 - $549,9004 bd3 ba2.2k sqft704 Midnight Sun Loop, Twin Falls, ID 83301Active
 MLS ID #98978374, David Walker, Equity Northwest Real Estate - Southern Idaho. IMLS
 - $574,9003 bd3 ba2.2k sqft429 Meadowview Ln N, Twin Falls, ID 83301Active
 MLS ID #98999751, Nathan Lyda, Century 21 Gateway. IMLS
 - $565,0004 bd3 ba2.5k sqft663 Cento Ct, Twin Falls, ID 83301Active
 MLS ID #98990526, Cindy Collins, Berkshire Hathaway HomeServices Idaho Homes & Properties. IMLS
