Nestled in the serene embrace of coastal living, this townhouse at Rusty Anchor the perfect place for those seeking a lifestyle with direct bayfront views. With three bedrooms and two full bathrooms, this home is designed to cater to your every need, providing a sanctuary where you can unwind and recharge. Large deck overlooking the open water. Kitchen has stainless steel appliances, including a built-in microwave, dishwasher, and electric oven/range. The inviting living area boasts a cozy fireplace, perfect for gathering with loved ones on cool evenings. Natural light floods the space, creating an inviting atmosphere throughout. The partially furnished layout allows for personal touches, making it easy to envision your own style in this beautiful setting. One of the standout features of this property is its exceptional water access. Unobstructed open bay view, you can indulge in a lifestyle that includes boating, fishing, or simply enjoying the tranquil views from your private dock site. The convenience of having a deeded dock slip means you can easily embark on aquatic adventures at a moment's notice. Experience the perfect blend of comfort, and coastal charm in this remarkable townhouse. Your dream home awaits, where every day feels like a vacation.
Pending
$660,000
719 Rusty Anchor Rd Unit 2, Ocean City, MD 21842
3beds
1,472sqft
Townhouse
Built in 1980
-- sqft lot
$-- Zestimate®
$448/sqft
$531/mo HOA
What's special
Cozy fireplacePrivate dock siteBuilt-in microwaveDirect bayfront viewsUnobstructed open bay viewExceptional water access
- 4 days
- 284
- 6
Zillow last checked:
Listing updated:
Listed by:
Cindy Purcell 410-726-2586,
RE/MAX Advantage Realty (410) 723-3600
Source: Bright MLS,MLS#: MDWO2041008
Facts & features
Interior
Bedrooms & bathrooms
- Bedrooms: 3
- Bathrooms: 2
- Full bathrooms: 2
- Main level bathrooms: 2
- Main level bedrooms: 3
Heating
- Heat Pump, Electric
Cooling
- Central Air, Electric
Appliances
- Included: Microwave, Dishwasher, Dryer, Ice Maker, Oven/Range - Electric, Refrigerator, Stainless Steel Appliance(s), Cooktop, Washer, Electric Water Heater
- Laundry: Has Laundry, Dryer In Unit, Main Level, Washer In Unit
Features
- Open Floorplan, Primary Bedroom - Bay Front, Bar
- Has basement: No
- Number of fireplaces: 1
Interior area
- Total structure area: 1,472
- Total interior livable area: 1,472 sqft
- Finished area above ground: 1,472
Property
Parking
- Parking features: General Common Elements, Parking Lot
Accessibility
- Accessibility features: None
Features
- Levels: Two
- Stories: 2
- Pool features: None
- Has view: Yes
- View description: Bay
- Has water view: Yes
- Water view: Bay
- Waterfront features: Private Dock Site, Bayside, Bay
- Frontage length: Water Frontage Ft: 25
Details
- Additional structures: Above Grade
- Parcel number: 10098998
- Zoning: R-3
- Special conditions: Standard
Construction
Type & style
- Home type: Townhouse
- Architectural style: Coastal
- Property subtype: Townhouse
Materials
- Frame, Stick Built, Vinyl Siding
- Foundation: Pillar/Post/Pier
- Roof: Asbestos Shingle
Condition
- Excellent
- New construction: No
- Year built: 1980
Utilities & green energy
- Sewer: Public Septic, Public Sewer
- Water: Public
Community & HOA
Community
- Condo and coop fee: $531 monthly
- Subdivision: None Available
HOA
- Has HOA: No
- Amenities included: Pier/Dock
- Services included: Common Area Maintenance, Maintenance Structure, Insurance, Maintenance Grounds, Management, Reserve Funds
Location
- Region: Ocean City
Financial & listing details
- Price per square foot: $448/sqft
- Tax assessed value: $526,900
- Annual tax amount: $6,370
- Date on market: 9/9/2026
- Listing agreement: Exclusive Right To Sell
- Ownership: Condominium
Estimated market value
Not available
Estimated sales range
Not available
Not available
Price history
| Date | Event | Price |
|---|---|---|
| 9/11/2026 | Pending sale | $660,000$448/sqft |
Source:  Bright MLS #MDWO2041008 Report a problem Bright MLS #MDWO2041008 Report a problem | ||
| 9/9/2026 | Listed for sale | $660,000$448/sqft |
Source: Bright MLS #MDWO2041008 Report a problem | ||
Public tax history
Tax history is unavailable.
Monthly payment
Est. payment
Payment breakdown
Explore the cost of this home by adjusting the details. Changes won't be saved.Climate risks
Neighborhood: North Ocean City
Nearby schools
Schools provided by the listing agent
- Elementary: Ocean City
- High: Stephen Decatur
- District: Worcester County Public Schools
Source: Bright MLS. This data may not be complete. We recommend contacting the local school district to confirm school assignments for this home.
- $616,300-- bd2 ba1.4k sqft721 Rusty Anchor Rd UNIT 27B, Ocean City, MD 21842Off Market
- $646,100-- bd2 ba1.4k sqft721 Rusty Anchor Rd UNIT 26B, Ocean City, MD 21842Off Market
- $707,4003 bd2 ba1.4k sqft721 Rusty Anchor Rd UNIT 28B, Ocean City, MD 21842Off Market
- $616,300-- bd2 ba1.4k sqft721 Rusty Anchor Rd #16B, Ocean City, MD 21842Off Market
Similar homes
- $737,5004 bd4 ba1.6k sqftKey Lime Villas, Ocean City, MD 21842For Sale
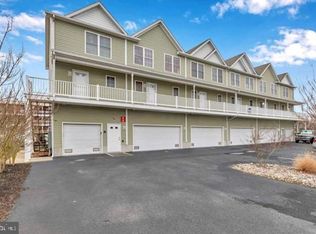
 MLS ID #MDWO2036772, Imad Elali, Long & Foster Real Estate, Inc.. Bright MLS
 - $347,7502 bd2 ba858 sqftBridge Point I, Ocean City, MD 21842For Sale
 MLS ID #MDWO2041176, R. Erik Windrow, Keller Williams Realty. Bright MLS
 - $749,7502 bd2 ba1.2k sqftGolden Surf, Ocean City, MD 21842For Sale
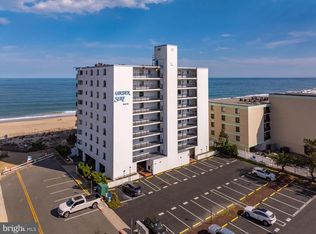 MLS ID #MDWO2041058, Dave Whittington, Coastal Life Realty Group LLC. Bright MLS
 - $650,0004 bd2 ba1.6k sqftNone Available, Ocean City, MD 21842For Sale
 MLS ID #MDWO2040958, Candi Noyes, Coldwell Banker Realty. Bright MLS
 - $399,9992 bd2 ba1.1k sqftArdmore Ii, Ocean City, MD 21842For SaleMLS ID #MDWO2041220, Katie Lowry, Coldwell Banker Realty. Bright MLS
- $669,9003 bd2 ba1.4k sqftNone Available, Ocean City, MD 21842For SaleMLS ID #MDWO2039088, Bill Rothstein, Montego Bay Realty. Bright MLS
- $439,9002 bd2 ba1.1k sqftLorelei Ii, Ocean City, MD 21842For SaleMLS ID #MDWO2040518, Nancy Reither, Coldwell Banker Realty. Bright MLS
- $565,0003 bd2 ba1.2k sqftNone Available, Ocean City, MD 21842For SaleMLS ID #MDWO2039438, Becky Buckland, Coldwell Banker Rowley Realtors. Bright MLS
- $629,9003 bd2 ba1.5k sqftNone Available, Ocean City, MD 21842For SaleMLS ID #MDWO2036990, Alex Burrell-Hodges, Cottage Street Realty LLC. Bright MLS
- $450,0001 bd2 ba864 sqftRusty Anchor, Ocean City, MD 21842For SaleMLS ID #MDWO2039822, Christina Sutherland, Coldwell Banker Realty. Bright MLS
- $475,0002 bd2 ba936 sqftWatergate (jamestown), Ocean City, MD 21842For SaleMLS ID #MDWO2040664, Phillip Knight, Northrop Realty. Bright MLS
- $569,0002 bd2 ba1.2k sqftCentury 1, Ocean City, MD 21842For SaleMLS ID #MDWO2030588, Imad Elali, Long & Foster Real Estate, Inc.. Bright MLS
- $399,9002 bd1 ba896 sqftNone Available, Ocean City, MD 21842For SaleMLS ID #MDWO2041094, Angela Short, Coastal Life Realty Group LLC. Bright MLS
- $799,0004 bd4 ba2k sqftPalm Coast, Ocean City, MD 21842For SaleMLS ID #MDWO2040226, Tyler Nguyen, EXP Realty, LLC. Bright MLS
- $649,9003 bd3 ba1.8k sqftSeabright, Ocean City, MD 21842For SaleMLS ID #MDWO2038788, Kevin E Decker, Coastal Life Realty Group LLC. Bright MLS
- $399,5003 bd3 ba1.1k sqftCaptain James, Ocean City, MD 21842For SaleMLS ID #MDWO2036698, Bryan Coates, Keller Williams Realty Delmarva. Bright MLS
- $697,5003 bd2 ba1.3k sqftWight Bay, Ocean City, MD 21842For SaleMLS ID #MDWO2040558, Justin Ausherman, AushCo Realty, LLC. Bright MLS
- $495,0002 bd2 ba966 sqftHidden Harbour I Bldgs A-e, Ocean City, MD 21842For SaleMLS ID #MDWO2041062, Cindy Purcell, RE/MAX Advantage Realty. Bright MLS
- $570,0003 bd2 ba1.4k sqft18 41st St Unit 304, Ocean City, MD 21842For SaleMLS ID #MDWO2026918, Imad Elali, Long & Foster Real Estate, Inc.. Bright MLS
- $657,9993 bd2 ba1.6k sqftNone Available, Ocean Pines, MD 21811For SaleMLS ID #MDWO2037660, Larry Lessin, Save 6, Incorporated. Bright MLS
