Oceanside, 3 bedroom 2 full baths. Beautiful waterviews. Offered fully furnished and ready for immediate occupancy. The condo features large living room, silestone counter tops, tray ceilings, crown molding, recess lighting, a laundry room and a waterfront balcony off the living room. Ideal for year-round living or as a beach getaway. Excellent mid-town location with easy access to the beach, entertainment, restaurants, the convention the art performance center. It also offers, a pool , a clubhouse. Has covered parking, elevators and on site-site management. Schedule your private viewing today or visit one of our open houses!.
For sale
$570,000
18 41st St Unit 304, Ocean City, MD 21842
3beds
1,443sqft
:
Get pre-qualified$4,670/mo
Condominium
Built in 2006
-- sqft lot
$-- Zestimate®
$395/sqft
$718/mo HOA
What's special
Tray ceilingsCrown moldingSilestone counter topsLaundry roomWaterfront balcony
- 630 days |
- 364 |
- 12 |
Zillow last checked:
Listing updated:
Listed by:
Imad Elali 410-603-9801,
Long & Foster Real Estate, Inc. (410) 520-2707
Source: Bright MLS,MLS#: MDWO2026918
Facts & features
Interior
Bedrooms & bathrooms
- Bedrooms: 3
- Bathrooms: 2
- Full bathrooms: 2
- Main level bathrooms: 2
- Main level bedrooms: 3
Heating
- Heat Pump, Central
Cooling
- Central Air, Electric
Appliances
- Included: Dishwasher, Disposal, Dryer, Microwave, Oven/Range - Gas, Refrigerator, Washer, Electric Water Heater
- Laundry: In Unit
Features
- Ceiling Fan(s), Walk-In Closet(s), Crown Molding, Dining Area, Open Floorplan, Kitchen - Gourmet, Kitchen Island, Recessed Lighting, Bathroom - Tub Shower, Upgraded Countertops
- Doors: Storm Door(s)
- Windows: Insulated Windows, Screens, Window Treatments
- Has basement: No
- Number of fireplaces: 1
- Fireplace features: Electric
Interior area
- Total structure area: 1,443
- Total interior livable area: 1,443 sqft
- Finished area above ground: 1,443
Property
Parking
- Parking features: Under Home Parking, Assigned, Handicap Parking, Off Street
- Details: Assigned Parking
Accessibility
- Accessibility features: Other
Features
- Levels: One
- Stories: 1
- Patio & porch: Deck
- Exterior features: Balcony
- Pool features: Community
- Has view: Yes
- View description: Ocean, Water
- Has water view: Yes
- Water view: Ocean,Water
Details
- Additional structures: Above Grade
- Parcel number: 2410742056
- Zoning: RESIDENTIAL
- Special conditions: Standard
Construction
Type & style
- Home type: Condo
- Architectural style: Coastal,Contemporary
- Property subtype: Condominium
- Attached to another structure: Yes
Materials
- Masonry, Stick Built
- Foundation: Pillar/Post/Pier
- Roof: Asphalt
Condition
- New construction: No
- Year built: 2006
Utilities & green energy
- Sewer: Public Sewer
- Water: Public
- Utilities for property: Cable Connected
Community & HOA
Community
- Security: Fire Sprinkler System
- Condo and coop fee: $8,612 annually
- Subdivision: None Available
HOA
- Has HOA: No
- Amenities included: Clubhouse, Pool, Elevator(s)
- Services included: Common Area Maintenance, Insurance, Management, Pool(s)
Location
- Region: Ocean City
- Municipality: OCEAN CITY
Financial & listing details
- Price per square foot: $395/sqft
- Tax assessed value: $411,200
- Annual tax amount: $5,014
- Date on market: 11/14/2024
- Listing agreement: Exclusive Right To Sell
- Listing terms: Conventional
- Exclusions: Personal Items
- Ownership: Condominium
Estimated market value
Not available
Estimated sales range
Not available
$2,647/mo
Price history
| Date | Event | Price |
|---|---|---|
| 4/23/2025 | Price change | $570,000-3.3%$395/sqft |
Source:  Bright MLS #MDWO2026918 Report a problem Bright MLS #MDWO2026918 Report a problem | ||
| 11/14/2024 | Listed for sale | $589,500+42.6%$409/sqft |
Source:  Long & Foster Broker Feed #MDWO2026918 Report a problem Long & Foster Broker Feed #MDWO2026918 Report a problem | ||
| 3/12/2021 | Sold | $413,450+3.4%$287/sqft |
Source: Public Record Report a problem | ||
| 2/17/2021 | Pending sale | $399,900$277/sqft |
Source: Long & Foster Broker Feed #MDWO117476 Report a problem | ||
| 1/8/2021 | Contingent | $399,900$277/sqft |
Source: Long & Foster Broker Feed #MDWO117476 Report a problem | ||
| 1/8/2021 | Pending sale | $399,900$277/sqft |
Source: Long & Foster Real Estate, Inc. #MDWO117476 Report a problem | ||
| 10/10/2020 | Listed for sale | $399,900$277/sqft |
Source: Long & Foster Real Estate, Inc. #MDWO117476 Report a problem | ||
| 7/19/2020 | Listing removed | $399,900$277/sqft |
Source: Coldwell Banker Residential - 64 #MDWO107888 Report a problem | ||
| 7/19/2019 | Listed for sale | $399,900-24.4%$277/sqft |
Source: Coldwell Banker Residential - 64 #MDWO107888 Report a problem | ||
| 1/4/2006 | Sold | $529,000$367/sqft |
Source: Public Record Report a problem | ||
Public tax history
| Year | Property taxes | Tax assessment |
|---|---|---|
| 2025 | $5,375 +2.8% | $392,433 +5% |
| 2024 | $5,230 +4.5% | $373,667 +5.3% |
| 2023 | $5,003 | $354,900 |
| 2022 | $5,003 -0.2% | $354,900 |
| 2021 | $5,014 | $354,900 |
| 2020 | $5,014 +1% | $354,900 |
| 2019 | $4,967 +2.4% | $354,900 +3.4% |
| 2018 | $4,850 +1.8% | $343,367 +1.7% |
| 2017 | $4,767 +18.7% | $337,600 |
| 2016 | $4,017 | $337,600 |
| 2015 | $4,017 | $337,600 |
| 2014 | $4,017 | $337,600 +0.3% |
| 2013 | -- | $336,657 +0.3% |
| 2012 | -- | $335,713 +0.3% |
| 2011 | -- | $334,770 |
| 2010 | -- | $334,770 |
| 2009 | -- | $334,770 -20% |
| 2008 | -- | $418,470 +3.4% |
| 2007 | -- | $404,520 |
| 2006 | -- | -- |
Find assessor info on the county website
Monthly payment
Est. payment
Payment breakdown
Explore the cost of this home by adjusting the details. Changes won't be saved.Climate risks
Neighborhood: Midtown
Nearby schools
GreatSchools rating
- 10/10Ocean City Elementary SchoolGrades: PK-4Distance: 2.5 mi
- 10/10Stephen Decatur Middle SchoolGrades: 7-8Distance: 6.9 mi
- 7/10Stephen Decatur High SchoolGrades: 9-12Distance: 6.7 mi
Schools provided by the listing agent
- Elementary: Ocean City
- Middle: Stephen Decatur
- High: Stephen Decatur
- District: Worcester County Public Schools
Source: Bright MLS. This data may not be complete. We recommend contacting the local school district to confirm school assignments for this home.
- $563,5003 bd2 ba1.4k sqft18 41st St #402, Ocean City, MD 21842Off Market
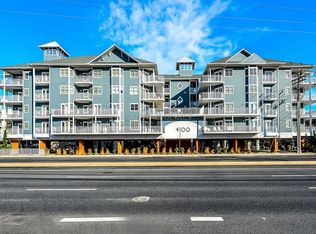
- $614,7003 bd2 ba1.6k sqft18 41st St UNIT 301, Ocean City, MD 21842Off Market
- $517,000-- bd2 ba1.4k sqft18 41st St UNIT 202, Ocean City, MD 21842Off Market
- $592,700-- bd2 ba1.6k sqft18 41st St UNIT 205, Ocean City, MD 21842Off Market
- $518,300-- bd2 ba1.4k sqft18 41st St UNIT 303, Ocean City, MD 21842Off Market
- $674,0003 bd3 ba2k sqft18 41st St UNIT 204, Ocean City, MD 21842Off Market
- $618,7003 bd2 ba1.5k sqft18 41st St UNIT 101, Ocean City, MD 21842Off Market
- $582,0004 bd2 ba1.6k sqft18 41st St UNIT 102, Ocean City, MD 21842Off Market
A local agent can set up tours, give advice and negotiate with sellers.
A local lender can help you make sure your offer is ready when you are.
Similar homes
- $565,0003 bd2 ba1.3k sqftMaresol, Ocean City, MD 21842For Sale

 MLS ID #MDWO2039452, Joe Buffington, RE/MAX Realty Centre, Inc.. Bright MLS
 - $589,0003 bd2 ba1.3k sqftMahalo, Ocean City, MD 21842For Sale
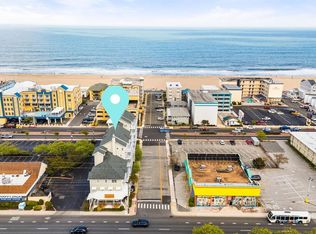 MLS ID #MDWO2038028, Grant Fritschle, Keller Williams Realty Delmarva. Bright MLS
 - $609,0002 bd2 ba1.6k sqftSunset Beach, Ocean City, MD 21842For Sale
 MLS ID #MDWO2038918, Katie Lynch, KW Empower. Bright MLS
 - $579,9003 bd2 ba1.6k sqftBahia Vista Ii, Ocean City, MD 21842For Sale
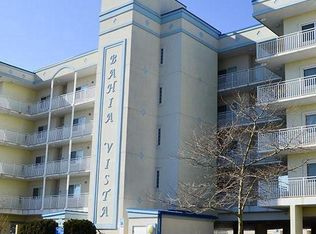 MLS ID #MDWO2037250, Michael C Ross, Newport Bay Realty. Bright MLS
 - $550,0002 bd2 ba1k sqftSun Chaser, Ocean City, MD 21842For SaleMLS ID #MDWO2039476, Chris Coughlan, RE/MAX One. Bright MLS
- $649,9003 bd3 ba1.9k sqftSea Palms, Ocean City, MD 21842For SaleMLS ID #MDWO2033608, Kevin E Decker, Coastal Life Realty Group LLC. Bright MLS
- $579,9003 bd2 ba1.3k sqftIsland Cabana, Ocean City, MD 21842For SaleMLS ID #MDWO2040140, Joe Hawkins, Hawkins Real Estate Company. Bright MLS
- $577,9503 bd3 ba1.9k sqftLaguna Vista, Ocean City, MD 21842For SaleMLS ID #MDWO2038500, R. Erik Windrow, Keller Williams Realty. Bright MLS
- $599,9003 bd3 ba1.9k sqftMariner's Watch, Ocean City, MD 21842For SaleMLS ID #MDWO2037182, Christopher Drewer, EXP Realty, LLC. Bright MLS
- $550,0003 bd2 ba1.5k sqftSummer House, Ocean City, MD 21842For SaleMLS ID #MDWO2036450, Tom Ruch, Northrop Realty. Bright MLS
- $599,9753 bd4 ba1.9k sqftLaguna Vista, Ocean City, MD 21842For SaleMLS ID #MDWO2038398, Bernie Alvey, Atlantic Sands Realty. Bright MLS
- $479,0004 bd2 ba1k sqftOlympic, Ocean City, MD 21842For SaleMLS ID #MDWO2037916, Mr. Jay W Dixson, Coldwell Banker Realty. Bright MLS
- $437,9002 bd2 ba1.1k sqftAstoria, Ocean City, MD 21842For SaleMLS ID #MDWO2038244, Lauren Britt Hudson, Keller Williams Realty Delmarva. Bright MLS
- $435,0002 bd2 ba1k sqftMakai, Ocean City, MD 21842For SaleMLS ID #MDWO2038456, Nikki Rose, Keller Williams Realty Delmarva. Bright MLS
- $555,0002 bd2 ba1.1k sqftCentury 1, Ocean City, MD 21842For SaleMLS ID #MDWO2038540, Larry E. Holdren II, RE/MAX One. Bright MLS
- $569,0002 bd2 ba1.2k sqftCentury 1, Ocean City, MD 21842For SaleMLS ID #MDWO2030588, Imad Elali, Long & Foster Real Estate, Inc.. Bright MLS
- $569,9002 bd2 ba888 sqftSea Watch, Ocean City, MD 21842For SaleMLS ID #MDWO2039888, Ryan Haley, Atlantic Shores Sotheby's International Realty. Bright MLS
- $749,9003 bd3 ba1.6k sqftBella Vista, Ocean City, MD 21842For SaleMLS ID #MDWO2034598, Jon M Barker, Keller Williams Realty Delmarva. Bright MLS
- $550,0003 bd3 ba1.2k sqftAtlantis, Ocean City, MD 21842For SaleMLS ID #MDWO2035290, Karen Oass, Long & Foster Real Estate, Inc.. Bright MLS
- $829,9993 bd3 ba1.5k sqftSunset Beach, Ocean City, MD 21842For SaleMLS ID #MDWO2038466, Peck Miller, Coldwell Banker Realty. Bright MLS
