Downtown O’Fallon Living — Welcome to this move-in-ready, updated 3-bedroom, 2-bathroom bungalow located just one block from O’Fallon City Park and two blocks from local shopping, dining, Starbucks, etc. The main level welcomes you with open living and dining spaces featuring low-maintenance LVP flooring, plantation shutters, detailed window trim, and abundant natural light. The updated eat-in kitchen boasts a breakfast nook with built-in benches, generous counter space, newer soft-close cabinetry, a double sink, gas range, microwave, dishwasher, and refrigerator (appliances 2017). Two spacious main-floor bedrooms share a full hall bath complete with a double vanity, linen storage, art-deco tile flooring, a tub/shower with floor-to-ceiling tile, and a convenient hallway linen closet plus attic storage. The finished lower level expands your functional living space with an oversized third bedroom suite featuring dual closets and an egress window, a second full bath, a dedicated laundry space with LVP flooring and a utility sink, extra storage, and a great bonus family room equipped with a dry bar and mini fridge. Peace of mind comes easy with top-tier systems and upgrades, including a Woods Basement System (with battery backup), radon mitigation system, gas HVAC, and a gas water heater. The exterior is fantastic—enjoy a fully fenced backyard with 6-foot privacy fencing, a stone-surround wood-burning fire pit, patio, mature shade trees, buried downspouts, and a wonderful oversized detached two-car garage with a side access door. Water Hearter & HVAC 2017 with SaniDry XP whole-basement dehumidification system. Offering downtown convenience, exceptional finished square footage, top-rated O'Fallon Schools (K-12), and easy proximity to Scott Air Force Base, this home delivers amazing value!
Pending
Listed by: Judy Dempcy Homes Powered by KW Pinnacle • Rob L Cole • 618-632-4030
$235,000
719 S Vine St, O'Fallon, IL 62269
3beds
1,930sqft
Single Family Residence
Built in 1925
6,969 Square Feet Lot
$234,700 Zestimate®
$122/sqft
$-- HOA
What's special
Stone-surround wood-burning fire pitMature shade treesOversized third bedroom suiteTwo spacious main-floor bedroomsAbundant natural lightGas rangeLinen storage
- 29 days
- 1,490
- 171
Zillow last checked:
Listing updated:
Listed by:
Rob L Cole 618-632-4030,
Judy Dempcy Homes Powered by KW Pinnacle
Source: MARIS,MLS#: 26058537 Originating MLS: Southwestern Illinois Board of REALTORS
Facts & features
Interior
Bedrooms & bathrooms
- Bedrooms: 3
- Bathrooms: 2
- Full bathrooms: 2
- Main level bathrooms: 1
- Main level bedrooms: 2
Bedroom
- Level: Main
- Area: 143
- Dimensions: 13x11
Bedroom 2
- Level: Main
- Area: 130
- Dimensions: 13x10
Bedroom 3
- Level: Lower
- Area: 204
- Dimensions: 17x12
Bathroom
- Level: Main
- Area: 72
- Dimensions: 9x8
Bathroom 2
- Level: Lower
- Area: 42
- Dimensions: 7x6
Bonus room
- Level: Lower
- Area: 64
- Dimensions: 8x8
Dining room
- Level: Main
- Area: 120
- Dimensions: 12x10
Family room
- Level: Lower
- Area: 168
- Dimensions: 14x12
Kitchen
- Level: Main
- Area: 228
- Dimensions: 19x12
Laundry
- Level: Lower
- Area: 60
- Dimensions: 10x6
Living room
- Level: Main
- Area: 221
- Dimensions: 17x13
Heating
- Forced Air
Cooling
- Central Air
Appliances
- Included: Dishwasher, Microwave, Gas Range, Refrigerator
- Laundry: In Basement
Features
- Bar
- Basement: Finished,Sleeping Area
- Has fireplace: No
Interior area
- Total structure area: 1,930
- Total interior livable area: 1,930 sqft
- Finished area above ground: 1,066
- Finished area below ground: 864
Video & virtual tour
Property
Parking
- Total spaces: 2
- Parking features: Garage
- Garage spaces: 2
Features
- Levels: One
Lot
- Size: 6,969 Square Feet
- Features: Some Trees
Details
- Additional structures: Garage(s)
- Parcel number: 0429.0326030
- Special conditions: Standard
Construction
Type & style
- Home type: SingleFamily
- Architectural style: Other
- Property subtype: Single Family Residence
Materials
- Other
Condition
- Year built: 1925
Utilities & green energy
- Electric: Ameren
- Sewer: Public Sewer
- Water: Public
- Utilities for property: Electricity Connected
Community & HOA
Community
- Subdivision: Lincoln Heights
HOA
- Has HOA: No
Location
- Region: Ofallon
Financial & listing details
- Price per square foot: $122/sqft
- Tax assessed value: $49,607
- Annual tax amount: $3,336
- Date on market: 9/24/2026
- Cumulative days on market: 29 days
- Listing terms: Cash,Conventional,Other,VA Loan
- Electric utility on property: Yes
Estimated market value
$234,700
$223,000 - $246,000
$2,072/mo
Price history
| Date | Event | Price |
|---|---|---|
| 9/27/2026 | Pending sale | $235,000$122/sqft |
Source:  MARIS #26058537 Report a problem | ||
| 9/24/2026 | Listed for sale | $235,000+42.4%$122/sqft |
Source: MARIS #26058537 Report a problem | ||
| 5/8/2023 | Sold | $165,000+31%$85/sqft |
Source: Public Record Report a problem | ||
| 12/19/2016 | Sold | $126,000-6.6%$65/sqft |
Source: MARIS #16065693 Report a problem | ||
| 10/29/2016 | Pending sale | $134,900$70/sqft |
Source: RealStar Illinois #16065693 Report a problem | ||
| 10/14/2016 | Listed for sale | $134,900+196.5%$70/sqft |
Source: RealStar Illinois #16065693 Report a problem | ||
| 4/23/2016 | Listing removed | -- |
Source: Auction.com Report a problem | ||
| 3/22/2016 | Listed for sale | -- |
Source: Auction.com Report a problem | ||
| 3/10/2016 | Sold | $45,500-17.1%$24/sqft |
Source: MARIS #4400804 Report a problem | ||
| 3/3/2016 | Pending sale | $54,900$28/sqft |
Source: LAURUS ASSOCIATES #4400804 Report a problem | ||
| 2/27/2016 | Listed for sale | $54,900$28/sqft |
Source: LAURUS ASSOCIATES #4400804 Report a problem | ||
| 2/27/2016 | Pending sale | $54,900$28/sqft |
Source: LAURUS ASSOCIATES #4400804 Report a problem | ||
| 12/15/2015 | Price change | $54,900-8.3%$28/sqft |
Source: LAURUS ASSOCIATES #4400804 Report a problem | ||
| 12/3/2015 | Price change | $59,900-14.3%$31/sqft |
Source: LAURUS ASSOCIATES #4400804 Report a problem | ||
| 11/28/2015 | Price change | -- |
Source: Auction.com Report a problem | ||
| 11/20/2015 | Price change | $69,900-4.1%$36/sqft |
Source: LAURUS ASSOCIATES #4400804 Report a problem | ||
| 11/3/2015 | Price change | -- |
Source: Auction.com Report a problem | ||
| 10/28/2015 | Price change | $72,900-13.1%$38/sqft |
Source: LAURUS ASSOCIATES #4400804 Report a problem | ||
| 9/29/2015 | Price change | -- |
Source: Auction.com Report a problem | ||
| 8/4/2015 | Price change | $83,900-1.2%$43/sqft |
Source: LAURUS ASSOCIATES #4400804 Report a problem | ||
| 6/2/2015 | Listed for sale | $84,900$44/sqft |
Source: LAURUS ASSOCIATES #4400804 Report a problem | ||
| 4/17/2015 | Listing removed | -- |
Source: Auction.com Report a problem | ||
| 3/25/2015 | Price change | -- |
Source: Auction.com Report a problem | ||
| 2/18/2015 | Price change | $84,900-5.6%$44/sqft |
Source: Laurus Associates LLC #4400804 Report a problem | ||
| 1/22/2015 | Listed for sale | $89,900-31.9%$47/sqft |
Source: Laurus Associates LLC #4400804 Report a problem | ||
| 5/15/2007 | Sold | $132,000+14.8%$68/sqft |
Source: Public Record Report a problem | ||
| 6/22/2004 | Sold | $115,000$60/sqft |
Source: Public Record Report a problem | ||
Public tax history
| Year | Property taxes | Tax assessment |
|---|---|---|
| 2024 | $3,616 +8.4% | $49,607 +12.7% |
| 2023 | $3,336 +24.1% | $44,028 +8.8% |
| 2022 | $2,687 +2.2% | $40,478 +3.5% |
| 2021 | $2,630 +1.1% | $39,126 +2.1% |
| 2020 | $2,602 +2.9% | $38,325 +3.5% |
| 2019 | $2,530 +3.2% | $37,036 +3% |
| 2018 | $2,451 +16% | $35,961 +17% |
| 2017 | $2,113 | $30,729 +2.4% |
| 2016 | $2,113 +7.5% | $30,012 +1.2% |
| 2014 | $1,965 +22.1% | $29,665 -1.6% |
| 2013 | $1,610 | $30,135 -1.6% |
| 2012 | -- | $30,637 +15.2% |
| 2011 | -- | $26,603 -1.9% |
| 2010 | -- | $27,126 |
| 2009 | -- | $27,126 +8.5% |
| 2006 | -- | $25,005 +7% |
| 2005 | $1,387 +10.5% | $23,362 +6.8% |
| 2004 | $1,256 | $21,874 +9% |
| 2003 | -- | $20,074 +6.2% |
| 2002 | -- | $18,904 +16.7% |
| 2001 | -- | $16,198 |
| 2000 | -- | $16,198 |
Find assessor info on the county website
Monthly payment
Est. payment
Payment breakdown
Explore the cost of this home by adjusting the details. Changes won't be saved.Climate risks
Neighborhood: 62269
Nearby schools
Schools provided by the listing agent
- Elementary: Ofallon Dist 90
- Middle: Ofallon Dist 90
- High: Ofallon
Source: MARIS. This data may not be complete. We recommend contacting the local school district to confirm school assignments for this home.
Similar homes
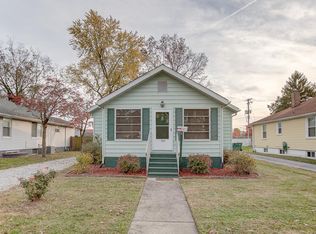
- $--3 bd2 ba1.5k sqft132 White Pine Ave, O Fallon, IL 62269Auction
 Auction.com 2
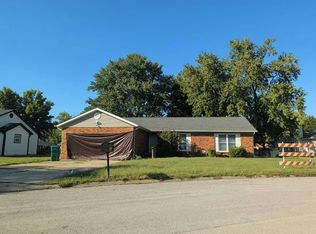
- $219,9003 bd3 ba1.4k sqft502 N Cherry St, O'Fallon, IL 62269For Sale

 MLS ID #26062494, Kinsey Mordini, HomePro Real Estate. MARIS
- $247,0004 bd3 ba2.4k sqft1008 Nancy Dr, O Fallon, IL 62269For Sale
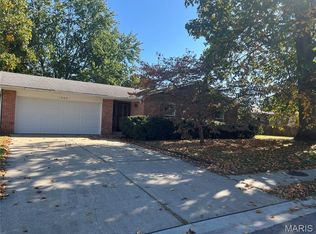 MLS ID #26066736, Cathleen J Bollmeier, Coldwell Banker Brown Realtors. MARIS
- $249,9004 bd2 ba2k sqft1506 Princeton Dr, O Fallon, IL 62269For Sale
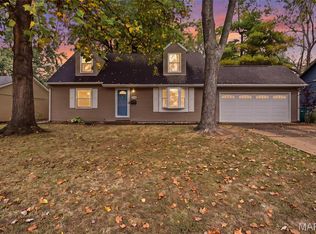 MLS ID #26065569, Stephen A Ellerbrake, Keller Williams Pinnacle. MARIS
- $245,0003 bd4 ba1.9k sqft756 Granite Dr, O Fallon, IL 62269For SaleMLS ID #26053042, Connie F Kappert, Re/Max Signature Properties. MARIS
- $259,9003 bd2 ba1.6k sqft1104 N Yale Dr, O'Fallon, IL 62269For SaleMLS ID #26059472, Kay E Kendall, Nester Realty. MARIS
- $245,0004 bd2 ba1.5k sqft318 Whitehall Dr, O Fallon, IL 62269For SaleMLS ID #26065459, Susan L Holden, RE/MAX Preferred. MARIS
- $249,9002 bd2 ba2.1k sqft301 E 2nd St, O'Fallon, IL 62269For SaleMLS ID #26064465, Mike Mihelcic, RE/MAX Alliance. MARIS
- $239,9003 bd2 ba1.3k sqft601 Rain Hollow Dr, O Fallon, IL 62269For SaleMLS ID #26064401, Christie Gassen, Hughes Group LLC. MARIS
- $279,9003 bd3 ba2k sqft2018 Woodstream Dr, O Fallon, IL 62269For SaleMLS ID #26059941, Janell M Schmittling, Homes By Janell. MARIS
- $248,8003 bd3 ba2.1k sqft342 Vermillion Dr, O Fallon, IL 62269For SaleMLS ID #26041675, Rob L Cole, Judy Dempcy Homes Powered by KW Pinnacle. MARIS
- $259,0003 bd3 ba2k sqft618 Rain Hollow Dr, O Fallon, IL 62269For SaleMLS ID #26026970, Julie J Jones-Kloeckner, Cole Jones Group with Elevate Illinois Realty. MARIS
- $245,0003 bd2 ba1.7k sqft1513 Royal Oak Ct, O Fallon, IL 62269For SaleMLS ID #26047866, LaToya Berry-Coleman, Keller Williams Pinnacle. MARIS
- $294,0005 bd3 ba2.4k sqft407 E 4th St, O'Fallon, IL 62269For SaleMLS ID #26059129, Ana Montoya, Keller Williams Pinnacle. MARIS
- $269,0004 bd2 ba1.5k sqft113 White Pine Ave, O'Fallon, IL 62269For SaleMLS ID #26057246, Courtney N Marsh, Red Door Realty Group Inc. MARIS
- $188,0002 bd1 ba1k sqft409 N Lincoln Ave, O'Fallon, IL 62269For SaleMLS ID #26066025, Beth L Ortega, RE/MAX Preferred. MARIS
- $245,0003 bd4 ba2k sqft621 Titan Dr, O'Fallon, IL 62269For SaleMLS ID #26063131, Nick Kuhn, H3 Capital Real Estate, Llc. MARIS
- $245,0003 bd2 ba1.5k sqft112 Toulon Ct, Fairview Heights, IL 62208For SaleMLS ID #26066102, Todd D Favre, RE/MAX Preferred. MARIS
- $269,9004 bd3 ba1.7k sqft1232 Hillock Ln, O Fallon, IL 62269For SaleMLS ID #26052247, Rachel Helbig Burkarth, Coldwell Banker Brown Realtors. MARIS
