Set on nearly 10 acres, this custom built home brings together quality craftsmanship, impressive scale and exceptional versatility across more than 4,200 sq. ft. The main level is anchored by soaring 21 ft. ceilings and a statement fireplace, opening to a stunning kitchen featuring a Monogram gas range, custom hammered metal hood, and oversized island with beverage cooler, separate sink and microwave. The primary suite is on the main level, with the laundry room conveniently located just off the primary closet. A second full bath just off the garage and drop zone adds everyday function, with a shower perfectly positioned for muddy boots, pets and life in the country. Upstairs, an open balcony walkway overlooks the main living area and leads to four spacious bedrooms, along with two additional flex rooms to fit your lifestyle.
Nearly 2,000 sq. ft. of garage space offers incredible storage and workspace, along with the side overhang ideal for an RV, equipment and recreational toys. With acreage, space and versatility in every direction, this property offers a rare opportunity to create the lifestyle you've been looking for.
Active
Price cut: $50K (10/29)
$1,450,000
719 Trammel Ln, Lebanon, TN 37090
5beds
4,285sqft
Single Family Residence, Residential
Built in 2026
9.6 Acres Lot
$-- Zestimate®
$338/sqft
$-- HOA
What's special
Custom hammered metal hoodStunning kitchenTwo additional flex roomsMonogram gas rangeStatement fireplace
- 41 days
- 956
- 136
Zillow last checked:
Listing updated:
Listed by:
Mindy Hampton 615-482-3012,
Keller Williams Realty Mt. Juliet 615-758-8886
Source: RealTracs MLS as distributed by MLS GRID,MLS#: 3603862
Facts & features
Interior
Bedrooms & bathrooms
- Bedrooms: 5
- Bathrooms: 4
- Full bathrooms: 4
- Main level bedrooms: 1
Bedroom 1
- Features: Full Bath
- Area: 210 Square Feet
- Dimensions: 14x15
Bedroom 2
- Area: 154 Square Feet
- Dimensions: 11x14
Bedroom 3
- Area: 154 Square Feet
- Dimensions: 11x14
Bedroom 4
- Area: 195 Square Feet
- Dimensions: 13x15
Dining room
- Features: Separate
- Area: 210 Square Feet
- Dimensions: 14x15
Other
- Area: 195 Square Feet
- Dimensions: 13x15
Living room
- Features: Great Room
- Area: 425 Square Feet
- Dimensions: 17x25
Other
- Area: 165 Square Feet
- Dimensions: 11x15
Heating
- Electric, Natural Gas
Cooling
- Central Air, Electric, Gas
Appliances
- Included: Double Oven, Built-In Gas Range, Dishwasher, Disposal, Stainless Steel Appliance(s), Smart Appliance(s)
Features
- Air Filter, Ceiling Fan(s), Entrance Foyer, Extra Closets, High Ceilings, Open Floorplan, Pantry, Walk-In Closet(s), Kitchen Island
- Flooring: Luxury Vinyl, Tile
- Basement: Crawl Space
- Number of fireplaces: 1
- Fireplace features: Gas, Great Room
Interior area
- Total structure area: 4,285
- Total interior livable area: 4,285 sqft
- Finished area above ground: 4,285
Property
Parking
- Total spaces: 5
- Parking features: Garage Door Opener, Garage Faces Front, Attached
- Attached garage spaces: 3
- Carport spaces: 2
- Covered spaces: 5
Features
- Levels: Two
- Stories: 2
- Patio & porch: Patio, Covered, Porch
Lot
- Size: 9.6 Acres
- Features: Views, Wooded
- Topography: Views,Wooded
Details
- Additional structures: Barn(s)
- Parcel number: 112 07817 000
- Special conditions: Standard
- Other equipment: Air Purifier
Construction
Type & style
- Home type: SingleFamily
- Property subtype: Single Family Residence, Residential
Materials
- Hardboard Siding
- Roof: Shingle
Condition
- New construction: No
- Year built: 2026
Utilities & green energy
- Sewer: Septic Tank
- Water: Public
- Utilities for property: Electricity Available, Natural Gas Available, Water Available
Community & HOA
Community
- Subdivision: Talph Bilbrey Est
HOA
- Has HOA: No
Location
- Region: Lebanon
Financial & listing details
- Price per square foot: $338/sqft
- Tax assessed value: $113,100
- Annual tax amount: $540
- Date on market: 10/1/2026
- Electric utility on property: Yes
Estimated market value
Not available
Estimated sales range
Not available
Not available
Price history
| Date | Event | Price |
|---|---|---|
| 10/29/2026 | Price change | $1,450,000-3.3%$338/sqft |
Source:  RealTracs MLS as distributed by MLS GRID #3603862 Report a problem | ||
| 10/1/2026 | Listed for sale | $1,500,000+252.9%$350/sqft |
Source: RealTracs MLS as distributed by MLS GRID #3603862 Report a problem | ||
| 12/12/2025 | Sold | $425,000+77.2%$99/sqft |
Source: Public Record Report a problem | ||
| 4/11/2022 | Listing removed | -- |
Source:  RE/MAX International Report a problem | ||
| 4/6/2022 | Pending sale | $239,900$56/sqft |
Source: RE/MAX International #2305546 Report a problem | ||
| 4/6/2022 | Listing removed | -- |
Source: RE/MAX International Report a problem | ||
| 2/10/2022 | Pending sale | $239,900$56/sqft |
Source: RE/MAX International #2305546 Report a problem | ||
| 2/7/2022 | Listed for sale | $239,900$56/sqft |
Source: RE/MAX International #2305546 Report a problem | ||
Public tax history
| Year | Property taxes | Tax assessment |
|---|---|---|
| 2025 | $540 | $28,275 |
| 2024 | $540 | $28,275 |
| 2023 | $540 | $28,275 |
Find assessor info on the county website
Monthly payment
Est. payment
Payment breakdown
Explore the cost of this home by adjusting the details. Changes won't be saved.Climate risks
Neighborhood: 37090
Nearby schools
Schools provided by the listing agent
- Elementary: Watertown Elementary
- Middle: Watertown Middle School
- High: Watertown High School
Source: RealTracs MLS as distributed by MLS GRID. This data may not be complete. We recommend contacting the local school district to confirm school assignments for this home.

Similar homes
- $1,450,0004 bd6 ba4.3k sqft8285 Cainsville Rd, Lebanon, TN 37090New Construction
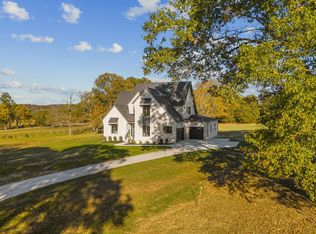
 MLS ID #3633978, Kristine Powell. RealTracs MLS as distributed by MLS GRID
- $1,275,0003 bd3 ba3.4k sqft5111 SE Tater Peeler Rd, Lebanon, TN 37090For Sale
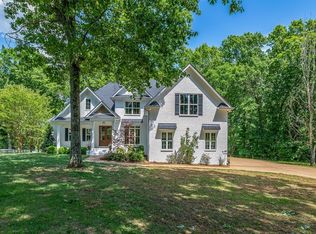 MLS ID #3500949, Angela Aguda Slizewski. RealTracs MLS as distributed by MLS GRID
- $1,350,0005 bd4 ba3k sqft14591 Cainsville Rd, Lebanon, TN 37090For Sale
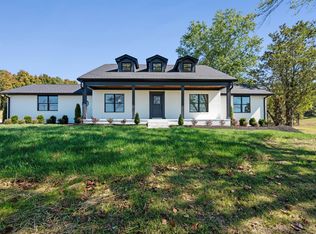 MLS ID #3615415, Trent Maasen, GRI, Auctioneer. RealTracs MLS as distributed by MLS GRID
- $1,450,0004 bd5 ba3.6k sqft971 Palmer Rd, Lebanon, TN 37090New Construction
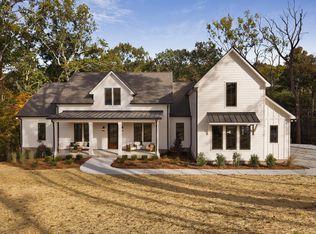 MLS ID #3628310, Chelsea Bell Bailey. RealTracs MLS as distributed by MLS GRID
- $1,425,0003 bd5 ba3.8k sqft2650 Callis Rd, Lebanon, TN 37090For SaleMLS ID #3623227, Erin Krueger. RealTracs MLS as distributed by MLS GRID
- $1,100,0003 bd3 ba3.9k sqft840 Eastover Rd, Lebanon, TN 37090For SaleMLS ID #3631497, Bri Howard. RealTracs MLS as distributed by MLS GRID
- $1,450,0003 bd2 ba2.4k sqft2909B Beech Log Rd, Watertown, TN 37184For SaleMLS ID #3597061, Gary Ashton. RealTracs MLS as distributed by MLS GRID
- $1,180,0003 bd4 ba3.5k sqft3663 Cainsville Rd, Lebanon, TN 37090For SaleMLS ID #2883254, Raquel Aillon. RealTracs MLS as distributed by MLS GRID
- $1,575,0002 bd2 ba2.7k sqft876 Gwynn Rd, Lebanon, TN 37090For SaleMLS ID #3613088, Rhonda Hasting. RealTracs MLS as distributed by MLS GRID
- $798,0003 bd4 ba2.8k sqft6478 SE Tater Peeler Rd, Lebanon, TN 37090For SaleMLS ID #3622081, Kyle Larry Rutter. RealTracs MLS as distributed by MLS GRID
- $1,100,0003 bd4 ba4.5k sqft945 Swindell Hollow Rd, Lebanon, TN 37090For SaleMLS ID #3626172, Olivia Tipton. RealTracs MLS as distributed by MLS GRID
- $1,100,0004 bd4 ba4.6k sqft5839 Hickory Ridge Rd, Lebanon, TN 37090For SaleMLS ID #3622744, Ben Wilson. RealTracs MLS as distributed by MLS GRID
- $989,0004 bd3 ba3.1k sqft6428 Simmons Bluff Rd, Lebanon, TN 37090For SaleMLS ID #3620726, Samantha Stephens. RealTracs MLS as distributed by MLS GRID
- $1,004,0304 bd5 ba4k sqft0 Cainsville Rd, Lebanon, TN 37087New ConstructionMLS ID #3630840, Kenton D. Curtis. RealTracs MLS as distributed by MLS GRID
- $1,100,0003 bd4 ba3.7k sqft8809 Trousdale Ferry Pike, Lebanon, TN 37090For Sale
 MLS ID #247796, Marlen Weaver, The Real Estate Collective. UCMLS
- $1,105,7773 bd3 ba3.3k sqft13567 Cainsville Rd Lot 6, Lebanon, TN 37090New ConstructionMLS ID #3620221, Christy A. Harris. RealTracs MLS as distributed by MLS GRID
- $1,105,7773 bd5 ba3.3k sqft13645 Cainsville Rd Lot 5, Lebanon, TN 37090New ConstructionMLS ID #3598504, Christy A. Harris. RealTracs MLS as distributed by MLS GRID
- $996,7774 bd3 ba2.7k sqft1990 Chicken Rd, Lebanon, TN 37090New ConstructionMLS ID #3623886, Christy A. Harris. RealTracs MLS as distributed by MLS GRID
- $1,034,7773 bd3 ba3.1k sqft13781 Cainsville Rd Lot 2, Lebanon, TN 37090New ConstructionMLS ID #3623887, Christy A. Harris. RealTracs MLS as distributed by MLS GRID
- $1,028,9004 bd4 ba3k sqft13841 Cainsville Rd Lot 3, Lebanon, TN 37090For SaleMLS ID #246555, Robin Underwood, Underwood Hometown Realty, LLC. UCMLS
