Introducing 719 Victoria Ave. the “Treble-Large House,” a stunning Queen Anne Revival. Built in 1895 and lovingly maintained and restored, this home has stood as a local landmark for over a century. Featuring 3-bedroom, 4.5-bath residence, original curved glass windows, hardwood flrs, intricate moldings, and a grand staircase. Main floor features formal dining and living rooms, brand-new kitchen with Jenn-air appliances and a new powder room. Upstairs offers 3 large bedrooms and 2 full baths, third storey provides a versatile recreation space with a full bath—ideal as a guest suite. The lower includes laundry room, lots of storage, and an updated 3-piece bath. Set on a 60’ x 120’ lot, the home boasts a private backyard with a Timbertech deck, built-in Swim Spa, custom wrought iron fencing, and a reconstructed front porch with Ipe (Brazilian walnut) flooring. A two-car garage and alley access and custom back gates complete the package. Recently used as a short term rental.
For sale
C$997,000
719 Victoria Ave, Windsor, ON N9A 4N3
4beds
Single Family Residence
Built in 1895
-- sqft lot
$-- Zestimate®
C$--/sqft
C$-- HOA
What's special
Original curved glass windowsIntricate moldingsGrand staircaseNew powder roomLaundry roomLots of storageBuilt-in swim spa
- 181 days
- 92
- 4
Zillow last checked:
Listing updated:
Listed by:
Fran Grebenc, Sales Person,
Royal Lepage Binder Real Estate Brokerage
Source: Windsor-Essex County AOR,MLS®#: 26004465 Originating MLS®#: Windsor-Essex County Association of REALTORS®
Originating MLS®#: Windsor-Essex County Association of REALTORS®Facts & features
Interior
Bedrooms & bathrooms
- Bedrooms: 4
- Bathrooms: 5
- Full bathrooms: 4
- 1/2 bathrooms: 1
Heating
- Natural Gas, Boiler
Cooling
- Central Air
Appliances
- Included: Cooktop, Dishwasher, Dryer, Microwave, Oven Built-In, Refrigerator, Washer, Gas Water Heater
Features
- Flooring: Laminate
- Basement: Full,Partially Finished
- Number of fireplaces: 1
- Fireplace features: Fireplace 1 Fuel (Wood), Fireplace 1 (Insert)
Video & virtual tour
Property
Parking
- Total spaces: 2
- Parking features: Rear Drive, Double Garage, Automatic Garage Door Opener, Detached
- Garage spaces: 2
- Has uncovered spaces: Yes
Features
- Levels: 2 1/2 Storey
- Patio & porch: Patio, Sundeck
- Fencing: Fenced Yard
- Frontage length: 60.23
Lot
- Features: Landscaped, Wooded, Acreage Info (Unknown)
Details
- Zoning: RD3.1CD1.3
Construction
Type & style
- Home type: SingleFamily
- Property subtype: Single Family Residence
Materials
- Brick, Stone
- Foundation: Stone
- Roof: Asphalt Shingle
Condition
- Year built: 1895
Utilities & green energy
- Sewer: Sanitary
- Water: Municipal Water
- Utilities for property: Water Connected, Sewer Connected
Community & HOA
Location
- Region: Windsor
Financial & listing details
- Annual tax amount: C$4,609
- Date on market: 3/5/2026
- Ownership: Freehold
Price history
| Date | Event | Price |
|---|---|---|
| 6/9/2026 | Price change | C$997,000-8.9% |
Source:  Windsor-Essex County AOR #26004465 Report a problem Windsor-Essex County AOR #26004465 Report a problem | ||
| 3/5/2026 | Listed for sale | C$1,095,000 |
Source: Windsor-Essex County AOR #26004465 Report a problem | ||
Public tax history
Tax history is unavailable.
Climate risks
Neighborhood: Downtown



Similar homes
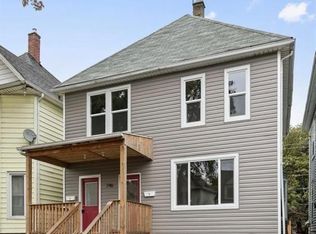
- C$890,0004 bd4 ba-- sqft6545 Riverside Dr E, Windsor, ON N8S 1C1For Sale
 MLS ID #26021019, Christopher Kassa, Sales Person, Buckingham Realty (Windsor) Ltd. Brokerage. Windsor-Essex County AOR
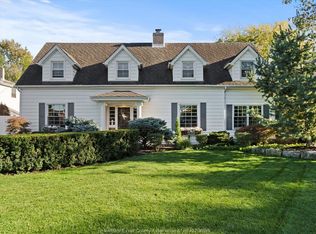
 - C$999,0004 bd4 ba-- sqft3760 Victoria Blvd, Windsor, ON N9E 3L8For Sale
 MLS ID #26019686, Tina Huynh, Broker, Lc Platinum Realty Inc. Brokerage. Windsor-Essex County AOR
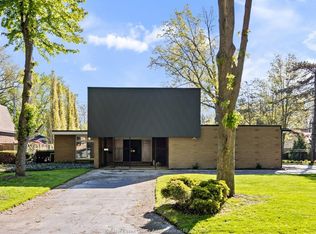
 - C$945,5004 bd3 ba-- sqft3162 Leisure Cres, Windsor, ON N8R 0A2For Sale
 MLS ID #26020675, Katia Augustin, Sales Person, Remax Preferred Realty Ltd. - 584 Brokerage. Windsor-Essex County AOR
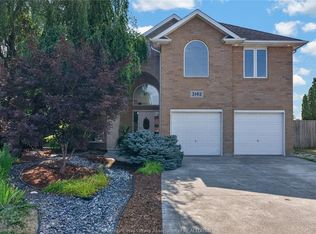
 - C$525,0004 bd2 ba1.7k sqft805 Roselawn Dr, Windsor, ON N9E 1K7For Sale
 MLS ID #26021423, Isaac Verge, Sales Person, Kw Signature Brokerage. Windsor-Essex County AOR
