Full of character and timeless charm, this Victorian-style home offers a unique blend of historic details and spacious living. Beautiful solid oak trim is featured throughout the home, complemented by charming cove ceilings & a second stairwell leading to the upper-level laundry room. A unfinished stairway leading to attic with renovation potential. Upstairs you'1l find 4 bdrms and a full bath, including a bdrm with its own balcony overlooking the backyard & pool. The main floor features a convenient half bath, family room w/a fireplace, a dedicated bar room, mud room, & plenty of space to gather & entertain. An additional room on the lower lvl offers flexible space for a hobby room, home office, or whatever suits your needs. Outside, enjoy the 20'x 40' pool, w/ the pump, filter & liner approximately 2-3 yrs old. A home with plenty of personality, original details, & space to make it your own with a potential 30 ft side lot next to the home.
For sale
C$749,999
1409 Granville Cres, Windsor, ON N9C 3N9
4beds
Single Family Residence
Built in ----
-- sqft lot
$-- Zestimate®
C$--/sqft
C$-- HOA
What's special
Spacious livingCharming cove ceilingsDedicated bar roomMud roomOriginal details
- 5 days |
- 21 |
- 1 |
Zillow last checked:
Listing updated:
Listed by:
John Sapardanis, Broker,
Remax Preferred Realty Ltd. - 585 Brokerage,
Amber Johnston, Sales Person,
Remax Preferred Realty Ltd. - 585
Source: Windsor-Essex County AOR,MLS®#: 26019387 Originating MLS®#: Windsor-Essex County Association of REALTORS®
Originating MLS®#: Windsor-Essex County Association of REALTORS®Facts & features
Interior
Bedrooms & bathrooms
- Bedrooms: 4
- Bathrooms: 2
- Full bathrooms: 1
- 1/2 bathrooms: 1
Heating
- Natural Gas, Boiler, Steam Radiator
Appliances
- Included: Dishwasher, Dryer, Microwave, Refrigerator, Stove, Washer, Gas Water Heater
Features
- Flooring: Carpet Over Hardwood
- Basement: Full,Unfinished
- Number of fireplaces: 1
- Fireplace features: Fireplace 1 Fuel (Wood), Fireplace 1 (Conventional/Natural)
Property
Parking
- Parking features: Concrete Drive, Side Drive, None
- Has uncovered spaces: Yes
Features
- Levels: Two
- Entry location: Grade Entrance
- Patio & porch: Patio, Sundeck
- Exterior features: Balcony
- Fencing: Fenced Yard
- Frontage length: 95.56
Lot
- Features: Landscaped, Playground Nearby, Shopping Nearby, Acreage Info (Unknown)
Details
- Additional structures: Storage Shed
- Zoning: RD1.2
Construction
Type & style
- Home type: SingleFamily
- Property subtype: Single Family Residence
Materials
- Wood Siding
- Foundation: Block
- Roof: Asphalt Shingle
Utilities & green energy
- Sewer: Sanitary
- Water: Municipal Water
- Utilities for property: Water Connected, Sewer Connected
Community & HOA
Community
- Features: Walking Trails Nearby
Location
- Region: Windsor
Financial & listing details
- Annual tax amount: C$5,241
- Date on market: 8/10/2026
- Ownership: Freehold
Price history
| Date | Event | Price |
|---|---|---|
| 8/10/2026 | Listed for sale | C$749,999 |
Source:  Windsor-Essex County AOR #26019387 Report a problem Windsor-Essex County AOR #26019387 Report a problem | ||
Public tax history
Tax history is unavailable.
Climate risks
Neighborhood: Sandwich
Nearby schools
GreatSchools rating
- 3/10Escuela AvancemosGrades: K-8Distance: 2.4 mi
- 1/10Covenant House Academy SouthwestGrades: 9-12Distance: 2.5 mi
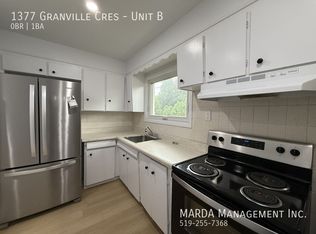
- C$1,199-- bd1 ba-- sqft1377 Granville Cres UNIT B, Windsor, ON N9C3N9For Rent
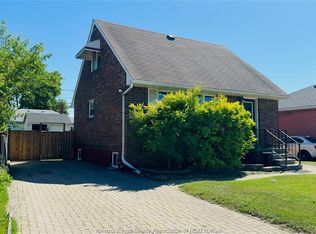
- C$400,0004 bd2 ba-- sqft3519 Tecumseh Rd W, Windsor, ON N9C2B6For Sale
- C$699,9994 bd3 ba-- sqft1434 Prince Rd, Windsor, ON N9C3A9For Sale

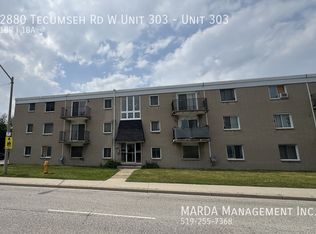
- C$--1 bd1 ba600 sqft2880 Tecumseh Rd W #303, Windsor, ON N9C2B4Off Market
- C$1,2991 bd1 ba600 sqft2870 Tecumseh Rd W UNIT 301, Windsor, ON N9C2B4For Rent
- C$---- bd1 ba450 sqft2870 Tecumseh Rd W UNIT 303, Windsor, ON N9C2B4Off Market
- C$1,2991 bd1 ba600 sqft2870 Tecumseh Rd W UNIT 101, Windsor, ON N9C2B4For Rent
- C$--1 bd1 ba600 sqft2870 Tecumseh Rd W #201, Windsor, ON N9C2B4Off Market
Similar homes
- C$699,9004 bd2 ba1.4k sqft2672 Fleming Ct, Windsor, ON N9E 4P1For Sale
 MLS ID #26019620, Andrew J. Smith, Broker, Deerbrook Realty Inc. Brokerage. Windsor-Essex County AOR
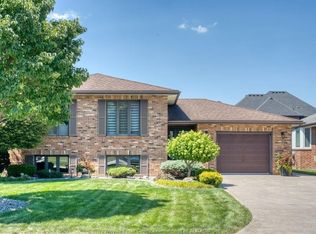
 - C$760,0004 bd2 ba1.4k sqft1030 Dandurand Ct, Windsor, ON N9E 4K5For Sale
 MLS ID #26018080, Nick Montaleone, Broker, Deerbrook Realty Inc. Brokerage. Windsor-Essex County AOR
 - C$699,9004 bd3 ba-- sqft2862 Mangin Cres, Windsor, ON N9E 4K9For Sale
 MLS ID #26018748, Zoey Huang, Sales Person, Lc Platinum Realty Inc. Brokerage. Windsor-Essex County AOR
 - C$519,9003 bd2 ba1.3k sqft1782 Randolph Ave, Windsor, ON N9B 2W1For Sale
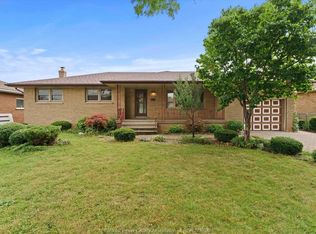 MLS ID #26019532, Maggie Chen, Broker Of Record, Lc Platinum Realty Inc. Brokerage. Windsor-Essex County AOR
 - C$524,9003 bd2 ba-- sqftSouth Windsor, Windsor, ON N9E 3C1For SaleMLS ID #26019521, Mark Bloomfield, Broker, Royal Lepage Binder Real Estate Brokerage. Windsor-Essex County AOR
- C$699,9004 bd3 ba1.6k sqft3495 Everts Ave, Windsor, ON N9E 2V9For SaleMLS ID #26019025, Mike Toldo, Sales Person, Royal Lepage Binder Real Estate Brokerage. Windsor-Essex County AOR
- C$749,9005 bd3 ba-- sqft1469 Meridian St, Windsor, ON N9G 3E5For SaleMLS ID #26019049, Ravi Brar, Sales Person, Royal Lepage Binder Real Estate Brokerage. Windsor-Essex County AOR
- C$699,9005 bd4 ba2.3k sqft2477 Mark Ave, Windsor, ON N9E 2W2For SaleMLS ID #26010806, Darin Schiller, Sales Person, Kw Signature Brokerage. Windsor-Essex County AOR
- C$599,9004 bd2 ba1.8k sqft1565 Roxborough Blvd, Windsor, ON N9B 3H2For SaleMLS ID #26009709, Tina Pickle, Sales Person, Manor Windsor Realty Ltd. Brokerage. Windsor-Essex County AOR
- C$599,5005 bd4 ba-- sqft2720 Academy Dr, Windsor, ON N9E 2G8For SaleMLS ID #26019091, Ida Sproule, Sales Person, Remo Valente Real Estate (1990) Limited Brokerage. Windsor-Essex County AOR
- C$699,9004 bd2 ba1.5k sqft1116 Reaume Rd, Lasalle, ON N9J 1C1For SaleMLS ID #26007110, Mark A. Eugeni, Sales Person, Manor Windsor Realty Ltd. Brokerage. Windsor-Essex County AOR
- C$769,9005 bd2 ba-- sqft224 Lesperance Rd #222, Tecumseh, ON N8N 1W3For SaleMLS ID #26019033, Erik Cirovski, Sales Person, Remax Capital Diamond Realty Brokerage. Windsor-Essex County AOR
- C$749,8884 bd3 ba-- sqft6565 Riverside Dr E, Windsor, ON N8S 1C1For SaleMLS ID #26016726, John Bouffard, Sales Person, Pinnacle Plus Realty Ltd. Brokerage. Windsor-Essex County AOR
- C$800,0006 bd4 ba-- sqft5753 Bishop St, Lasalle, ON N9H 1N8For SaleMLS ID #26018906, Joe Fallea, Sales Person, Kw Signature Brokerage. Windsor-Essex County AOR
- C$549,9303 bd2 ba-- sqft2226 Gladstone Ave, Windsor, ON N8W 2N7For SaleMLS ID #26019618, Brad Bondy, Broker, Remax Preferred Realty Ltd. - 586 Brokerage. Windsor-Essex County AOR
- C$725,0005 bd3 ba-- sqft1441 Riverside Dr E, Windsor, ON N9A 2T9For SaleMLS ID #26015758, Matt Biggley, Ba, Bed, Sales Person, Remax Capital Diamond Realty Brokerage. Windsor-Essex County AOR
- C$499,9003 bd2 ba-- sqft3180 Morris Dr, Windsor, ON N9E 2J9For SaleMLS ID #26019728, Thomas Firman, Sales Person, Deerbrook Realty Inc. Brokerage. Windsor-Essex County AOR
- C$629,0003 bd2 ba-- sqft2784 Alexandra Ave, Windsor, ON N9E 2J6For SaleMLS ID #26018548, Goran Todorovic , Broker Of Record, Remax Care Realty Brokerage. Windsor-Essex County AOR
- C$499,9004 bd2 ba-- sqft2618 Askin Ave, Windsor, ON N9E 3H7For SaleMLS ID #26018839, Jim Broad, Sales Person, Remax Capital Diamond Realty Brokerage. Windsor-Essex County AOR
- C$799,9003 bd3 ba2.8k sqft5760 Wayne St, Lasalle, ON N9H 2M5For SaleMLS ID #26015304, Mark A. Eugeni, Sales Person, Manor Windsor Realty Ltd. Brokerage. Windsor-Essex County AOR
